
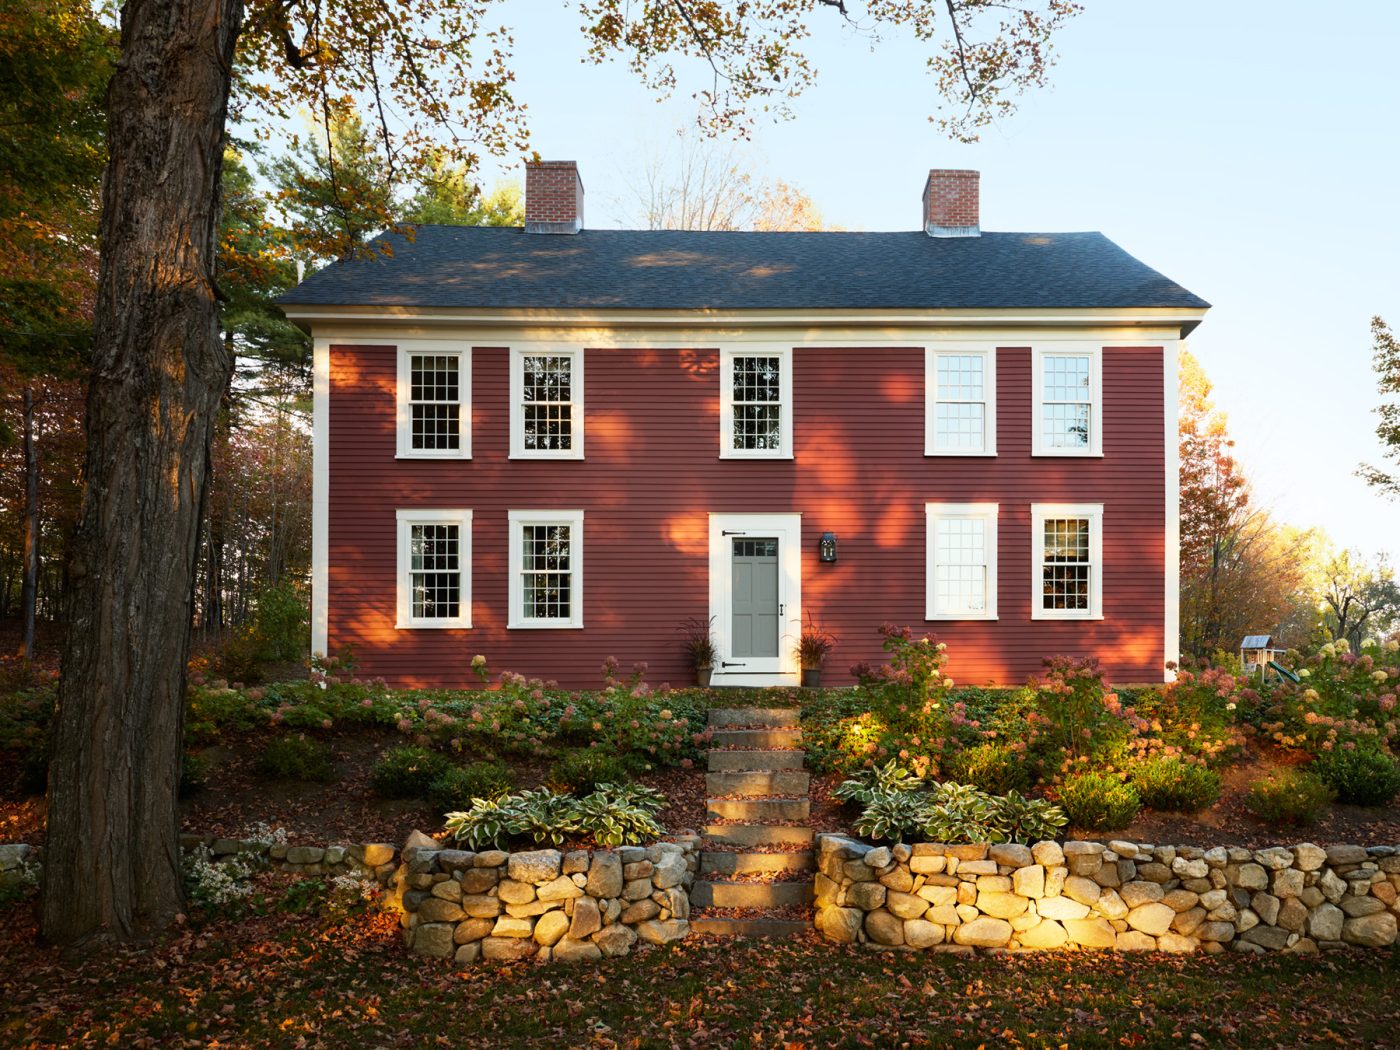
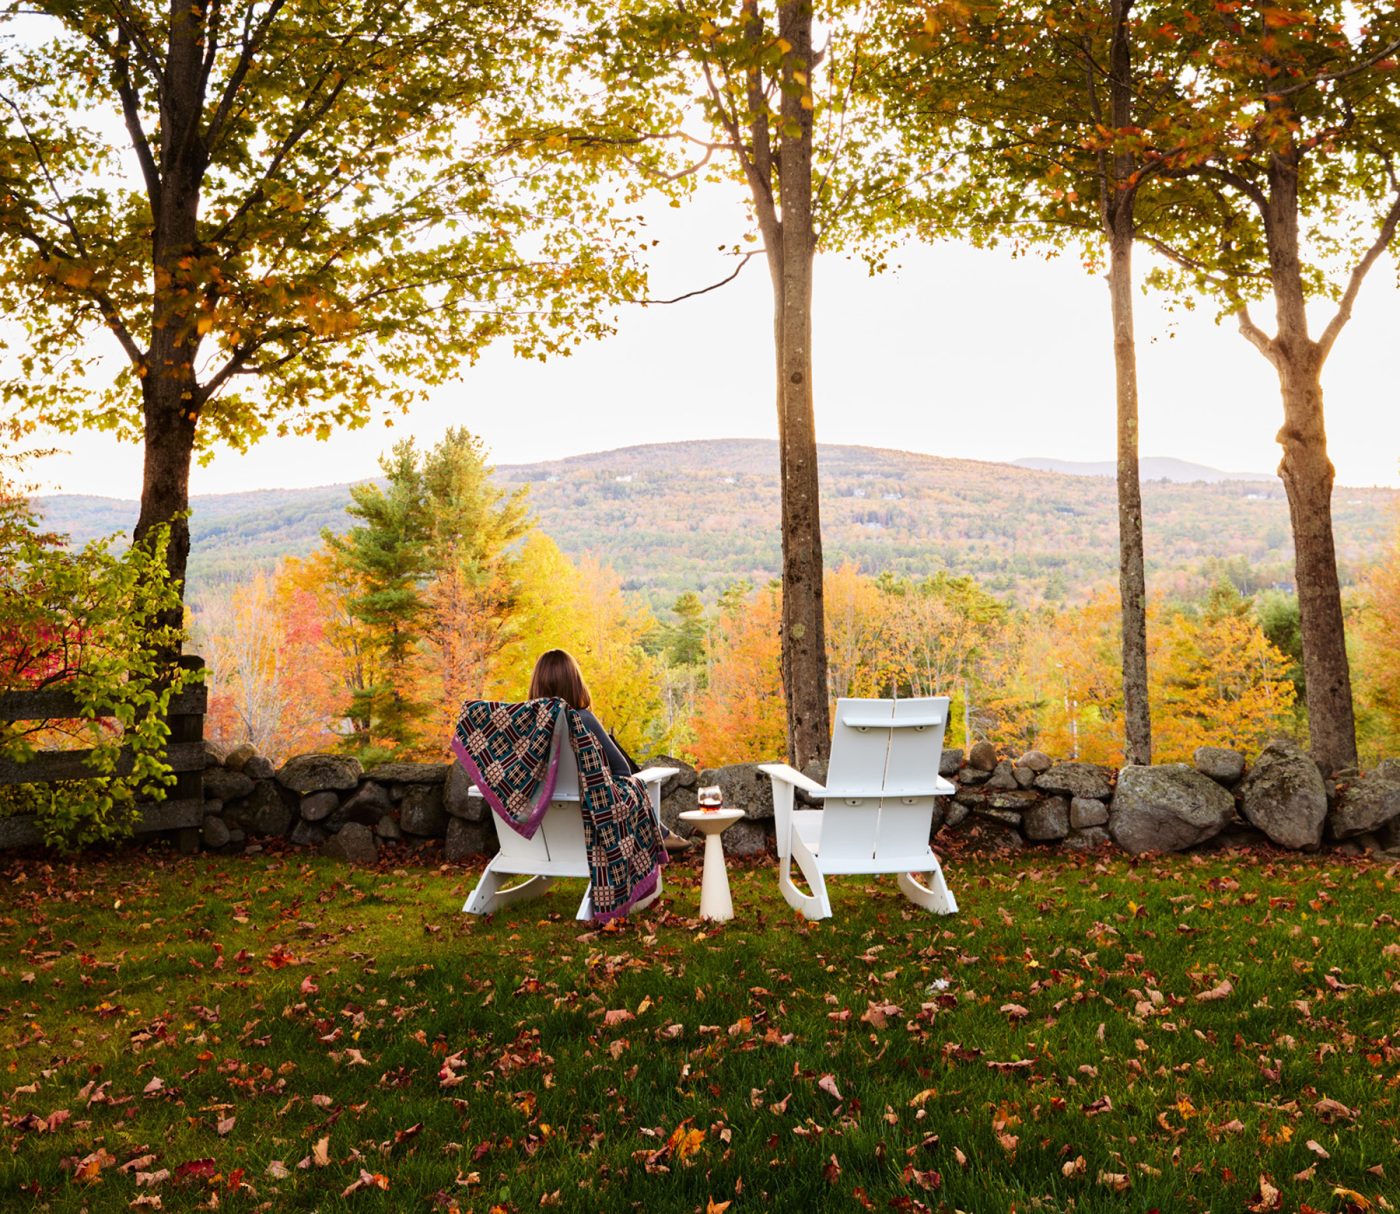
October 18, 2026Before designer Sarah Henley even set foot in the 1802 Georgian Colonial atop a hill in the charming New Hampshire town of New London, with its creaky floors and tales of friendly ghosts, she had an inkling that it would soon become her family home. “The moment we drove up the old-growth-maple-lined driveway and took in the views, we knew it was a really special place,” she remembers.
Henley and her husband, Rob, were already familiar with the red clapboard house, having driven by to snap pictures of the maple leaves on the trees nearby as they changed to brilliant orange in fall. Henley grew up in the nearby Upper Valley Region (first in Lyme, then Hanover), and both she and Rob spent many childhood summers at their respective grandparents’ homes in the New London area.
In small-town fashion, Rob’s grandfather knew the previous owner and told stories about amazing parties hosted there, with fires going in all seven wood-burning fireplaces. “Most people in our town have some connection to or knowledge of this house, which is both cool and a little intimidating,” Henley says.
The house’s original elements — wide-plank pine floors, hand-planed millwork and those hand-laid-brick-lined fireplaces — “were begging to be lightly restored and highlighted in a meaningful way,” the designer says. While recognizing that the house “needed some work” (kitchens and baths required gutting, and there were unfinished, uninsulated attic spaces to confront), she says, “I immediately saw the potential, even though I knew we had an intimidating amount of work ahead of us.”
Luckily, Henley is well-versed in historic renovations, having overseen many undertaken by her design studio, Henley, which she founded in 2017 in Salem, Massachusetts, on Boston’s North Shore. Her path to having her own firm had included majoring in art history and studio art at Dartmouth, then moving to the San Francisco Bay Area, where she studied interior design at UC Berkeley Extension before going to work for designer Lindsay Anyon Brier.
Henley’s studio, which is housed in the brick-walled former Salem Water Company office building, constructed in 1879, is a bustling hub where she and her team creatively honor the area’s traditional vernacular and infuse clients’ modern lifestyles into projects ranging from city townhouses to lakeside summer homes and coastal Victorians.
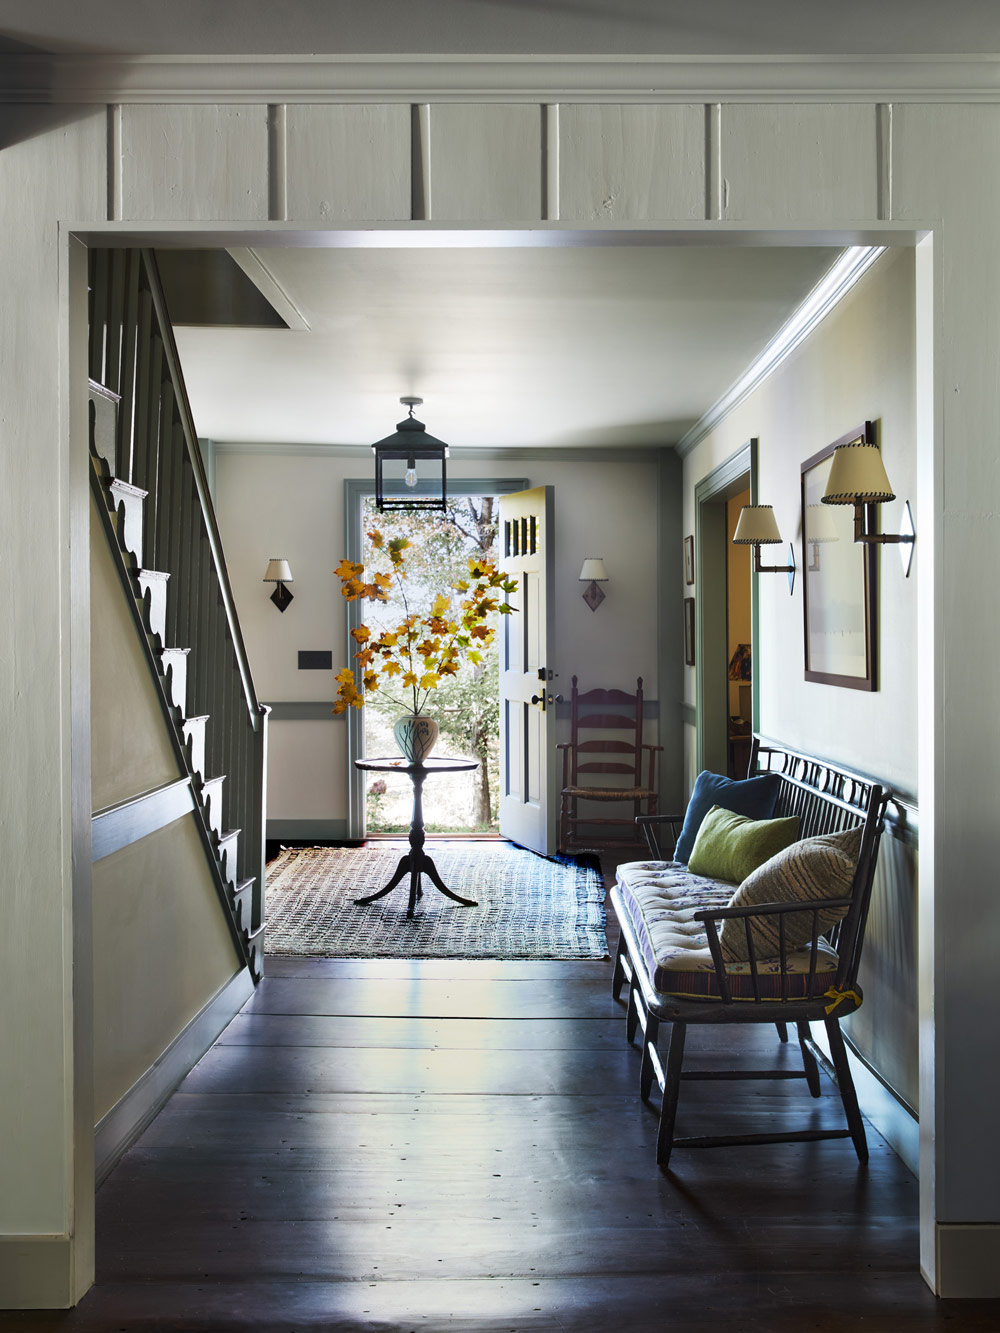
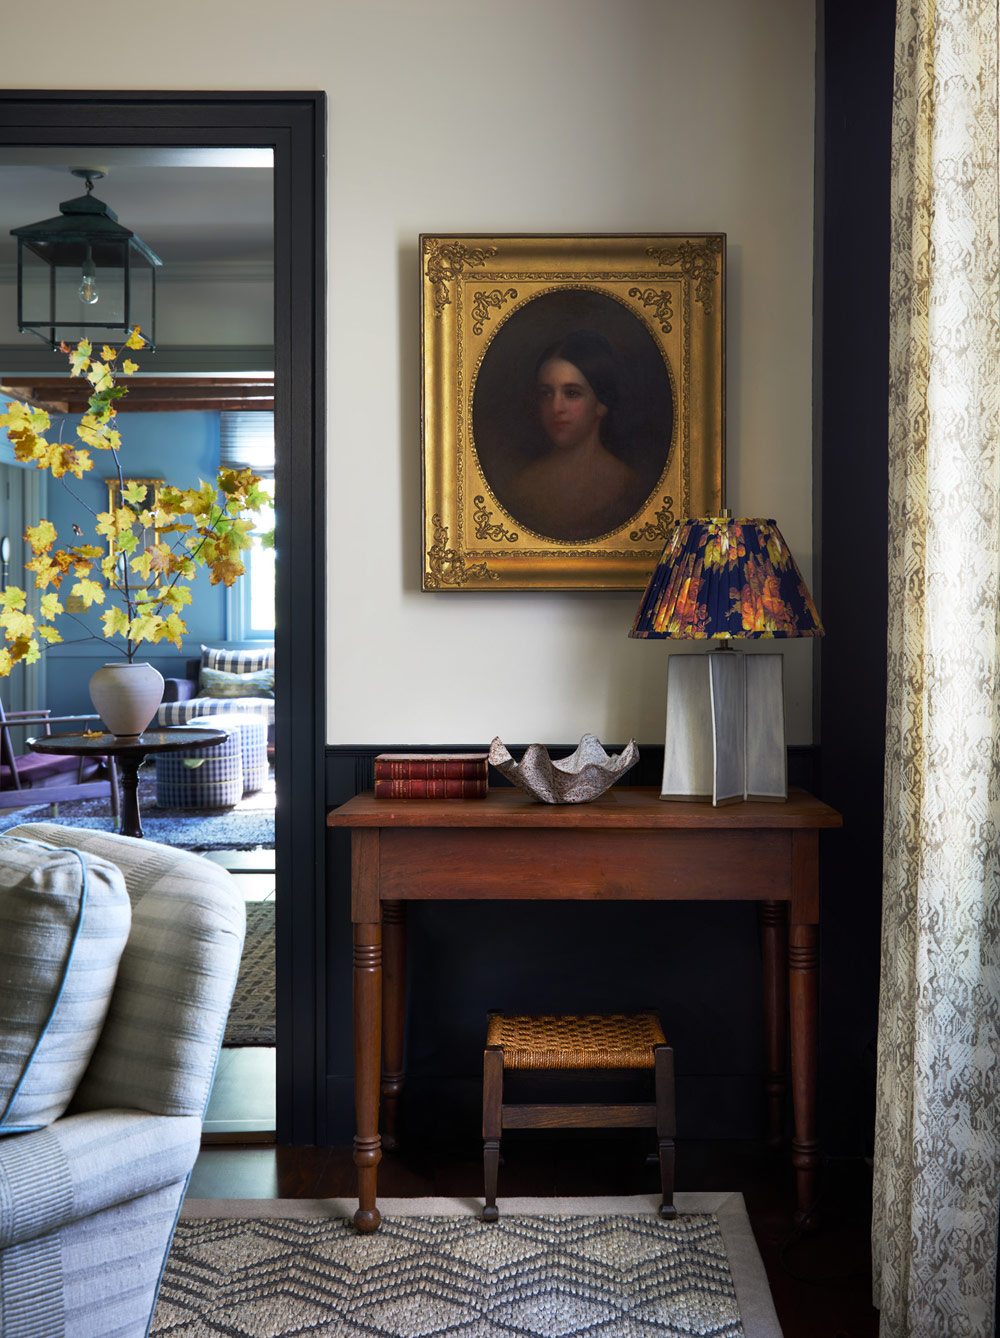
Henley benefited from having grown up in a 1790 farmhouse in New Hampshire, which her parents renovated piece by piece and which was decorated by Ann Shriver Sargent. “The timber frame construction, the old stone foundation and the creaks and moans of the house are all quite similar,” she says.
The couple moved in with their one-year-old (Wally, now 6) in tow. He was soon joined by Jack, now 4. Henley pressed pause on any major design moves, so they could settle in and absorb their new home’s varying moods. “We were able to study how the light moved, depending on the day, and how it felt,” she says. “If you can live in your house before a big renovation, do that — it’s unbelievably valuable. It’s hard to know how you feel in all the parts of the house until you experience it.” After residing there for two years, she had a plan.
“I started by highlighting and honoring the original architecture of the home, with careful attention to fixtures and finishes, then layered in family pieces,” explains Henley. “And finally, I filled in any holes that I needed to with rugs, window treatments and reupholstery. These finishing touches helped bring everything together.”
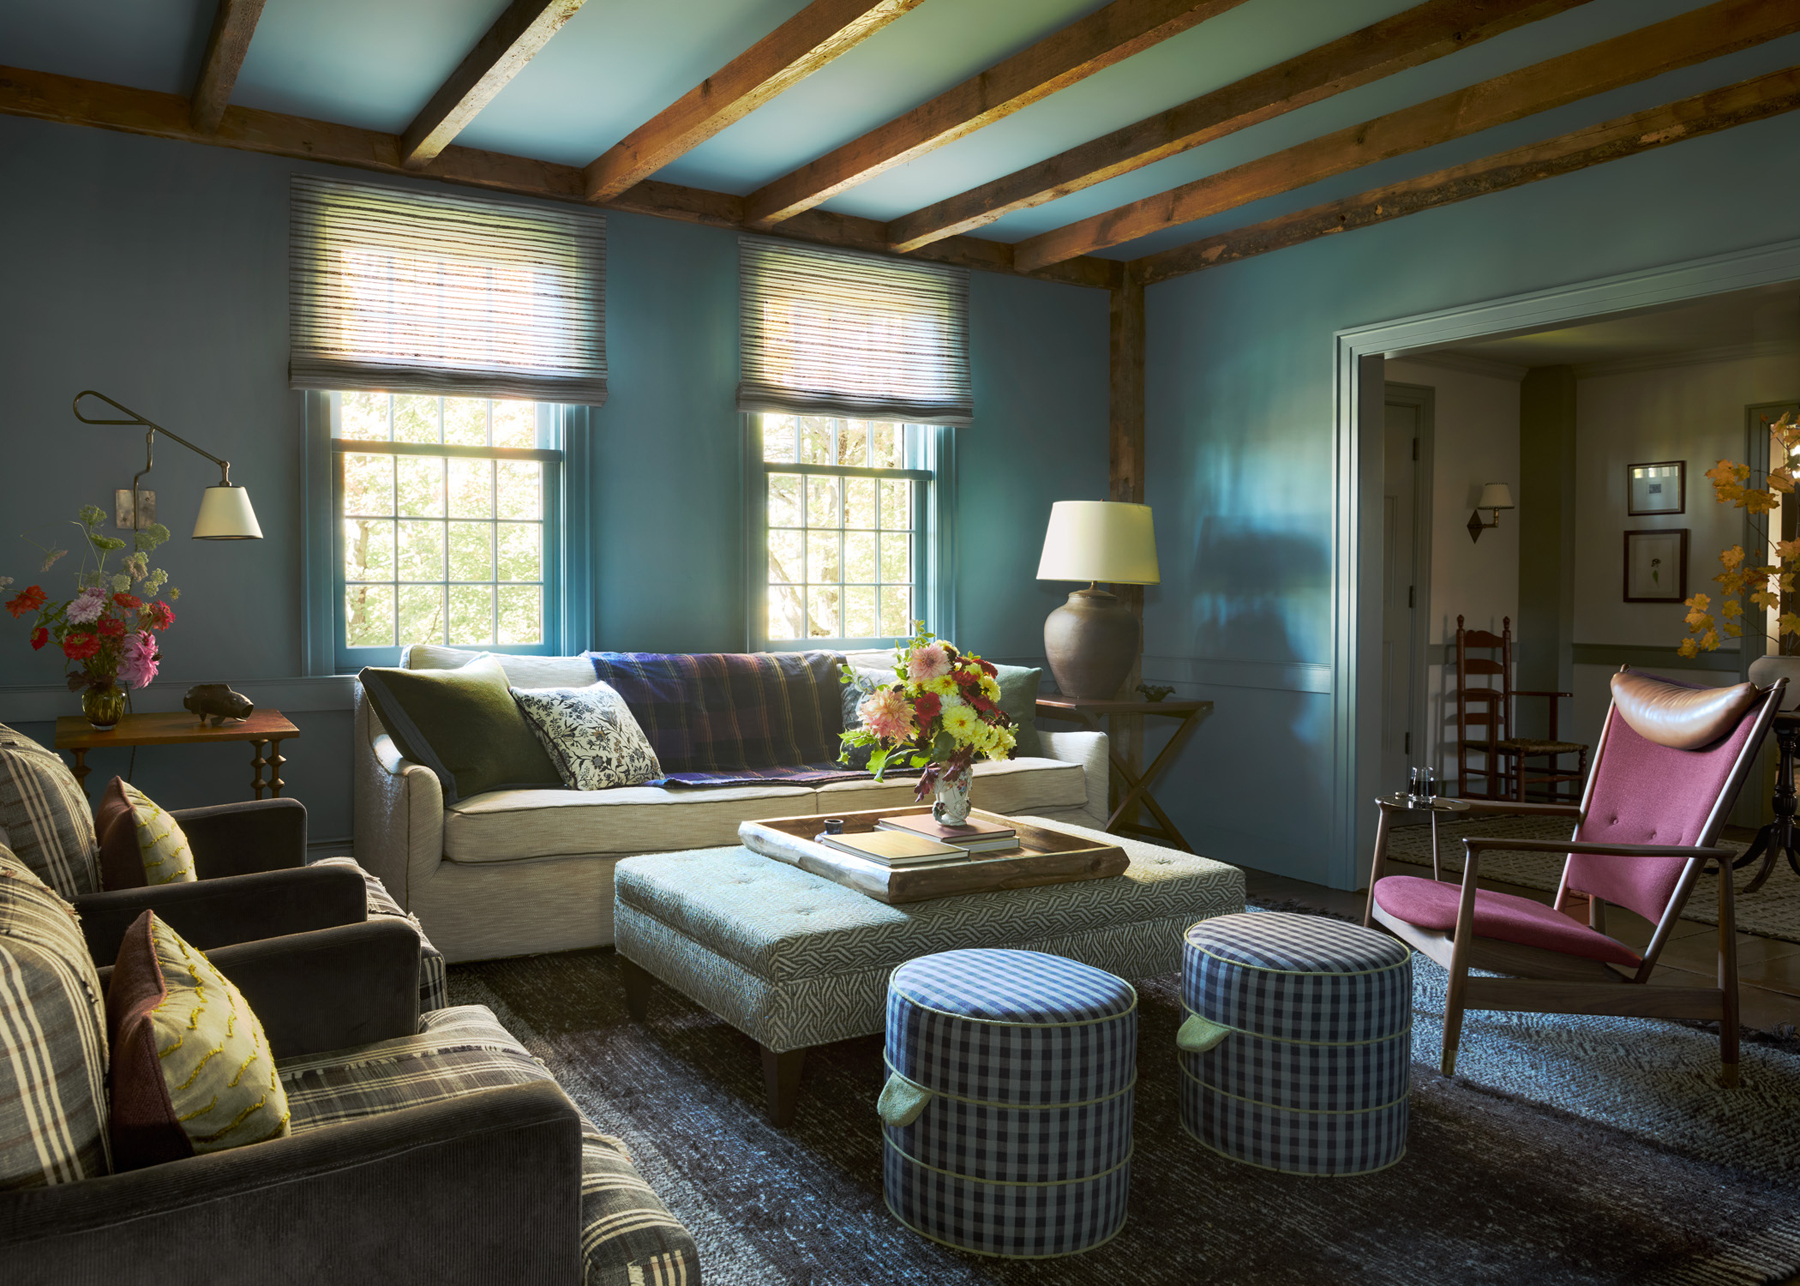
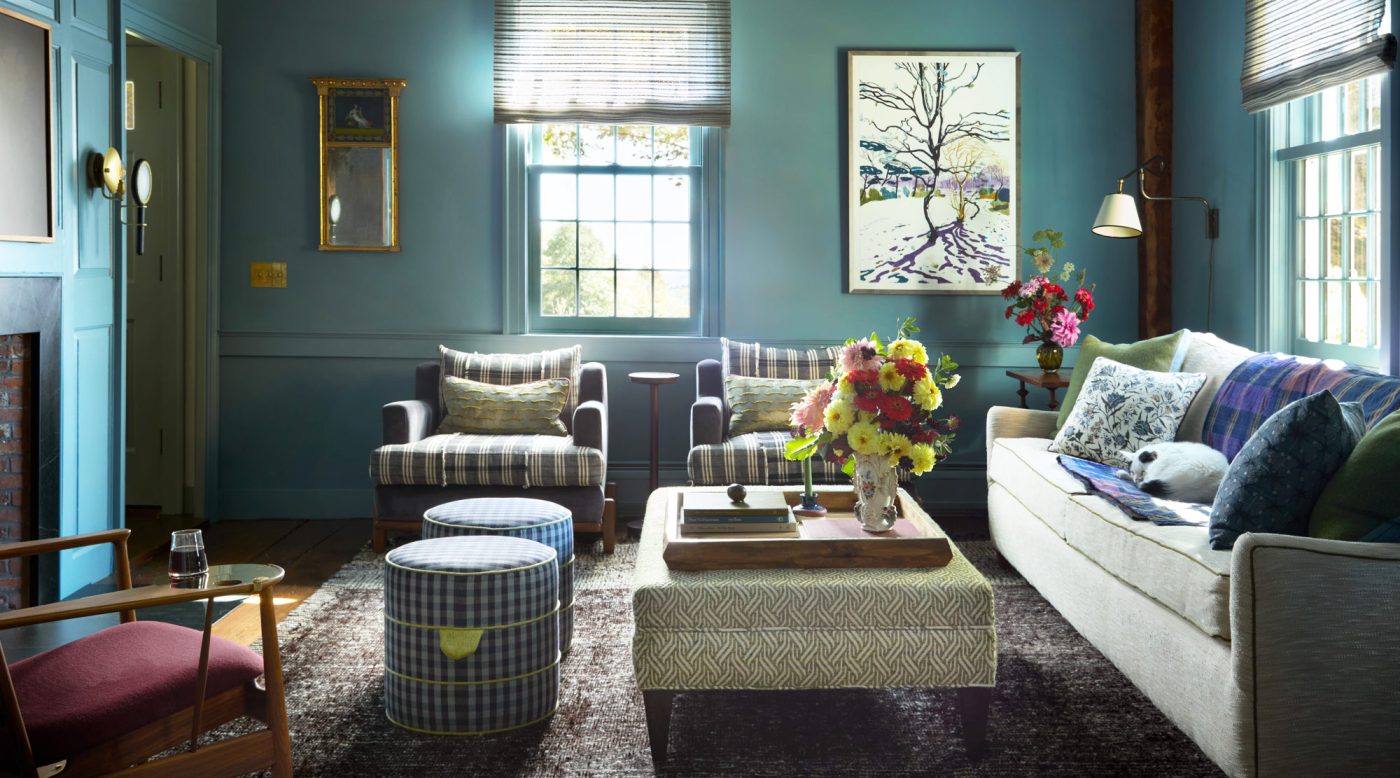
The use of color, in the form of highly saturated Farrow & Ball paints, sets up a series of narratives in the main spaces. In the living room, which Henley calls “one of the most color-forward rooms in the house,” a laid-back denim blue helps the original ceiling beams stand out. A walnut Finn Juhl Whisky chair she purchased on a recent father-daughter trip to Copenhagen is a highlight, its mulberry linen providing a stunning complement to the walls.
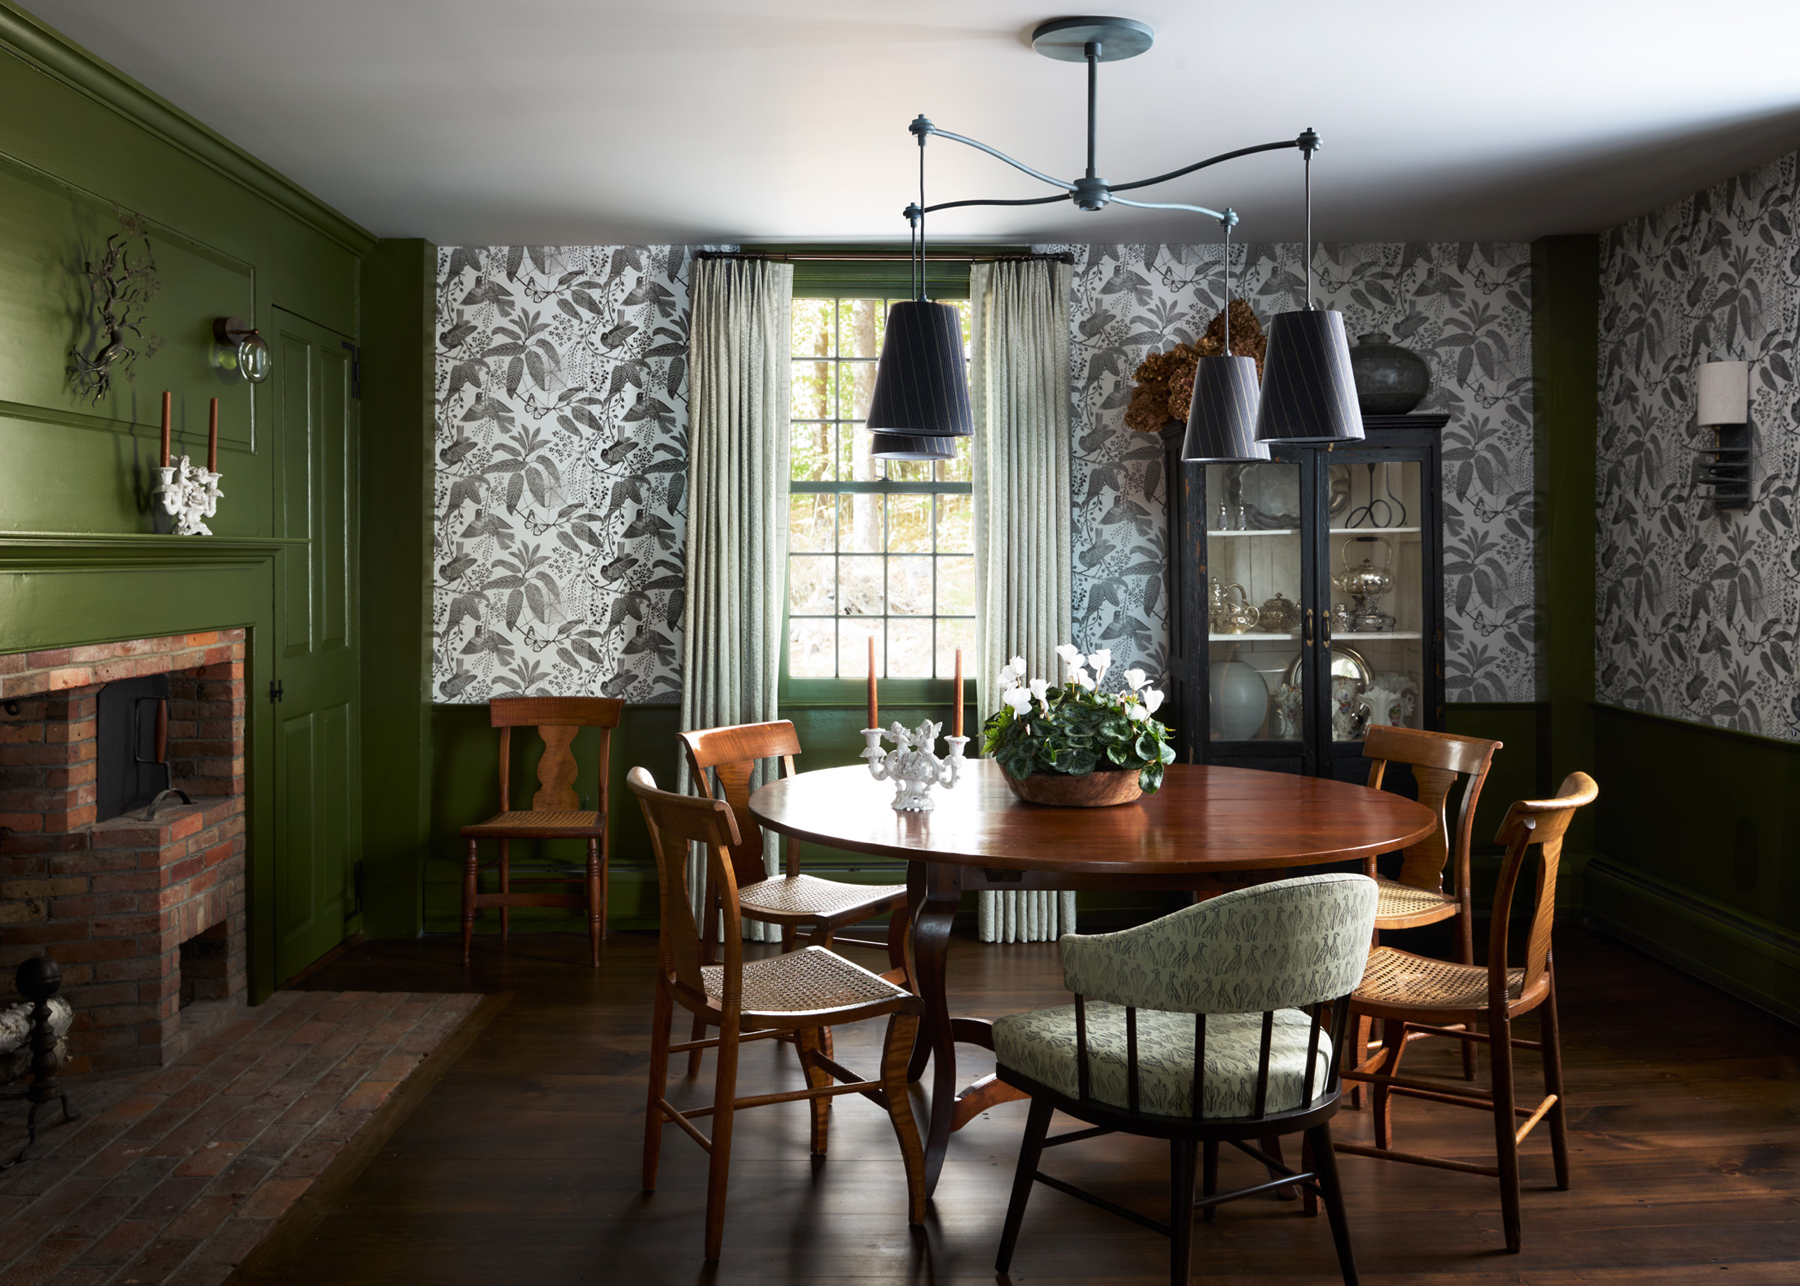
The dining room is awash in a mid-century-reminiscent olive green, a nod to the home’s verdant surroundings, as well as to the name of the original owner, Greene French, a prominent freemason who held secret meetings for the fraternal organization in an upstairs room outfitted with hidden pocket shutters.
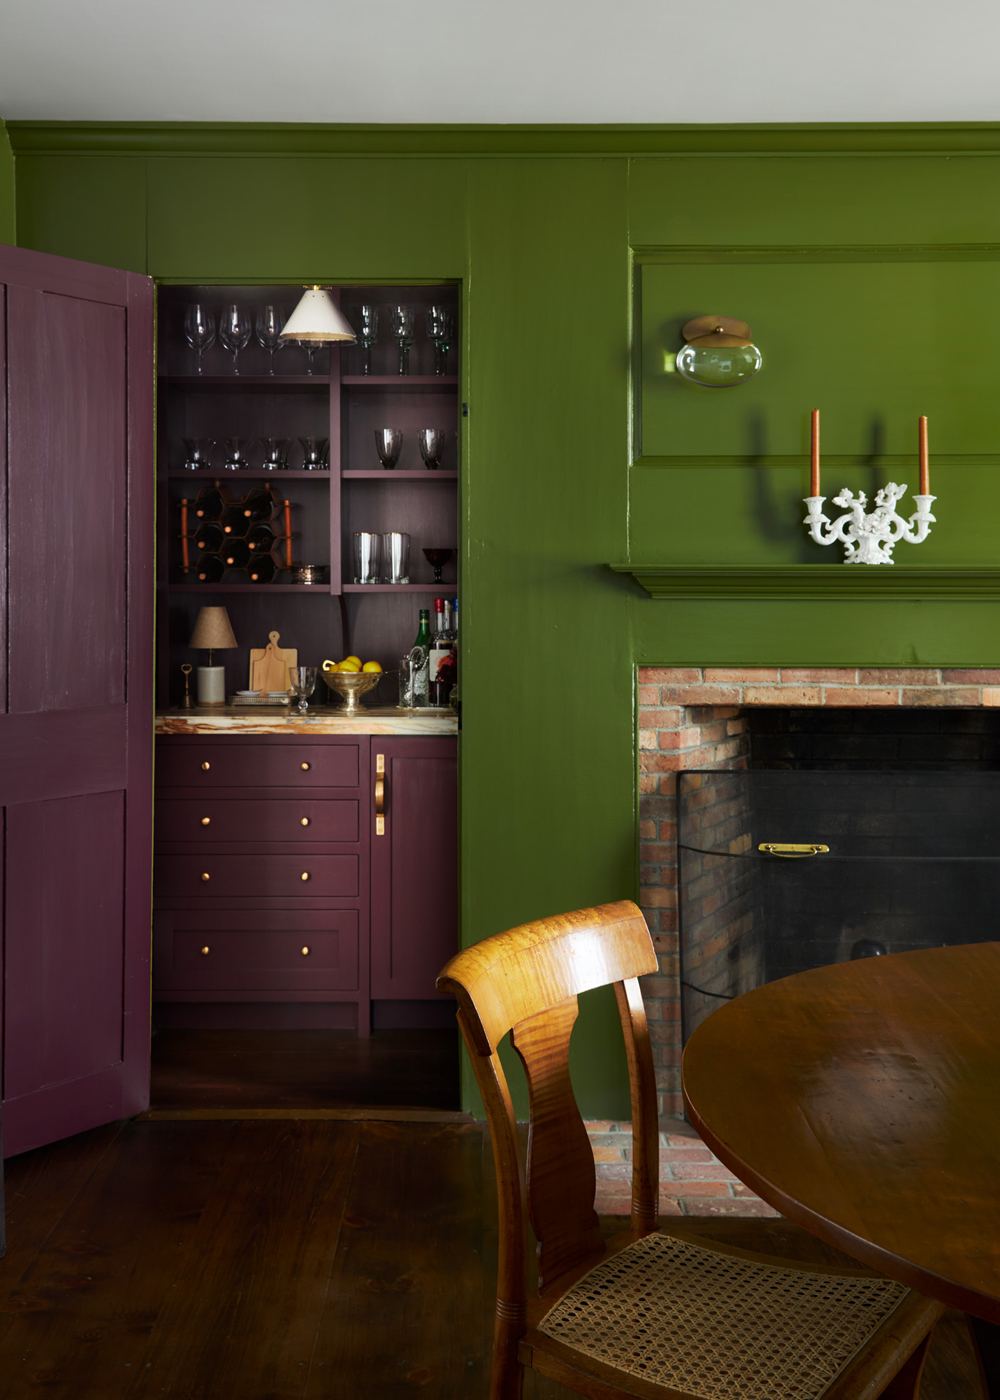
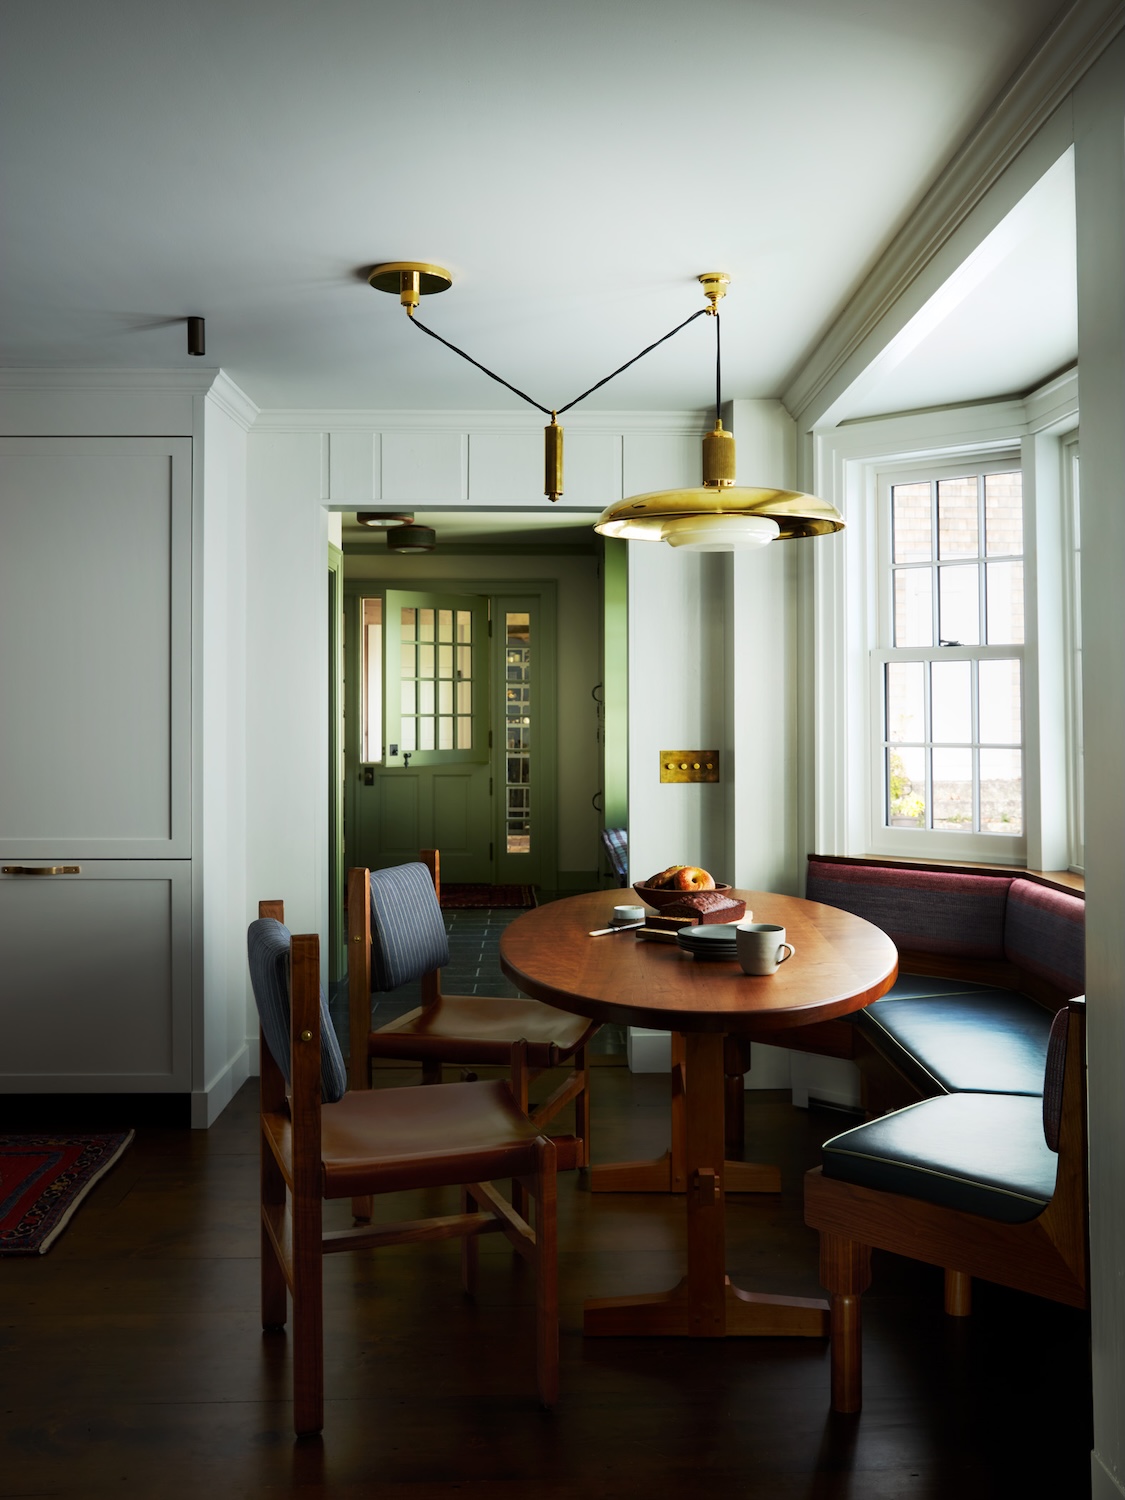
The way in which the wine room, painted aubergine and decorated with gold accents, plays off the green in the adjacent dining room feels like an abstracted, minimalist reference to a nostalgic Dorothy Draper mix. In the deep-charcoal–walled den, which is almost devoid of color, the family sinks into cozy English roll-arm chairs that Henley recovered in a light gray cotton-linen stripe.
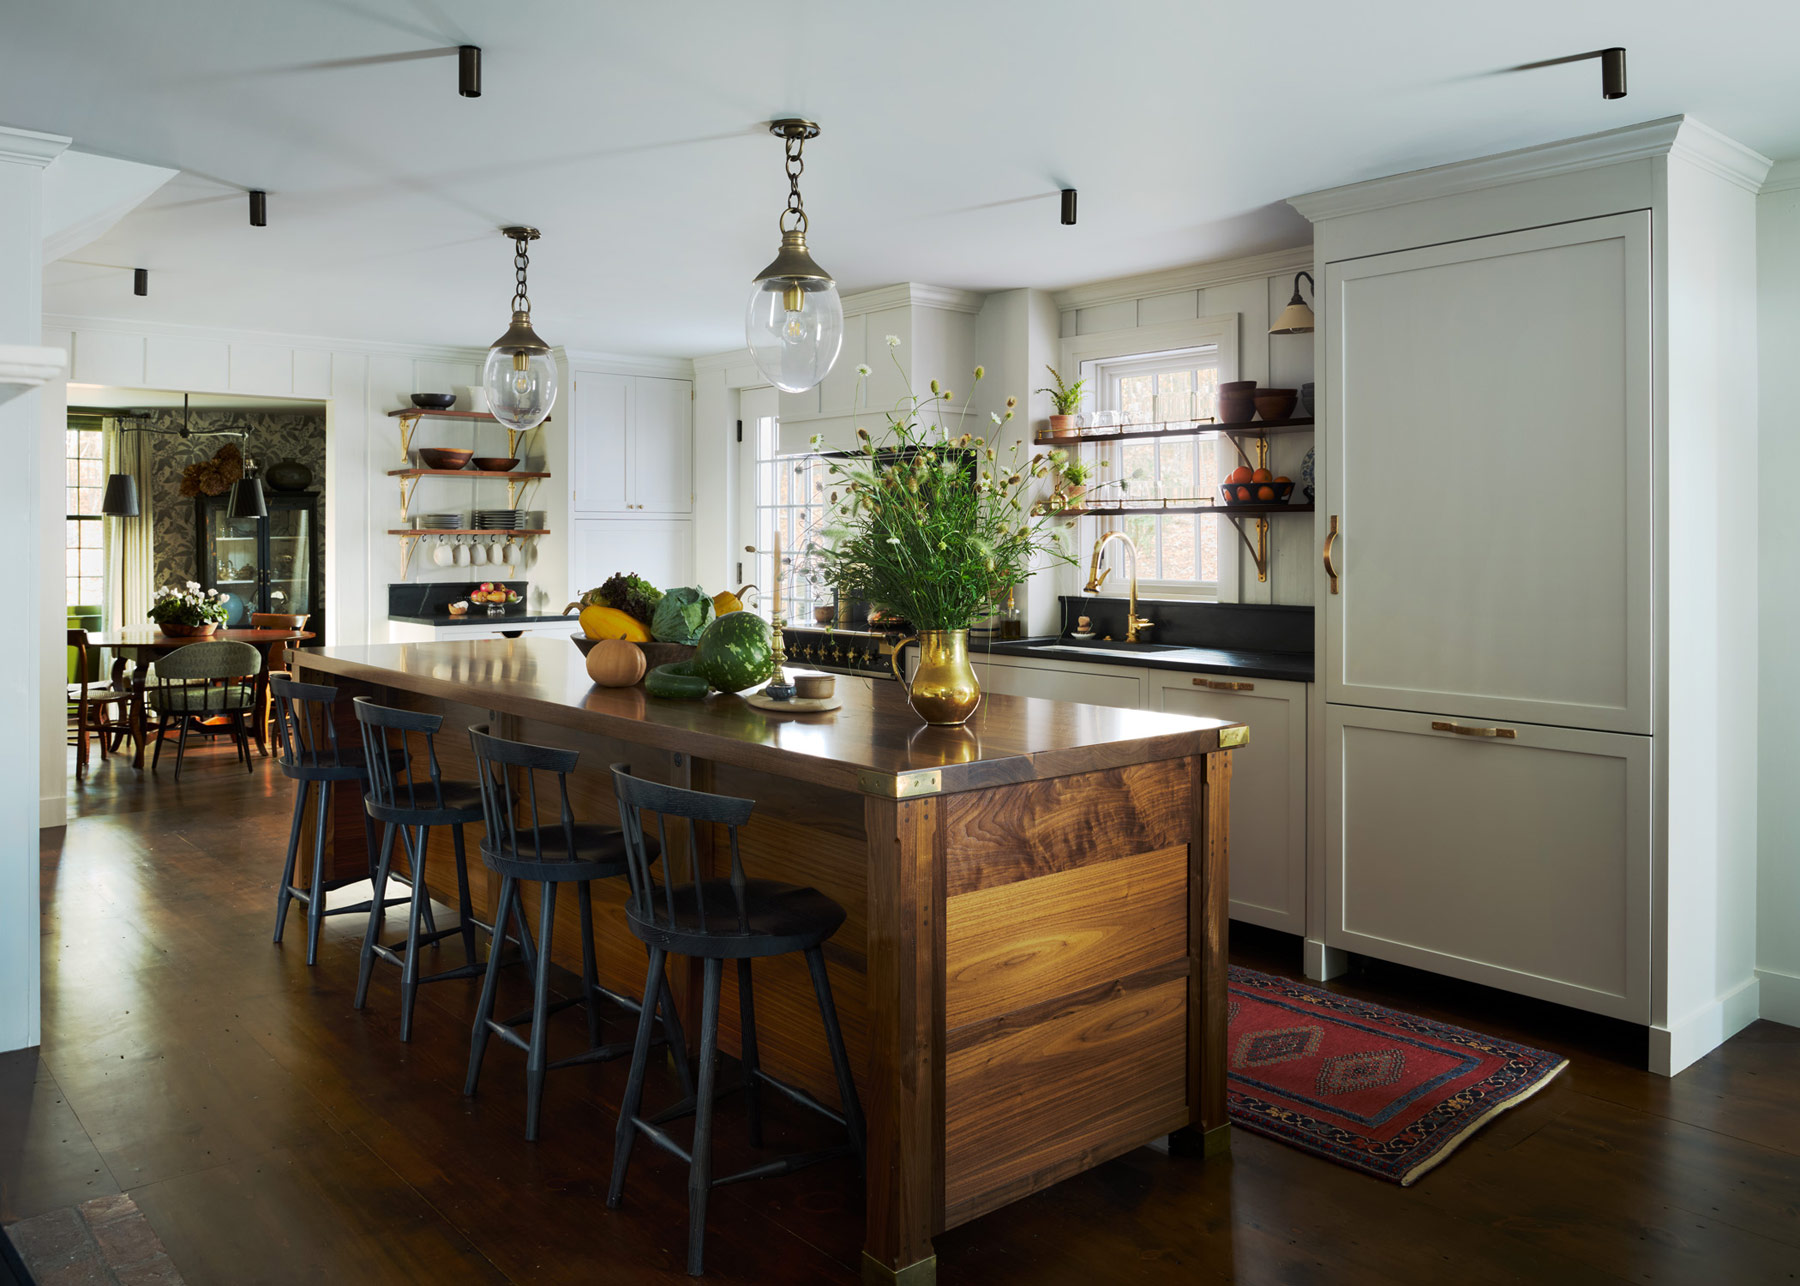
The kitchen received some of the most dramatic interventions. Most notably, the original floors were pulled up and relaid in order to level the room. Henley created a proper modern farmhouse kitchen in black and white, accenting it with warm wood pieces, including Lawson-Fenning walnut and leather chairs, which she placed near the built-in banquette. Overall, she says that the process was as smooth as it was complicated. On the rare occasion when she got stuck on a decision, she used Abbey Durkin, her studio director and senior designer, as a creative sounding board.
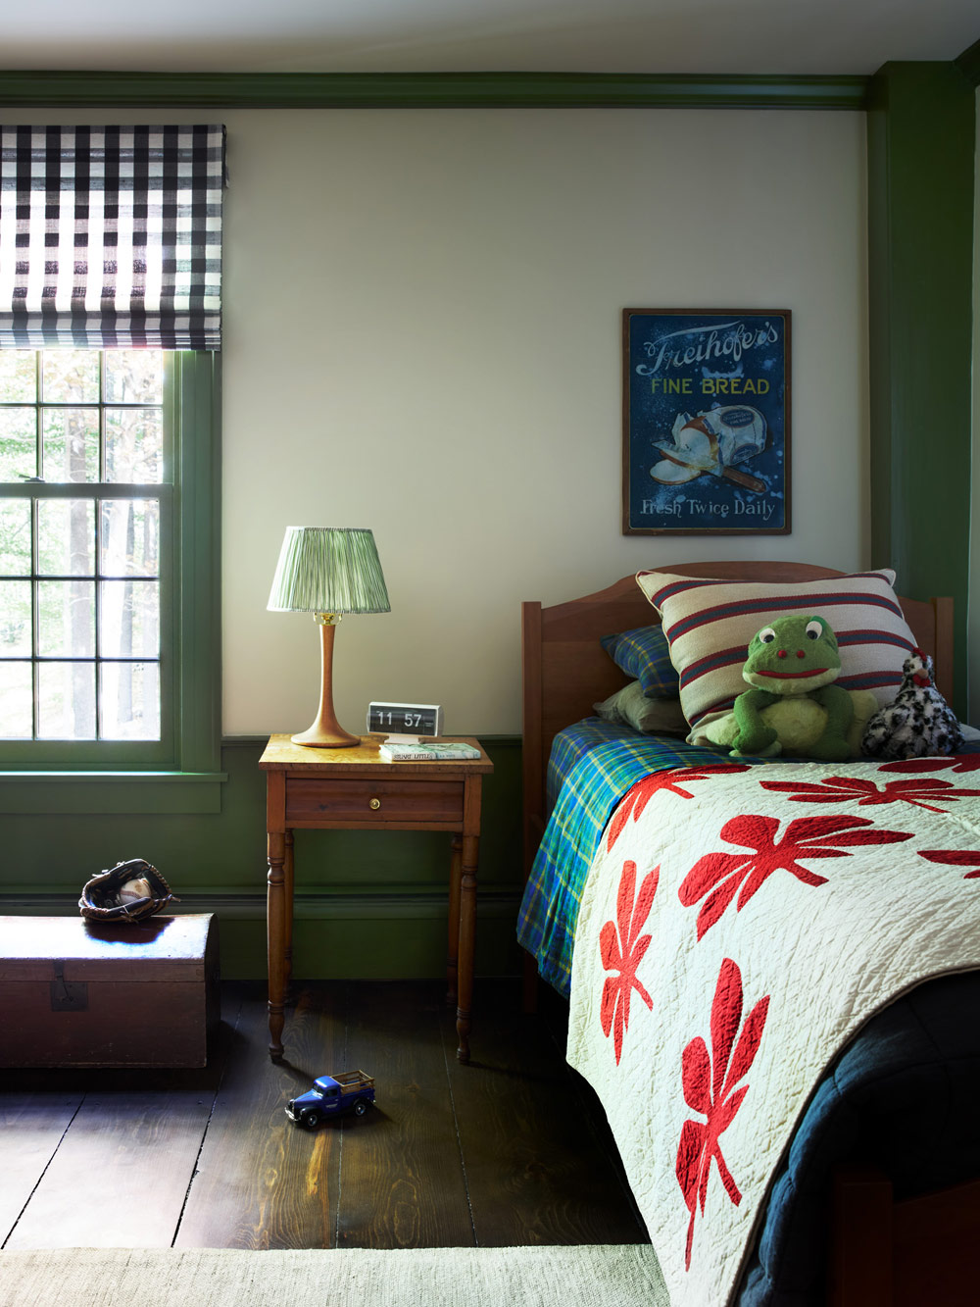
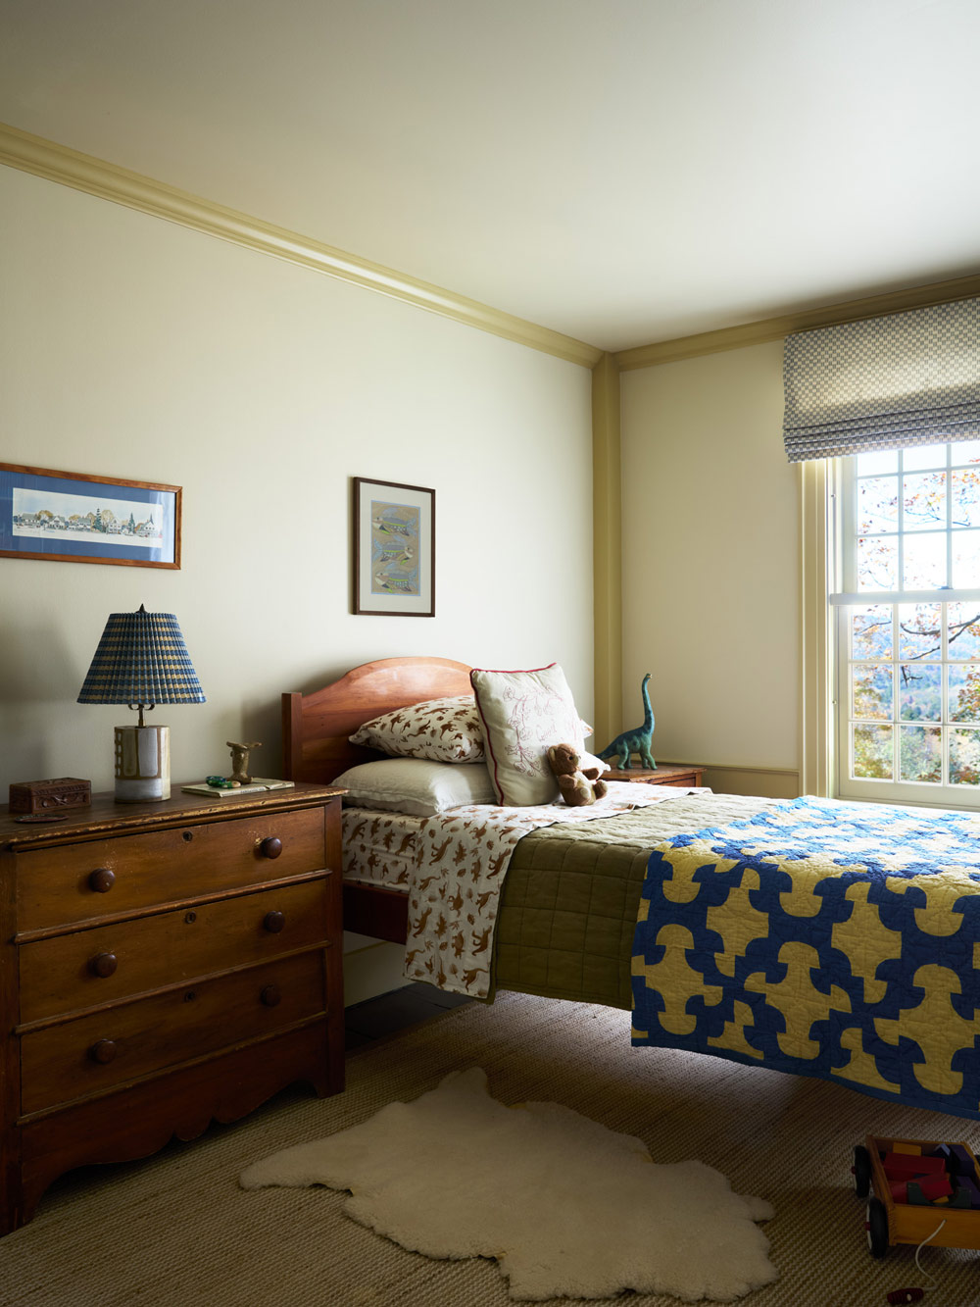
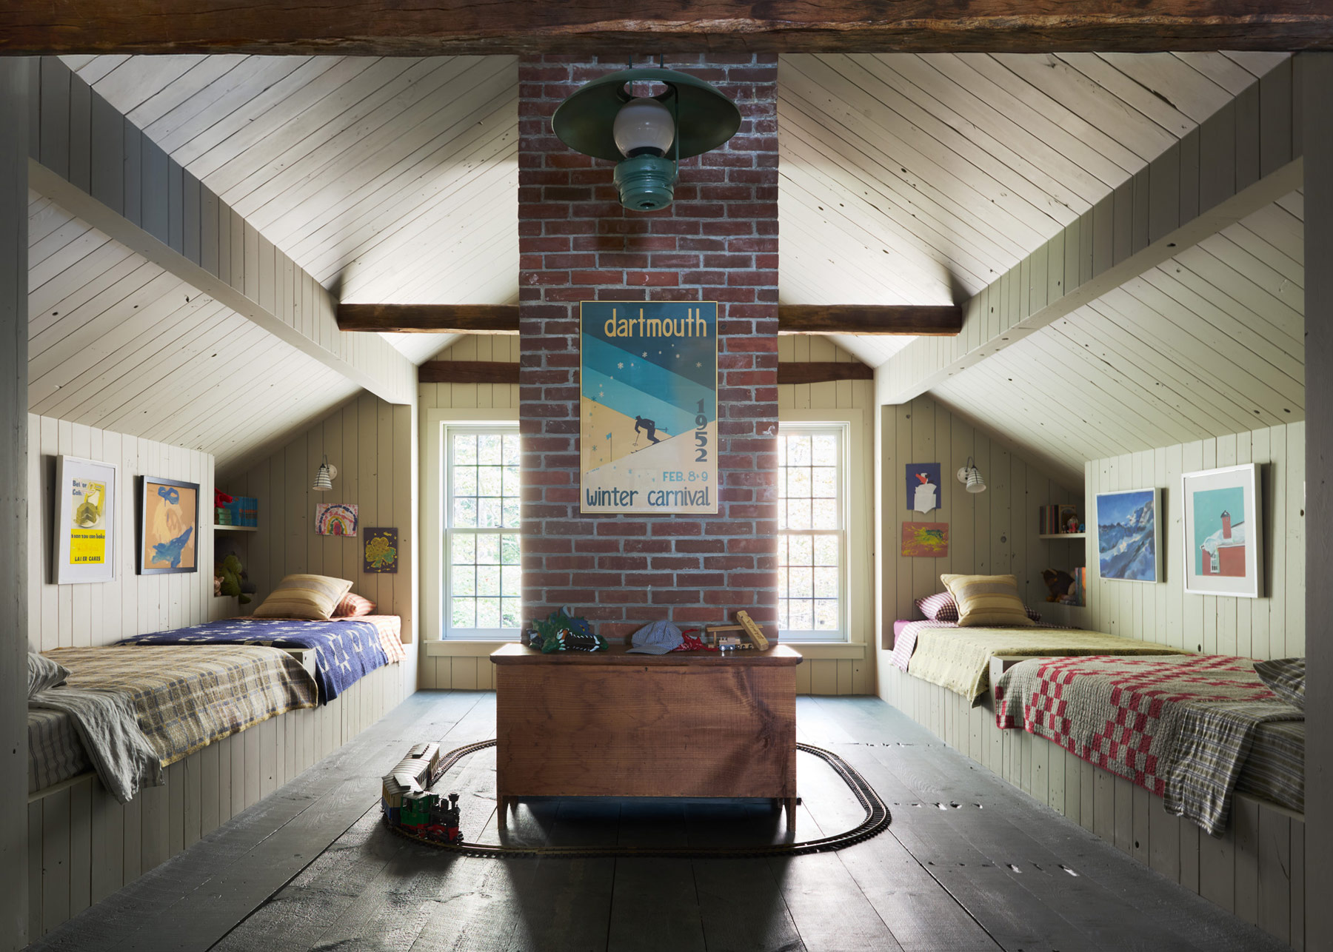
Color and history continue in the bedrooms. Wally’s room, the same green as the dining room, holds an antique dresser and nightstand from his grandmother. Jack’s room, occupying the former primary bedroom space and swathed in a buttery yellow, contains an antique toy chest hand-painted by his great-grandmother.
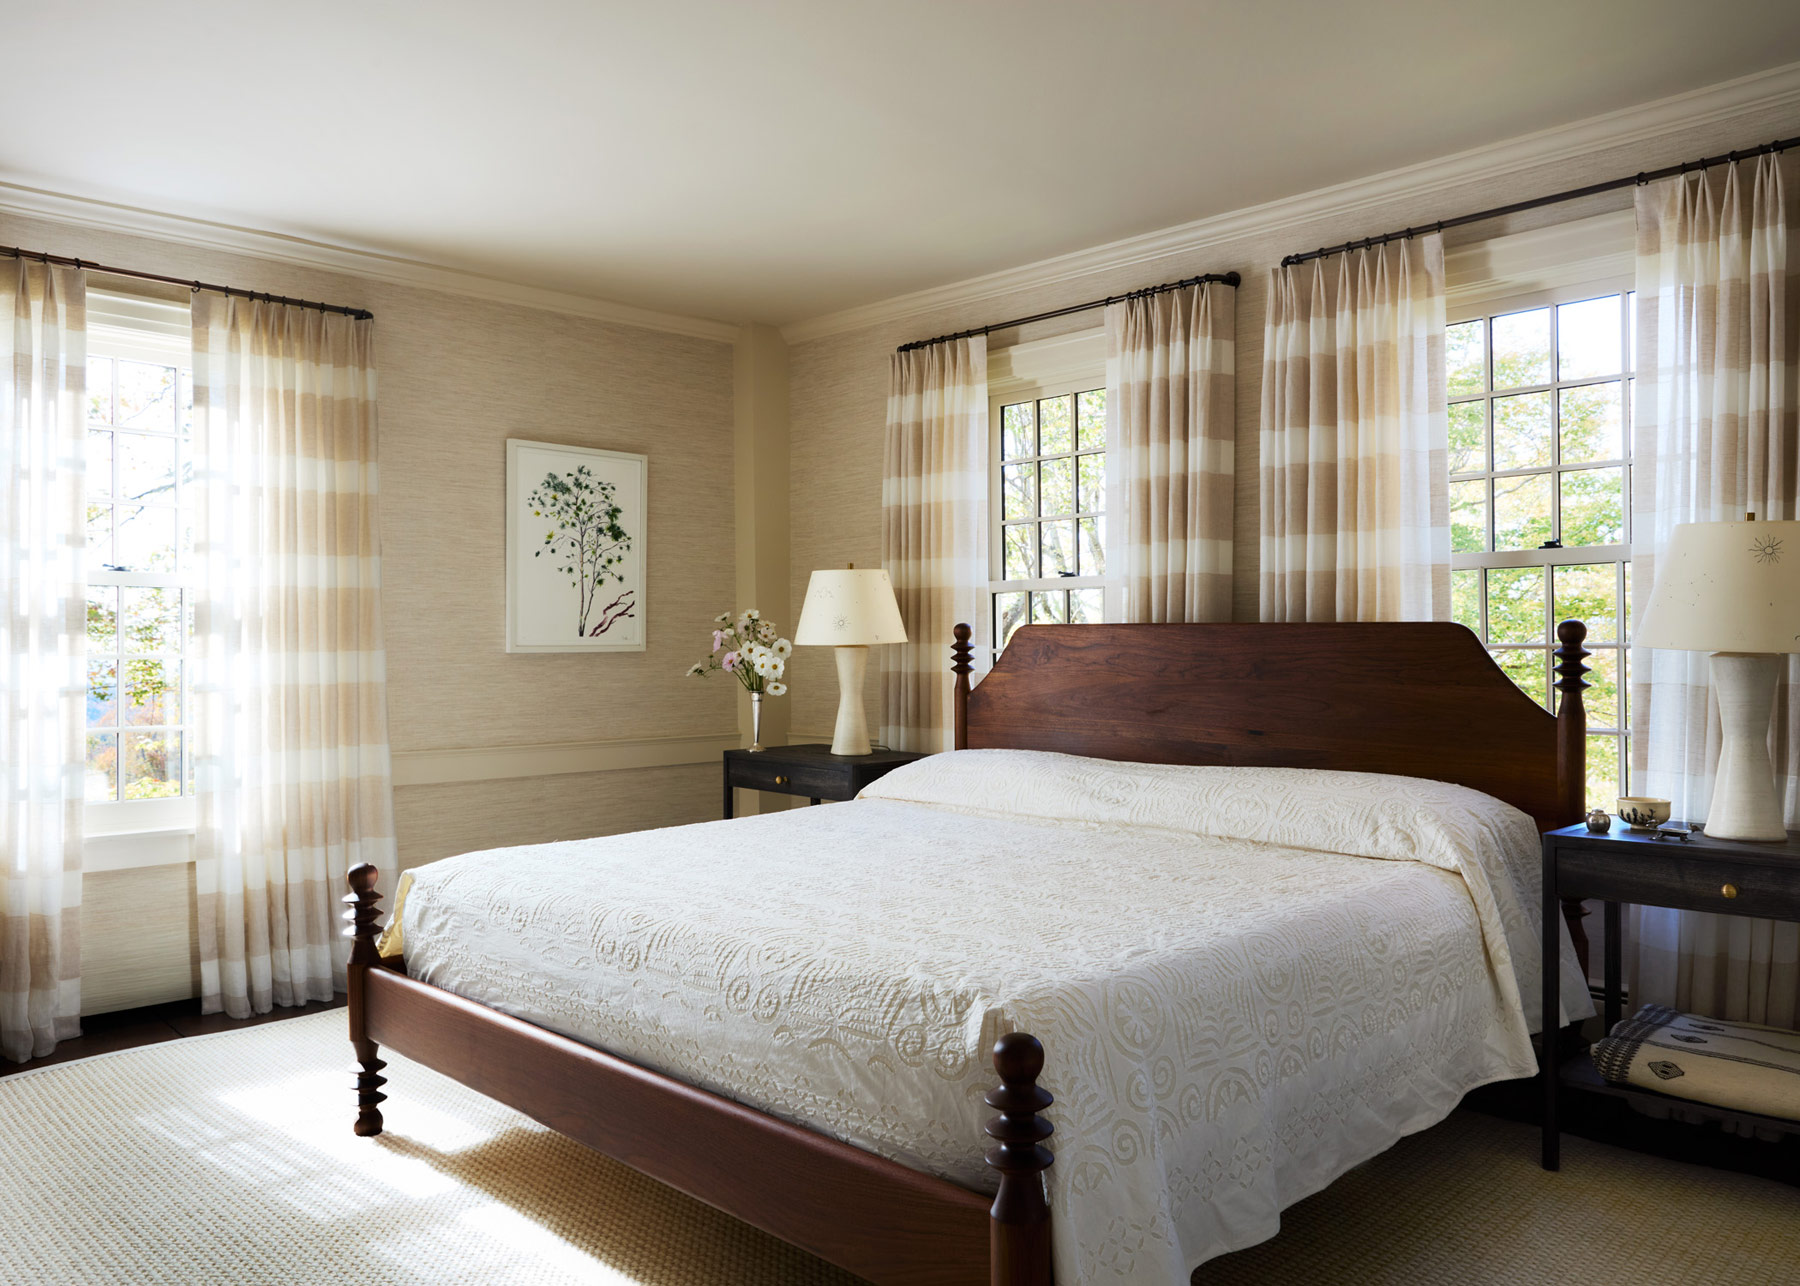
The current primary, which Henley describes as “a beautiful, quiet respite from the chaos of living with two young boys,” is wrapped in a cream linen wallcovering and furnished with a carved walnut bed, custom ebony-stained nightstands and ceramic Danny Kaplan Studio lamps.
During the renovation, Henley suffered the loss of both her grandmother and her mother, and grief began to inform her process. “Working on this project was a wonderful, productive way to channel my grief and felt very cathartic,” she says. “My mother and my grandmother were extremely creative people who thought a lot about how their homes supported their families’ lives, both aesthetically and functionally. They had beautiful homes and filled them with beautiful things.”
Many of those beautiful things made their way into this house. Henley’s favorites include the cane-seat tiger-maple chairs in the dining room, which her grandmother, Judy, had plucked from the barn of an antiques dealer in Cornish, New Hampshire, in the 1980s. The vintage Afghan and Persian rugs in the kitchen and mudroom are from her mother, Penny, as are the chairs in the den. From her great-grandmother Lee came the 19th-century French porcelain bridal wedding vase on the living room ottoman, the antique silver and the porcelain Bassano candleholders in the dining room.
“This project was a really lovely way to pay tribute to my family’s past while building something beautiful for the future,” Henley says. “Researching the history of the home has only made me feel a much deeper connection to it. It’s incredibly gratifying to know that we are contributing to the legacy of this home, and our family looks forward to writing its next chapter.”