
July 26, 2026“I like elegant. I like refined, I like things to be serious. But I also like a space to evoke something happy when you walk into it,” says 1stDibs 50 designer Damon Liss, describing his aesthetic principles.
He kept those tenets top of mind when designing the interiors of a new beach house on Nantucket. The homeowner was a client of very long standing — in fact, he gave Liss his very first solo commission, nearly 25 years ago, a West Village townhouse for which the designer charged just $7,000.
“He trusted me early in my career, which was instrumental in my building a portfolio and getting confidence and credibility overall,” says Liss.
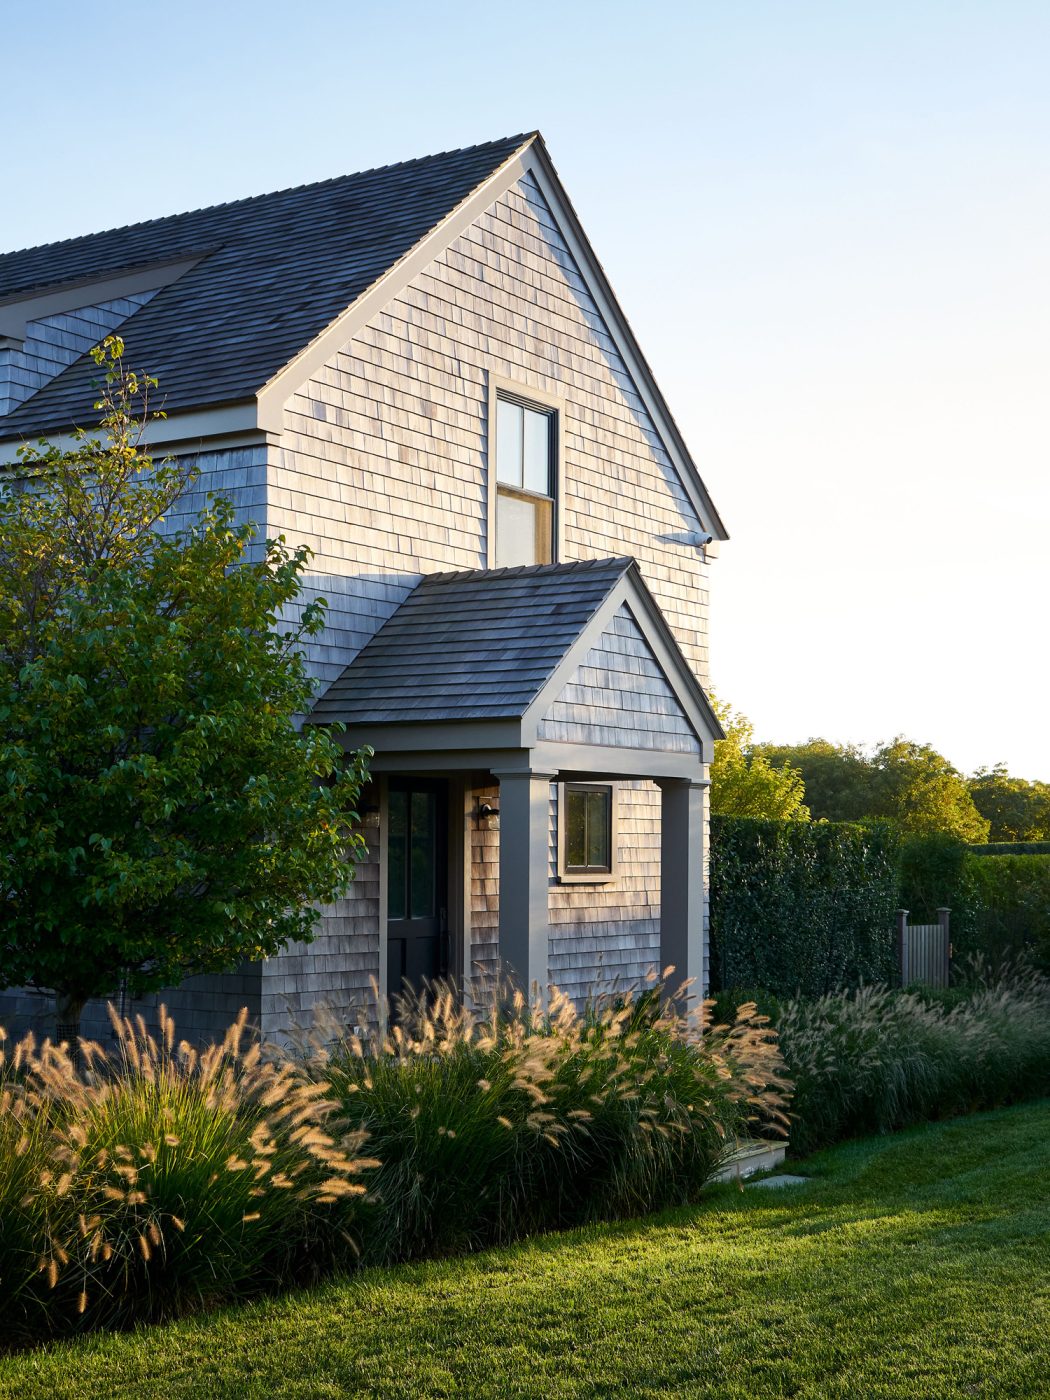
Over the decades since, he has created several other houses for this seminal client, his partner and their young children. The Nantucket property is the most recent, a three-bedroom summer home designed by Goldsmith & Davis Architects in classic New England island style.
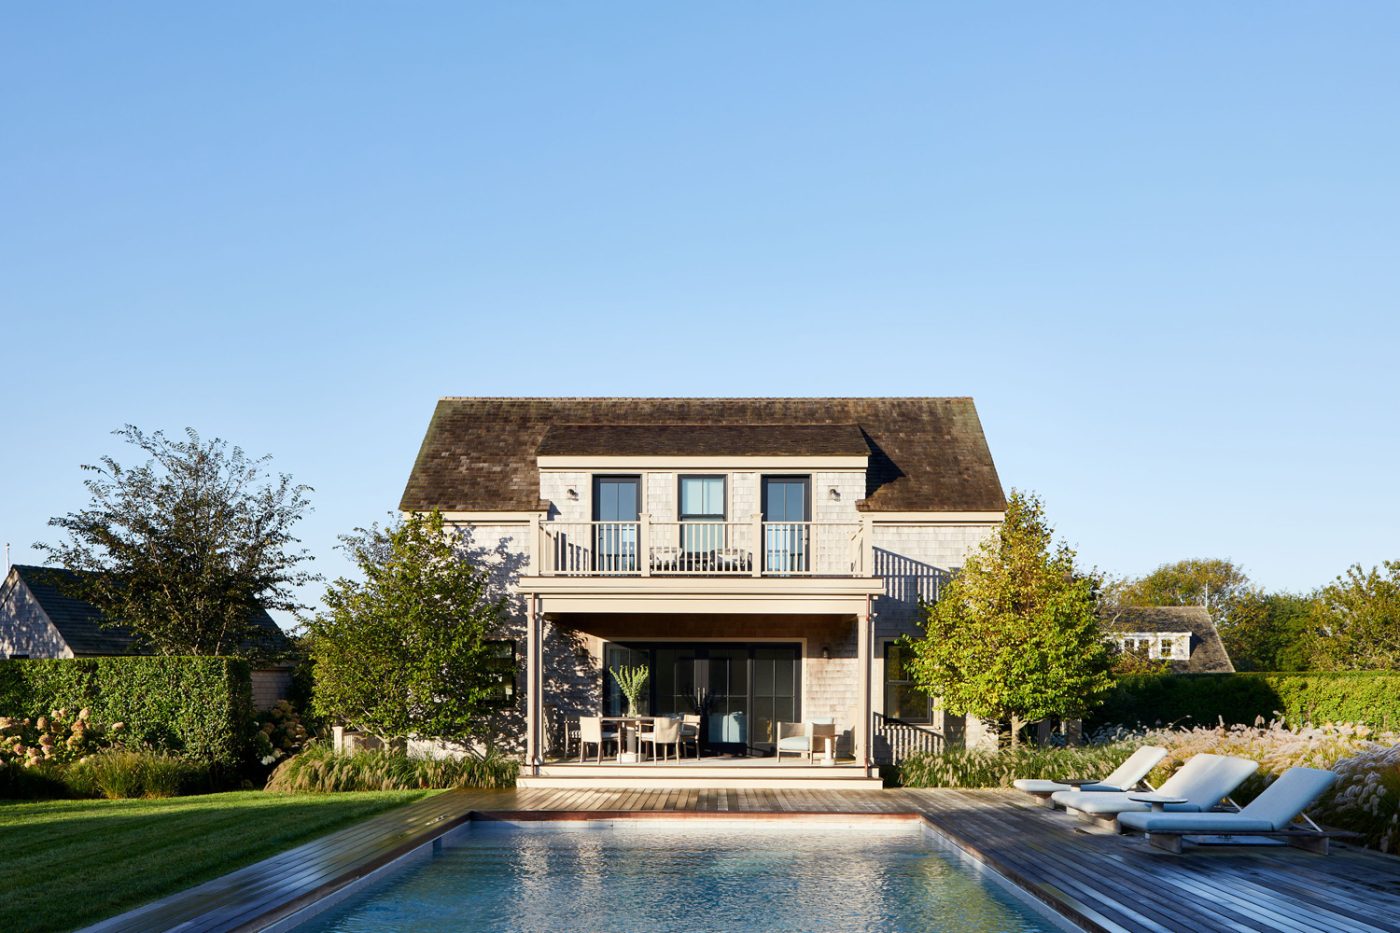
“The client grew up going to Nantucket with his family, and it was always important to him to build a house there,” Liss says. “You have a very narrow range of what you can do in terms of exterior architecture. It’s very protected. So, the house is a traditional shingled Nantucket cottage.”
That is on the outside. Inside, Liss and the homeowner were determined to break the mold.
“We ended up establishing a pretty atypical Nantucket feel,” Liss says. “It definitely has some appropriate characteristics for the location. You can see there’s respect for the setting and architecture. But my client isn’t someone who wants to live in a quintessential blue-and-white Nantucket house with stuffed fish on the walls and Shaker paneling everywhere.
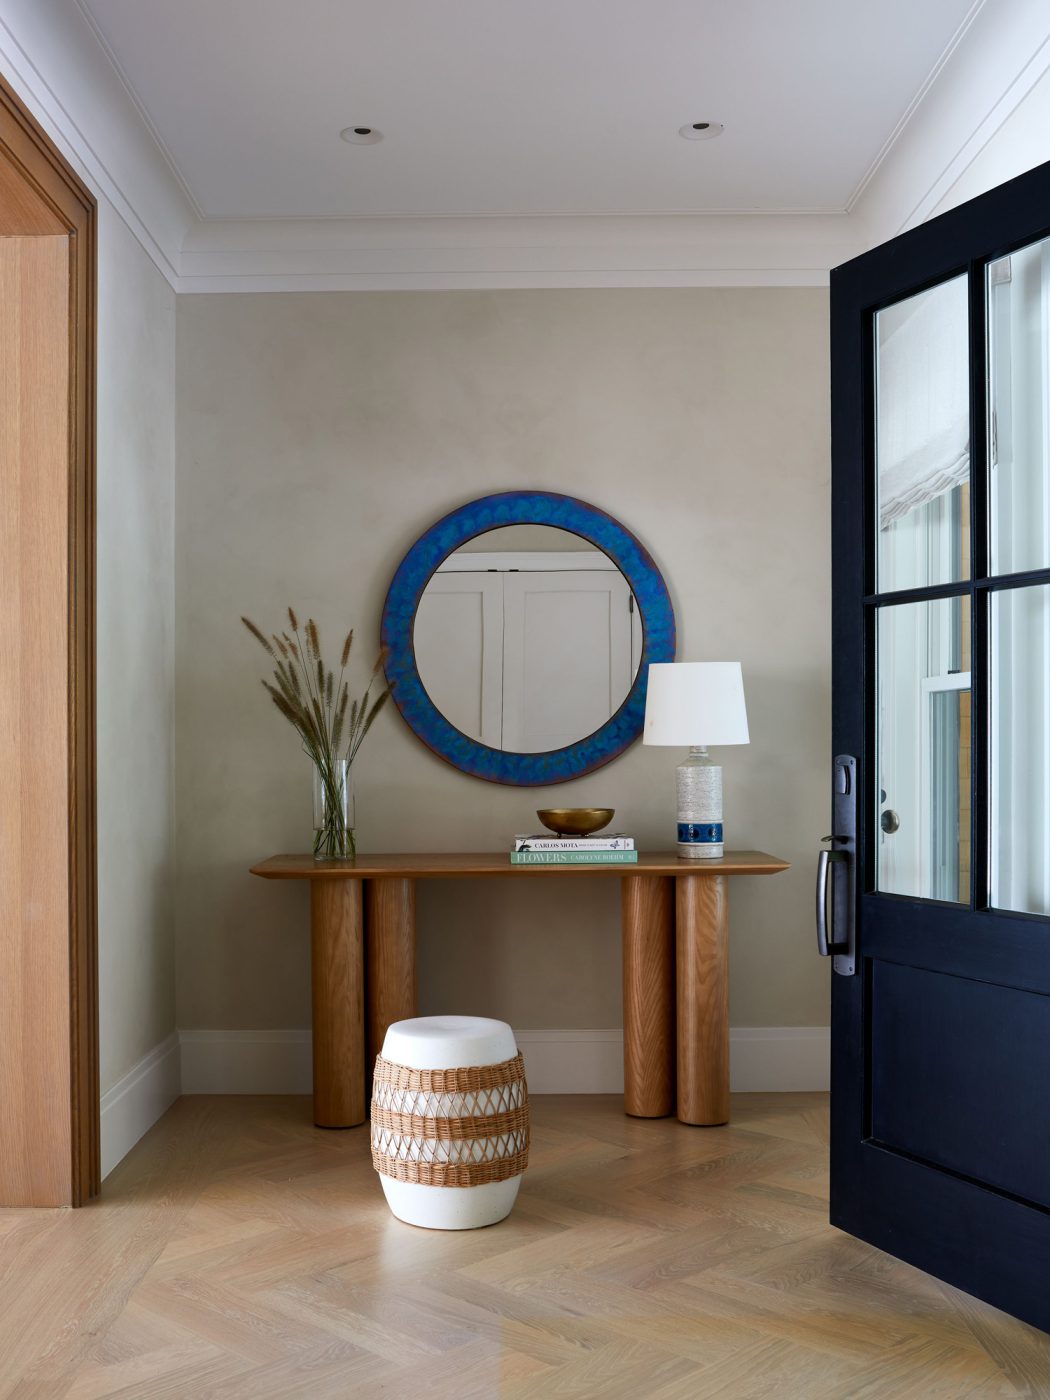
“There are still a lot of materials you see at the beach,” he continues. “The palette is coastal. But it’s a little edgier, a little more modern — it’s a testament to the client’s eccentric nature and his interest in artists.”
Proving his point, Liss points to the unique chandeliers that crown the living and dining areas, the house’s two main entertaining spaces, which are open to each other and to the kitchen and foyer.
The one in the living room — sourced from R & Company — is an amorphous, cloud-like gypsum-and-glass light sculpture by Rogan Gregory, an artist with a coastal connection: He used to work out of Montauk, on the easternmost tip of Long Island, and is now based in Malibu. The piece, Liss notes, “is very interesting, super playful, but still respectful of and relevant to the surroundings.”
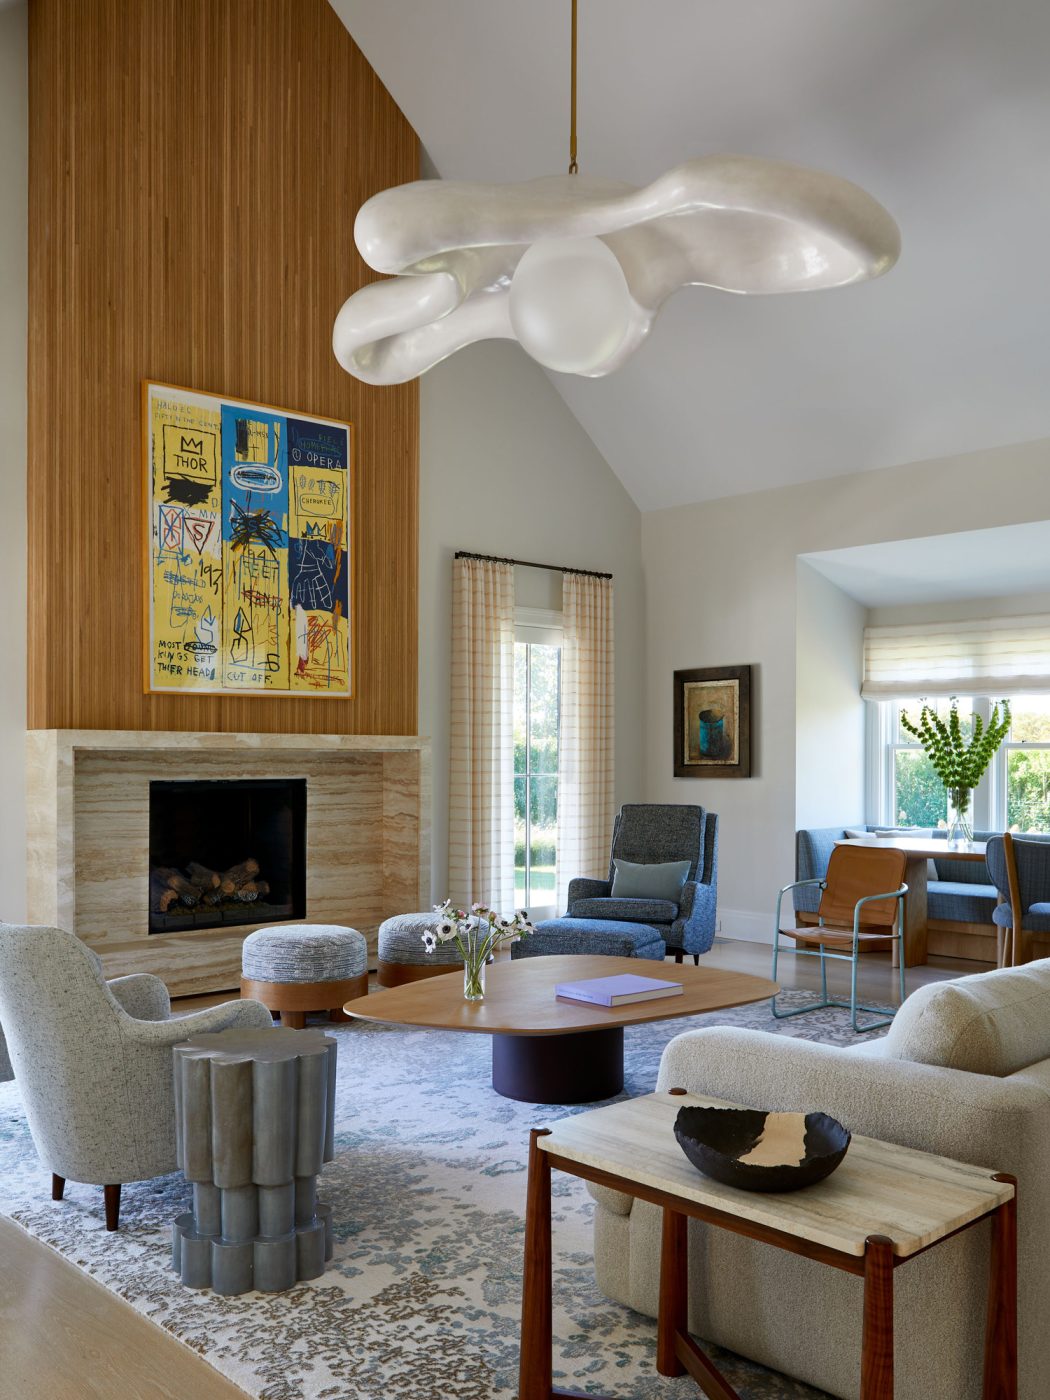
The fixture illuminates the gentle curves of the living area’s 1950s Samsas chair by Carl Malmsten, along with a vintage Erno Fabry chair and ottoman and a contemporary sofa, all arranged around a coffee table by Brazilian architect Arthur Casas with a stainless-steel base and natural freijo-wood top.
“I love playing with shapes, the sculptural nature of furniture,” Liss says. “The sofa is a little bit chunky, sits heavily on the floor. It’s on the linear side. The ottoman is more square and rigid.” The Malmsten chair, elevated on tapered legs, meanwhile, “has a nice soft curve on the arm. I like how the arm goes out past the frame. There’s something very elegant and sculptural about that.”
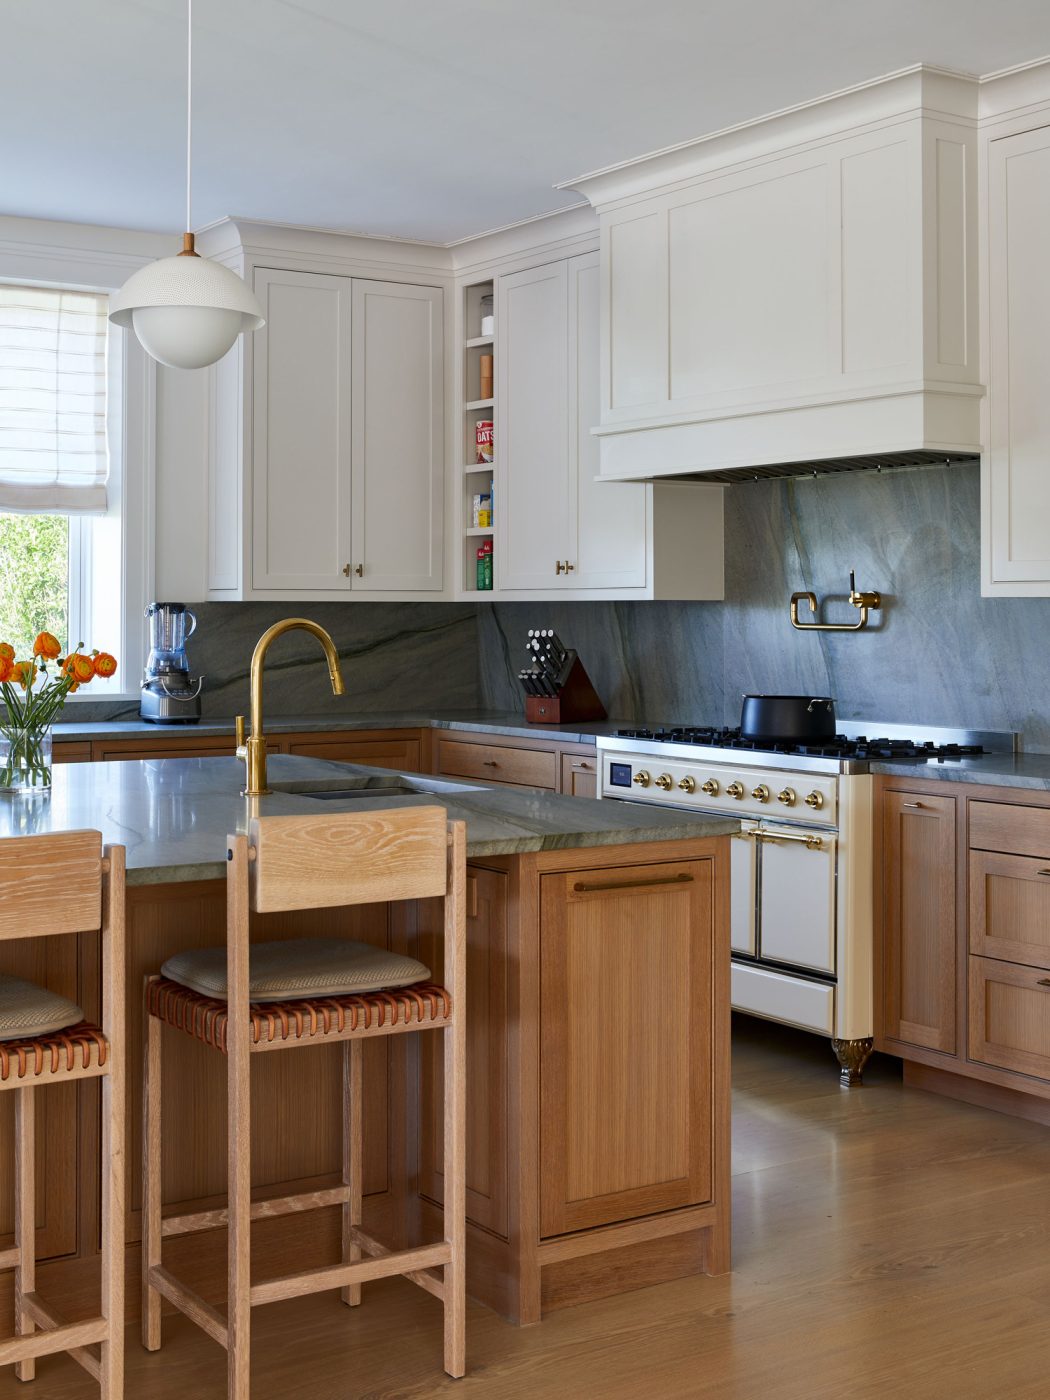
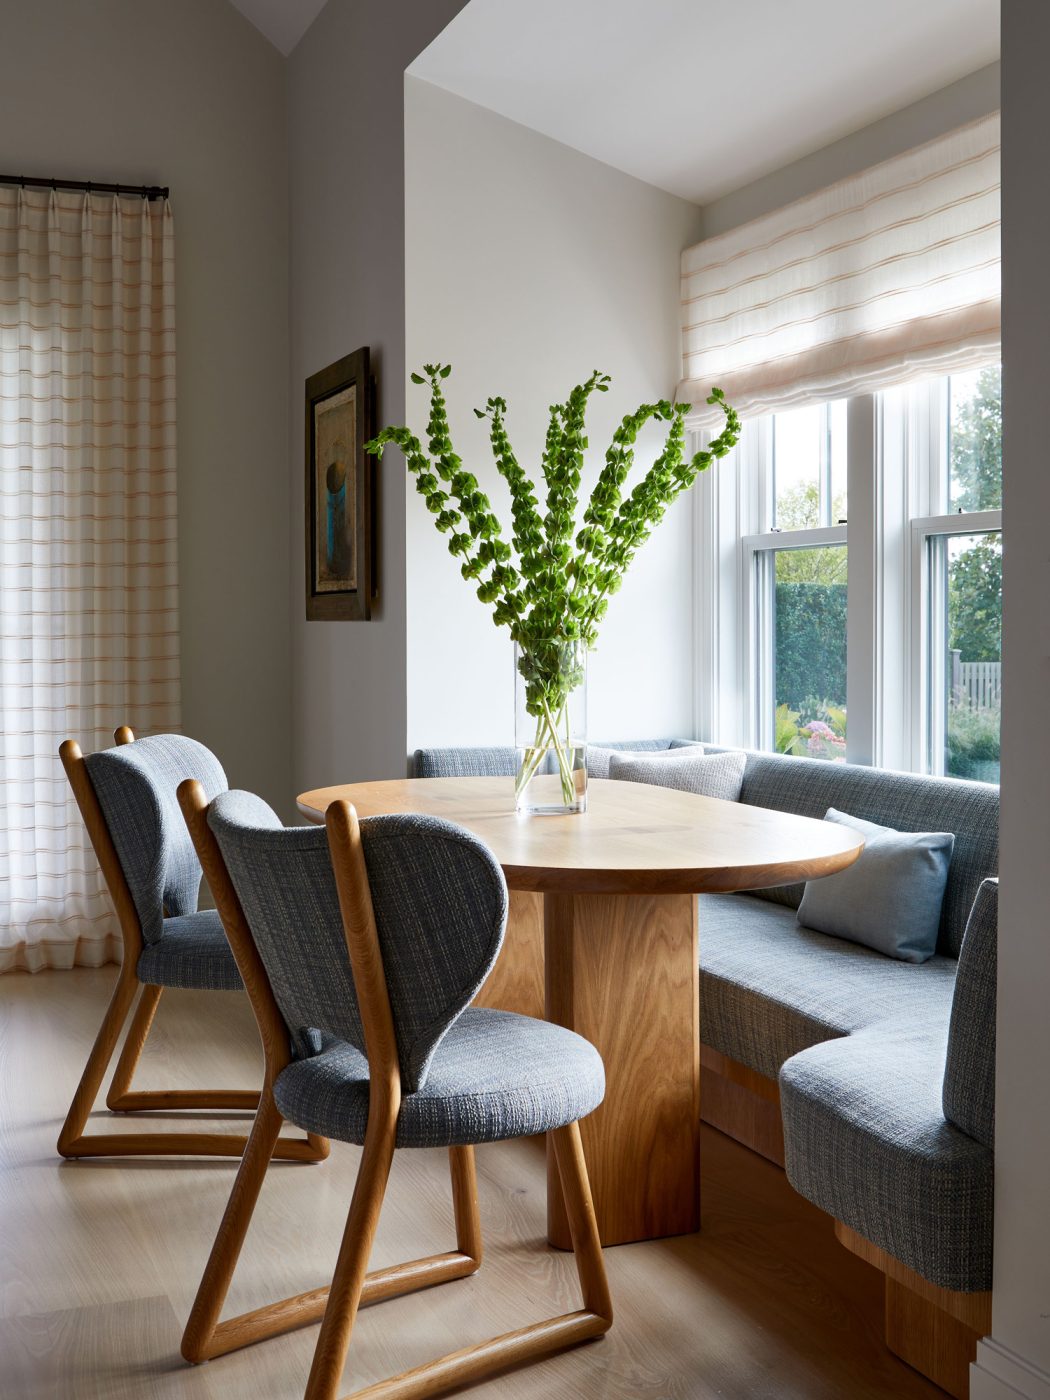
The mix of materials also plays a major role, especially important in a space defined by the soothing tonal neutrals Liss selected. To complement the hard glass and gypsum of the chandelier, as well as the softness of the upholstered pieces, the designer deployed richly grained woods, plus travertine and ceramic side tables. Travertine appears again in the room’s mantelpiece.
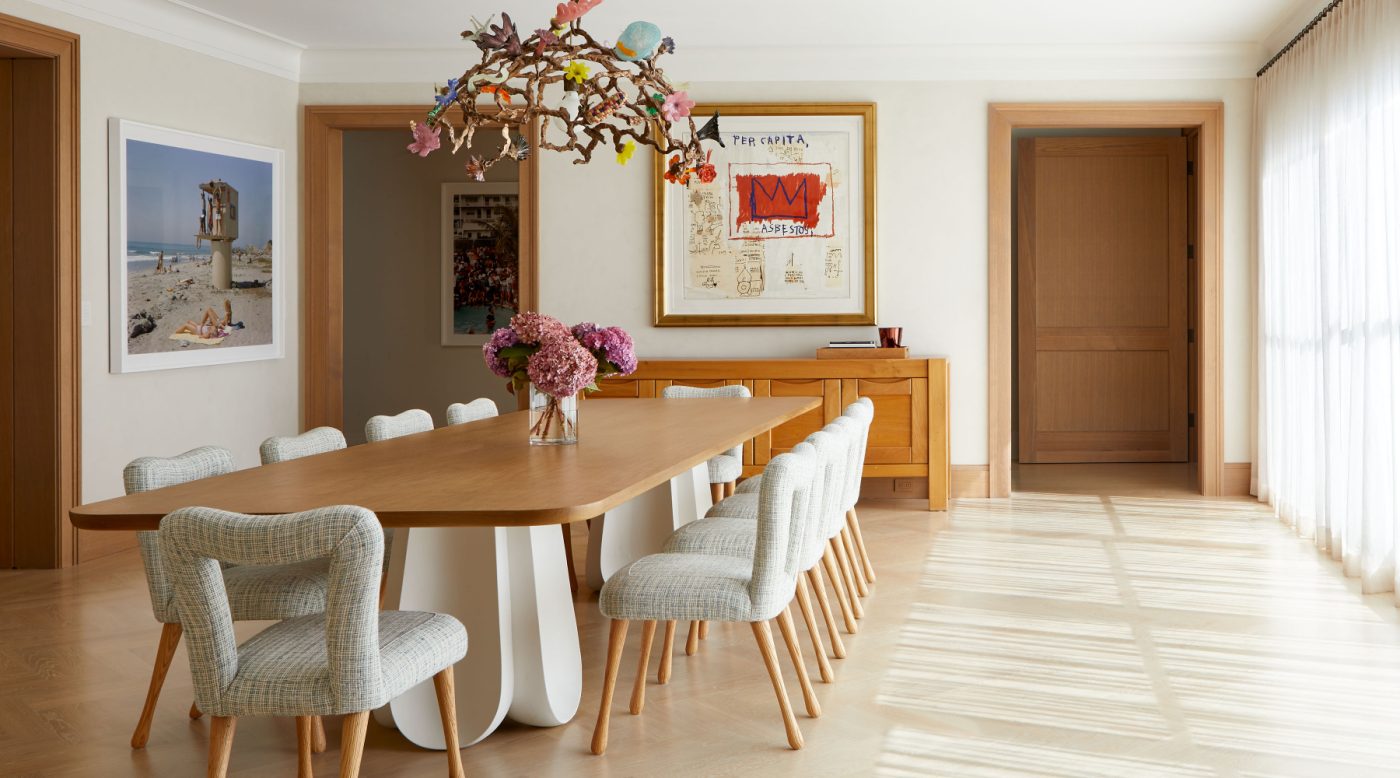
Ceramic, meanwhile, returns in the dining area, in the chandelier by Katie Stout. Suspended over an oak-and-plaster Emmanuel Levet Stenne table and Patrick Naggar chairs, the statement-making fixture suggests a bouquet of flowers and sea anemones set on an armature resembling driftwood or branching coral. “It’s a custom commission from the artist” through R & Company, explains Liss, “paying respect to the outdoors.”
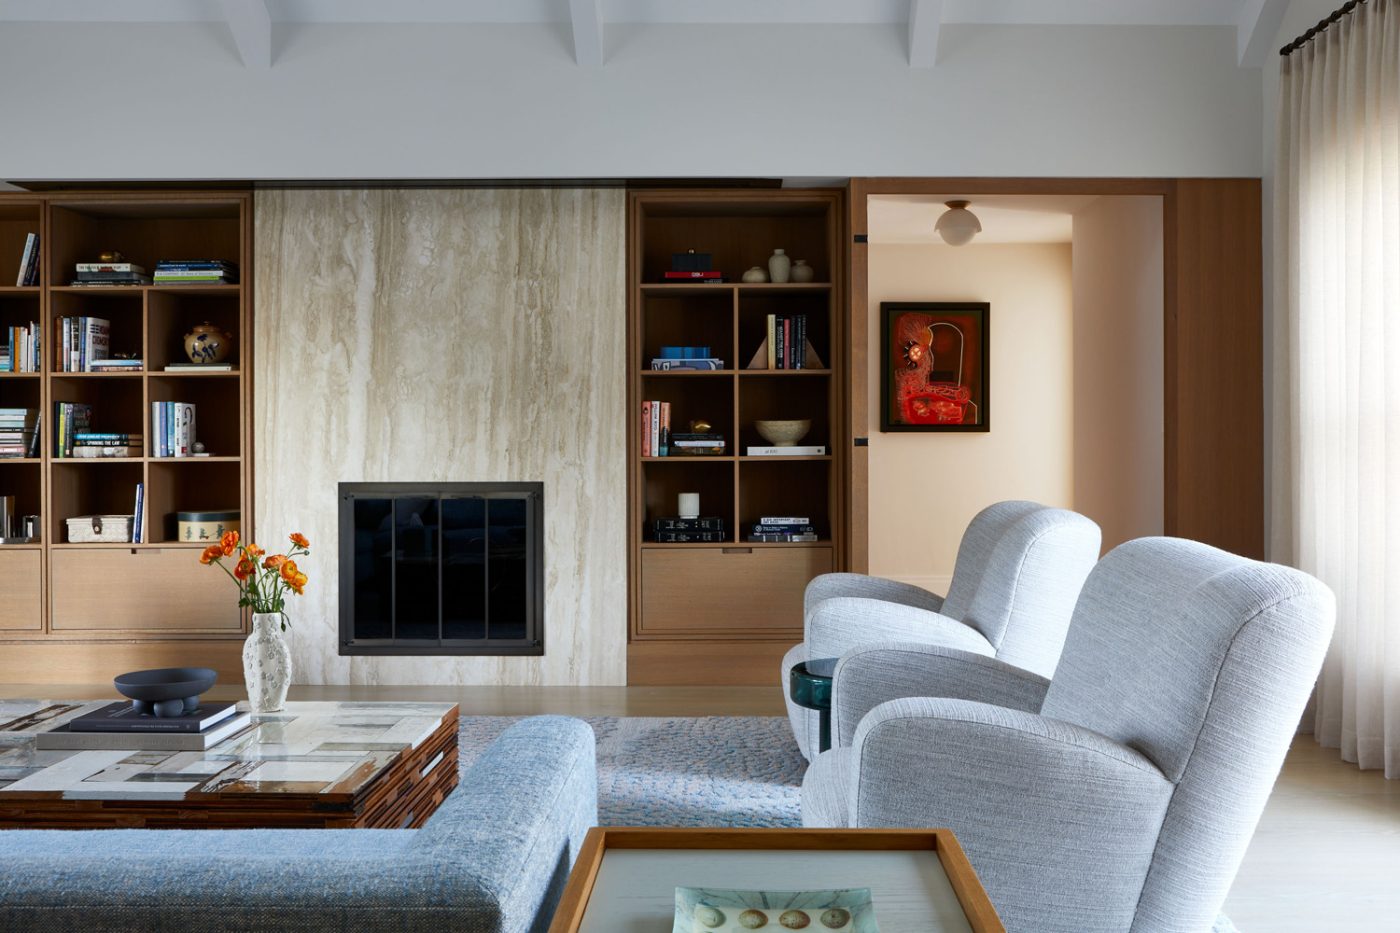
The upper level of the house affords splendid ocean views. Because of these — and the casual way the homeowners live and entertain — the sitting room on this level is used as much for entertaining guests as for family gatherings. That doesn’t mean it’s just another living room, however. “We thought of this more like a library, cozier, where you might come in the evening, as your slowdown space,” says Liss.
He instilled that atmosphere using furniture he describes as heavier, with forms that are a bit sparer and less refined: a square Piet Hein Eek coffee table made of laminated recycled wood, plus a custom sofa upholstered in a Pierre Frey fabric and vintage armchairs from Morentz. List says he picked the upholstered pieces, in particular, “for warmth and longer-term sitting.”
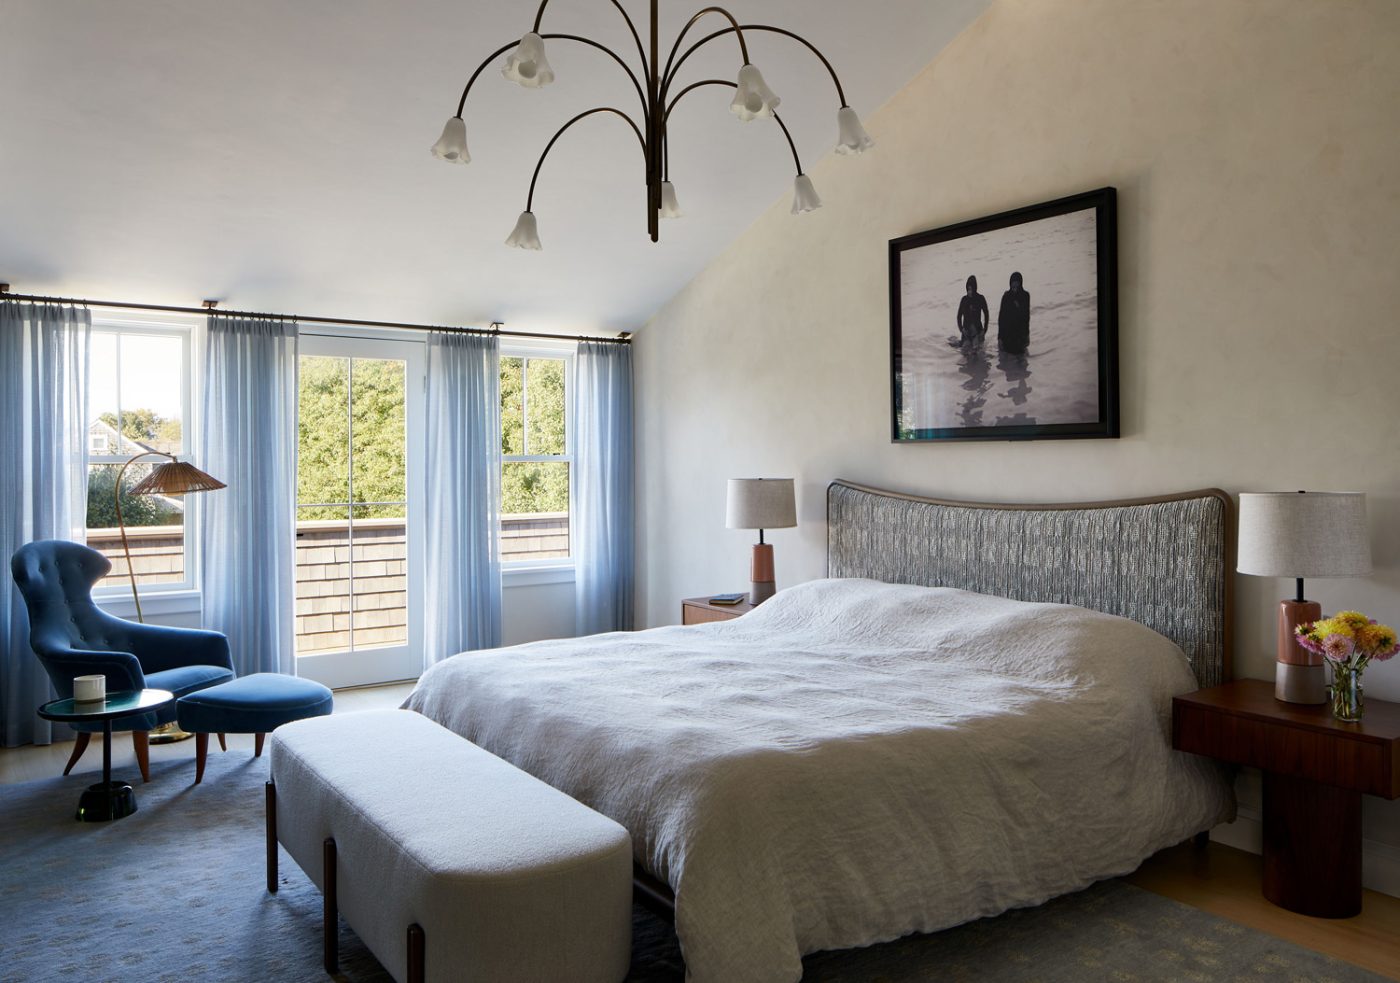
The nearby primary suite perhaps most clearly embodies Liss’s design creed of serious elegance combined with happiness. He established the first with a palette of barely-there blue and grays, diaphanous floor-length curtains and a balanced composition of rounded and more angular forms: a swooping De la Espada upholstered headboard, rectangular nightstands and a curvilinear Kerstin Hörlin-Holmquist lounge chair and ottoman.
Topping it off is a contemporary chandelier whose arching branches terminate in glass blossoms. “It looks like a weeping willow,” the designer says, then wonders, “Or is it a firework?”
The interiors succeed, Liss concludes, because “we didn’t take the Nantucket out of the house. We’re putting a little bit of playfulness, of contemporary freshness, into a Nantucket cottage. All of these details are important ways of telling that story.”