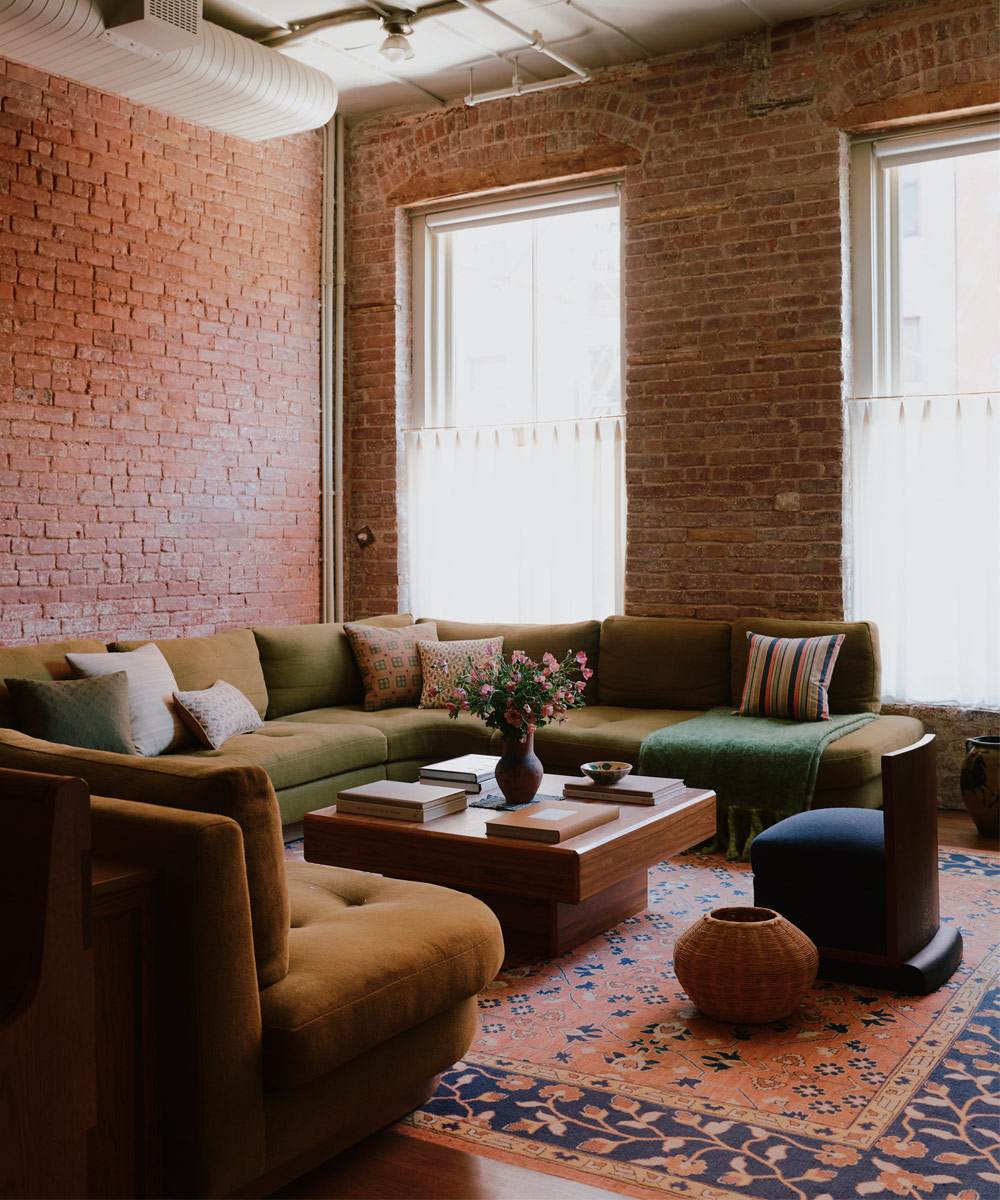
October 4, 2026A former chocolate factory in Downtown Manhattan might seem an unlikely site for an interior inspired by a Scottish country house. But when the husband-and-wife owners of this 2,000-square-foot Soho loft approached Manhattan-based studio General Assembly, that was a central part of the brief.
The wife, who is Scottish, loved the colors, patterns and comfortable clutter of old houses in Britain. At the same time, she and her American spouse also appreciated the loft for how it differed from those houses, including its long interior views, its absence of walls and the raw structure of the 1920s industrial building it occupies.
When General Assembly started on the project, the couple had been living there without much furniture for about a year and had changed little of the decor created by the previous owners, leaving areas within the apartment’s open spaces largely undefined.
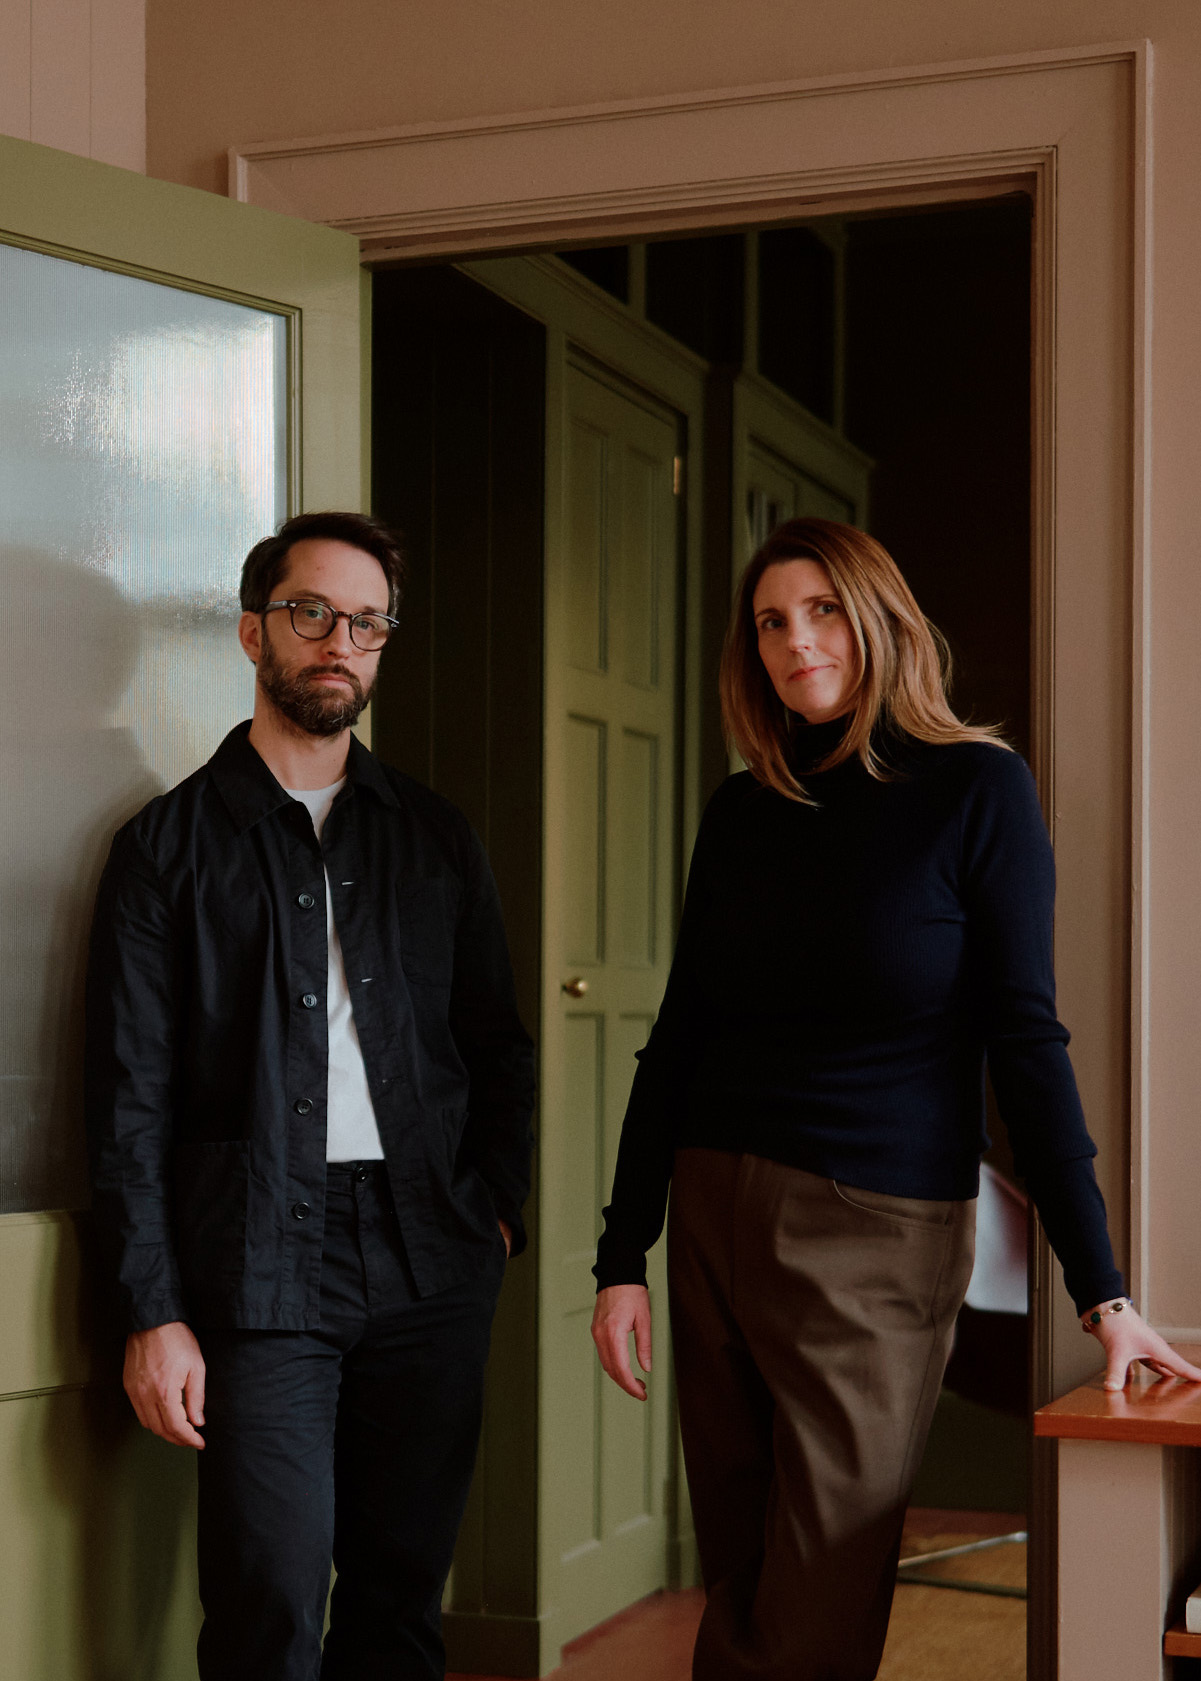
Sarah Zames, founder of the 15-year-old firm, and her business partner, Colin Stief, saw no reason to alter the exposed brick walls or the heavy timber columns and beams that gave the loft its character. Nor did they want to create additional rooms within it, even though that could have helped create the more intimate, country-house atmosphere the clients had in mind.
Still, the home had to work for a young family of three, in addition to accommodating parties, movie nights and the wife’s musical practice (she is an avid pianist), all important parts of their everyday life.
Combining maximalist Scottish design concepts with a raw Soho artist’s loft “was interesting,” Zames says, “because they are both informed by history but have very different feelings. Our job became figuring out how to divide the open spaces in a meaningful way without creating entirely new rooms.”
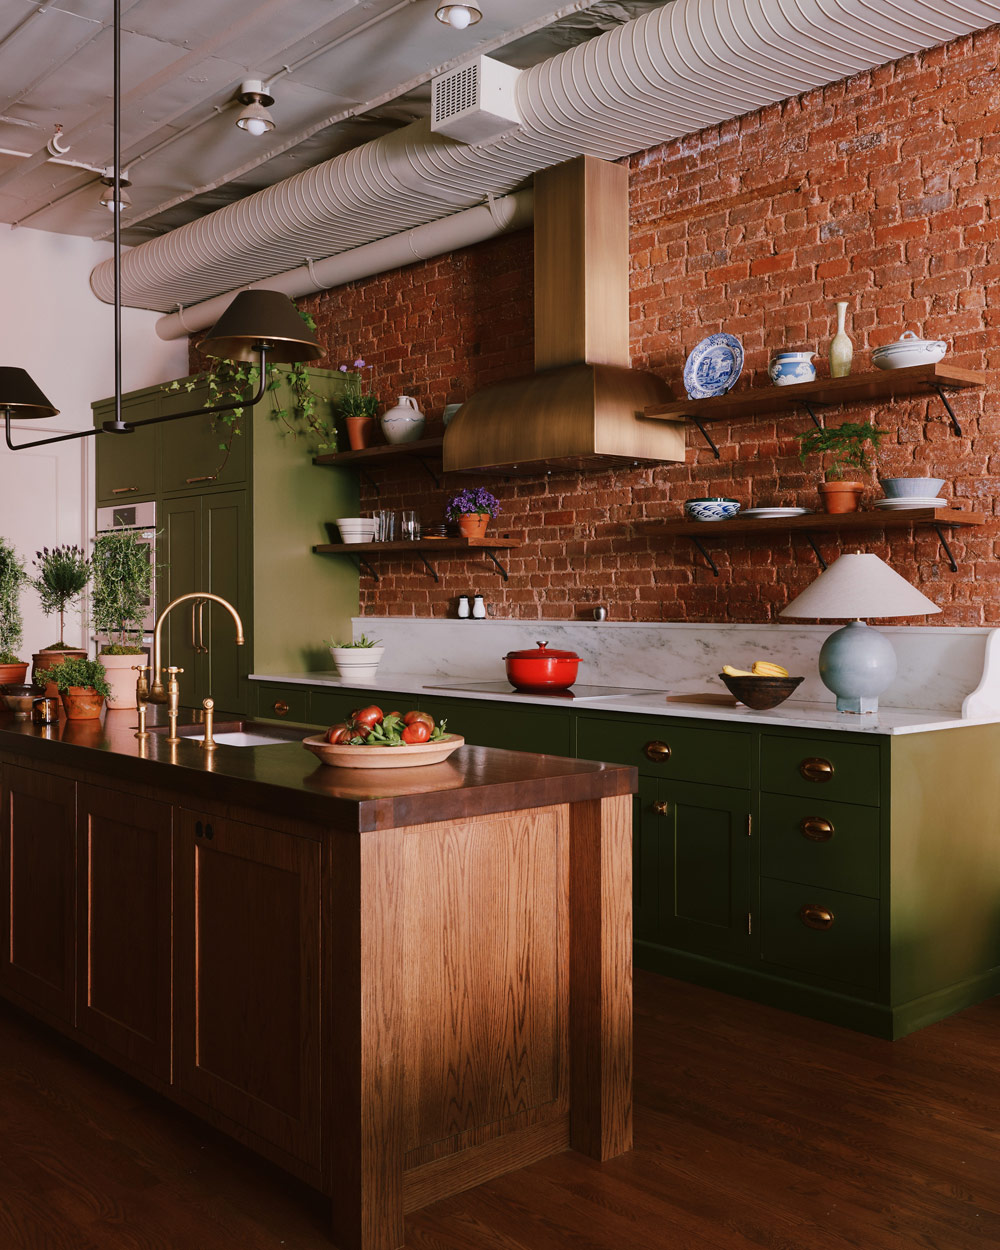
The designers achieved the country-house atmosphere through such elements as walls and cabinets painted an earthy green, as well as by deploying materials that would gain a patina with use and age: dark-stained oak furniture, unfinished brass, handmade tiles.
They then arranged large pieces of furniture to delineate cozier regions within the otherwise wide-open spaces. A custom creation in the middle of the large entertaining zone, for example, acts as a sofa on the side facing the living area and a church pew–inspired banquette on the one facing the dining area.
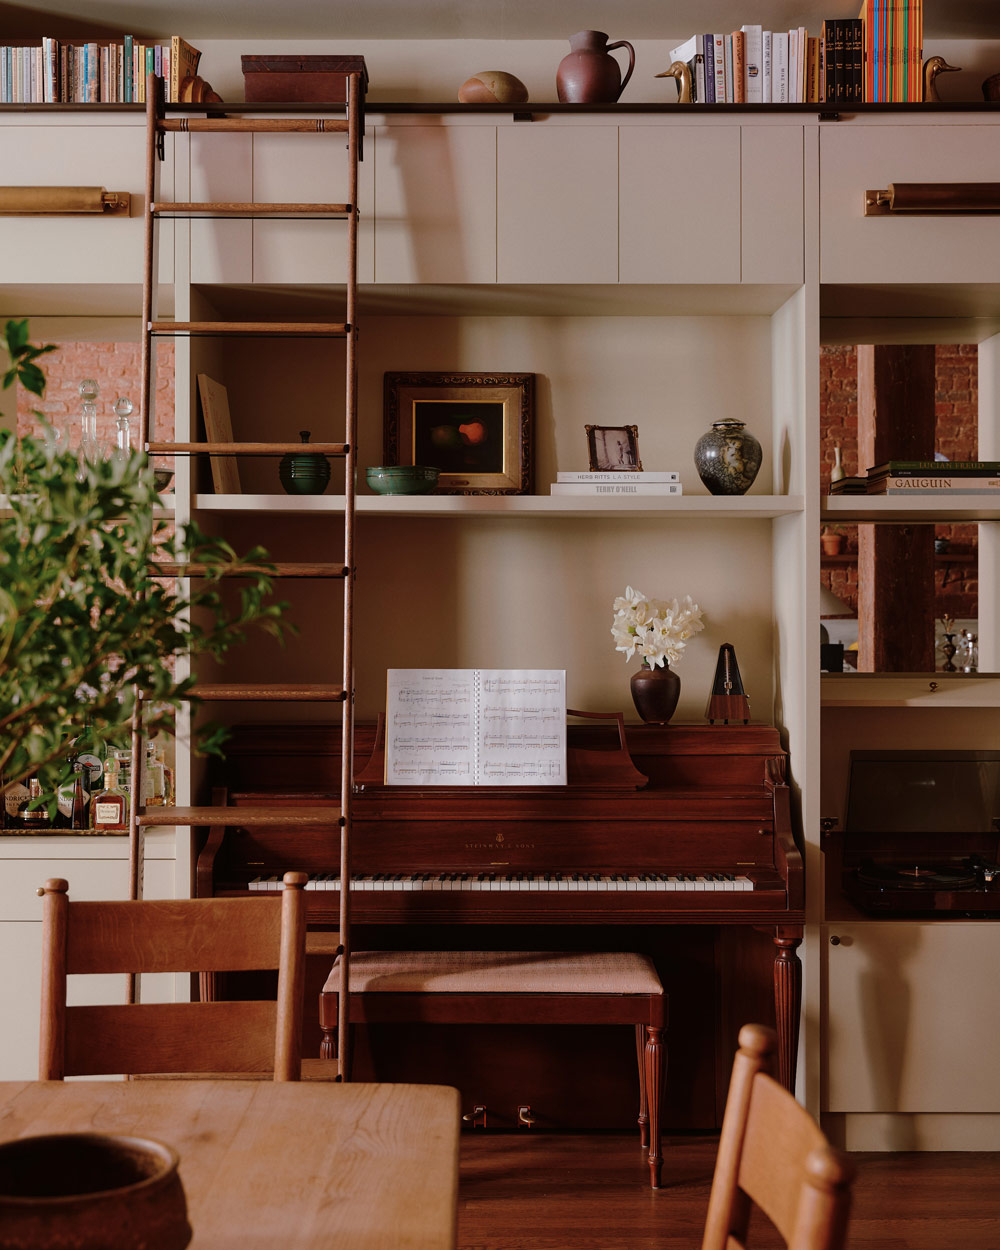
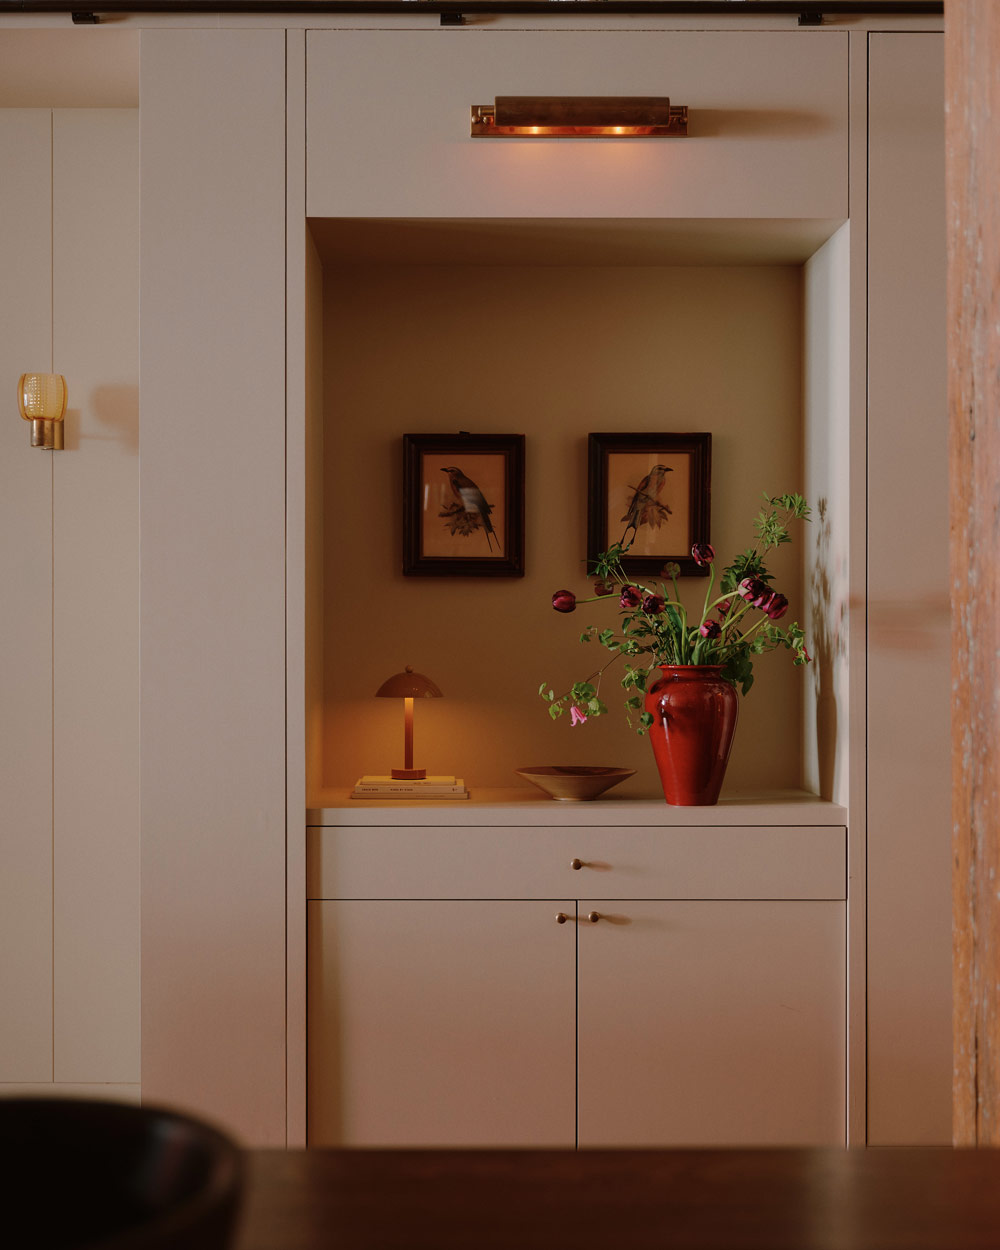
At the other end of the loft, the main seating area is shielded from the elevator and entrance by a wall of shelves full of books and vinyl records, which surround an alcove that frames the clients’ upright Steinway piano.
To provide the primary bedroom with privacy without walling it off, the designers defined it with new millwork, which stops short of the ceiling, allowing the original brickwork and beams to remain visible above and thus provide a sense of continuity with the rest of the space.
“This project was a great example of the three things we always keep in mind on every project: the clients, the building and our design process” says Stief, who describes that process as knowing how to implement the family’s desires in a way that makes sense for the interior architecture .
Here, Zames and Stief take us through the home.
DINING ROOM
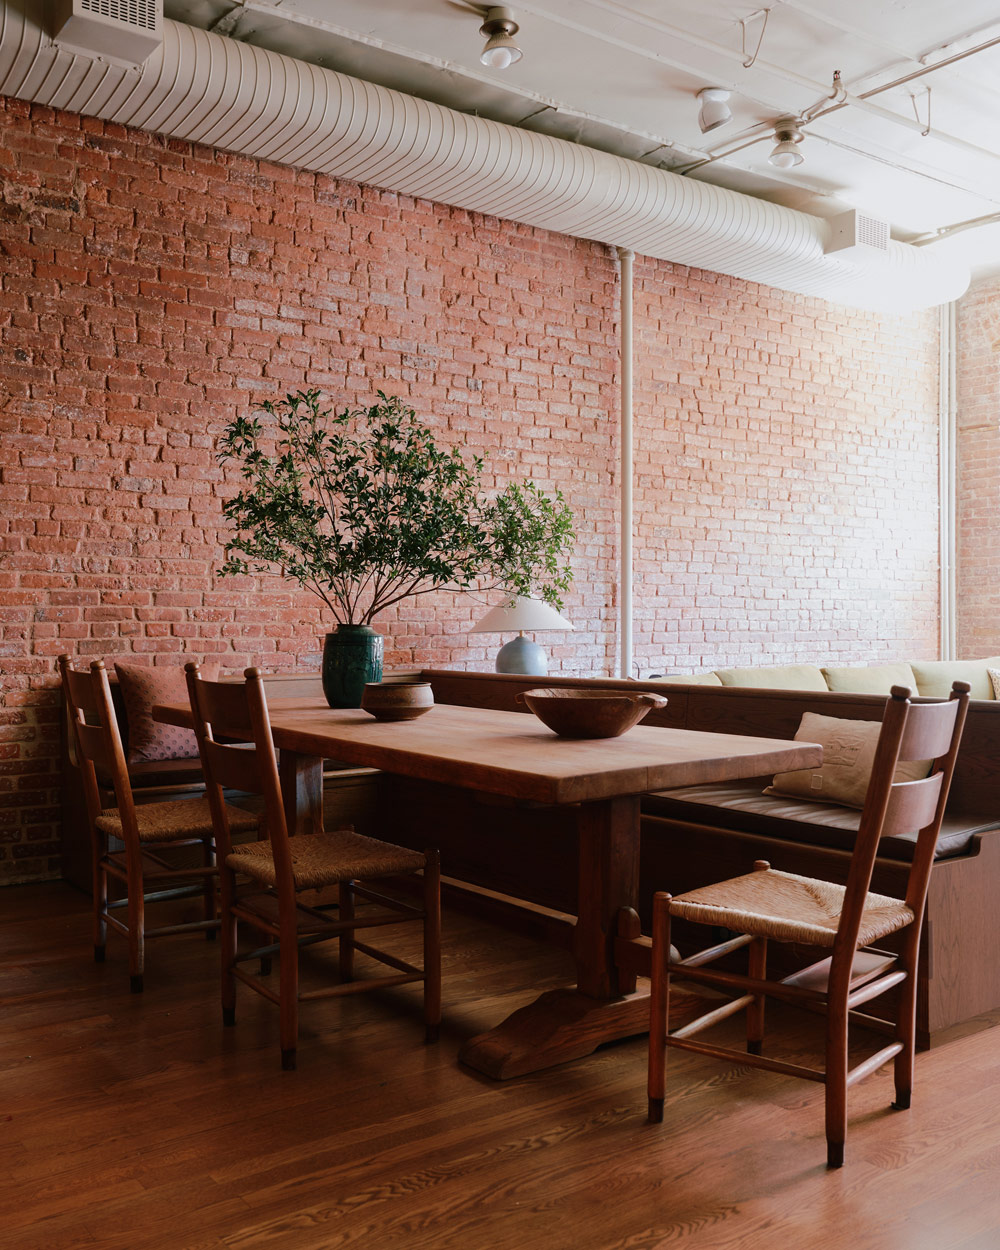
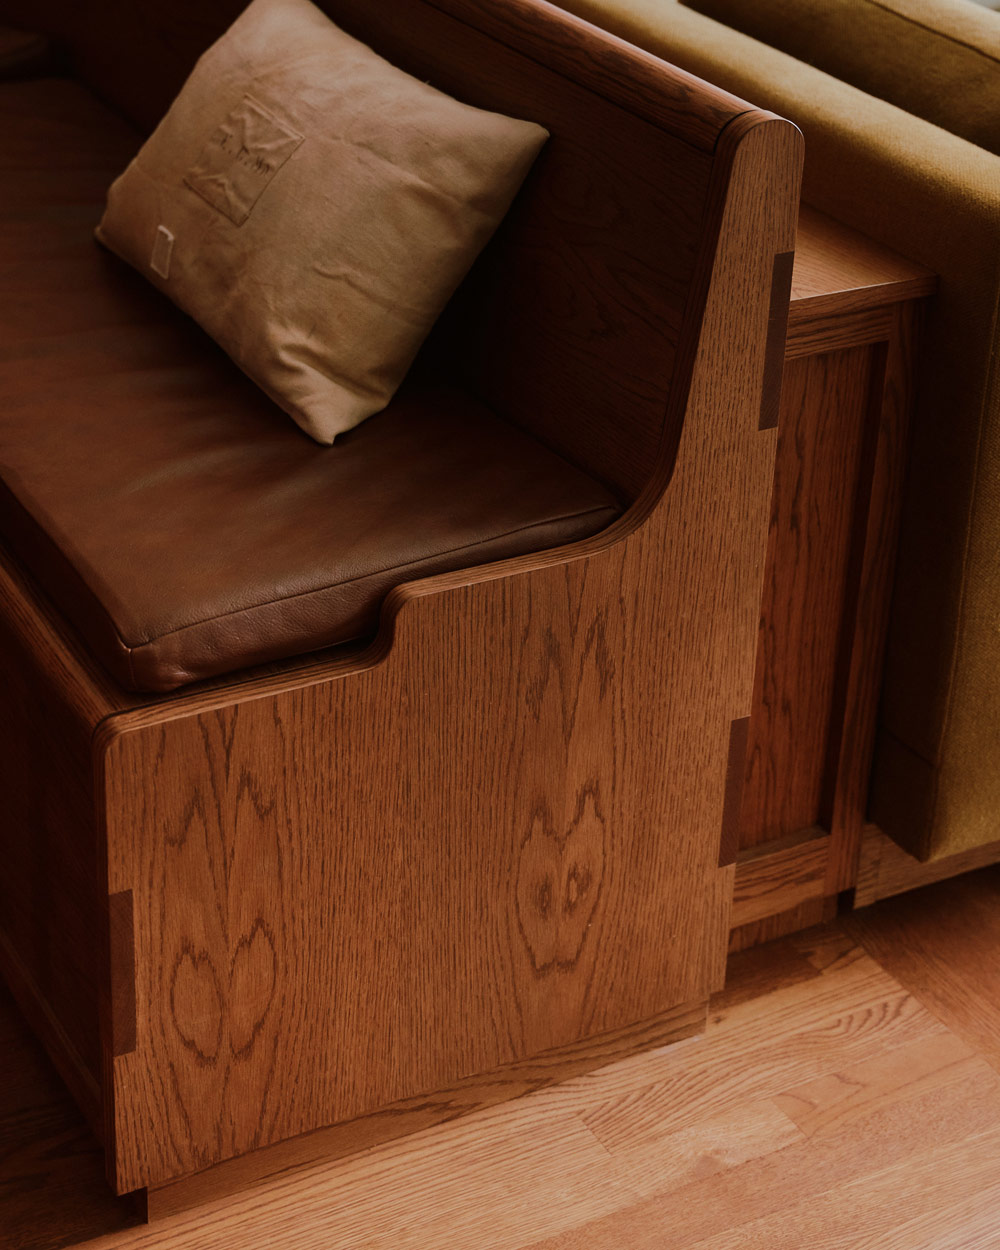
The freestanding oak structure between the dining and living areas is one of the loft’s most distinctive pieces. General Assembly fitted its dining-room side with a leather-cushioned banquette, using the shape and construction of a church pew as a guide. The designers placed next to it a sculptural table lamp by Danny Kaplan and, in front of it, a vintage French monastery table, sourced through 1stDibs, which they surrounded with vintage straw-and-oak Danish chairs from Morentz.
The religious connection between the pew-like banquette and the monastery table was a happy coincidence. More important to the designers was the pieces’ shared solidity, which imparts to the dining area a gravitas and specific sense of place despite its position in the middle of an open room.
LIVING ROOM
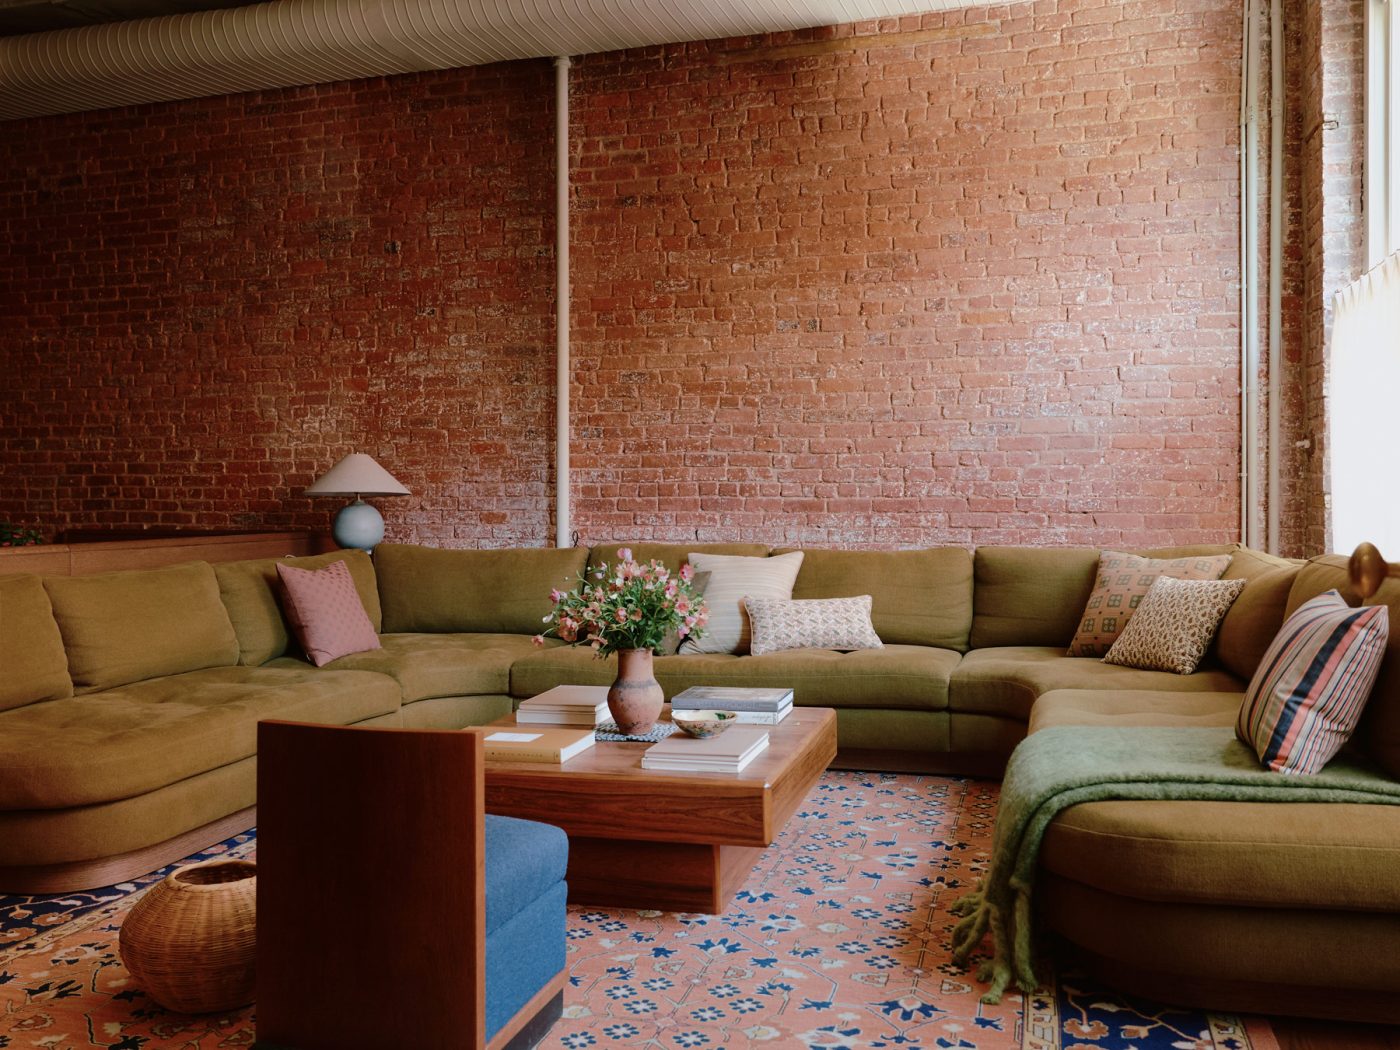
The other side of the oak divider is the back of one arm of an oversize U-shaped sofa. Upholstered in Rose Tarlow’s heavyweight linen, this provides plenty of seating for family movie nights (a projector screen is concealed nearby.)
Adding a coffee table from Lorfords Antiques and a vintage chair to the custom built-ins keeps the arrangement from feeling too contemporary or contrived, Stief says. The effect is furthered by an antiqued-brass Punch ceiling light from Urban Electric Co., hanging above.
PIANO ALCOVE
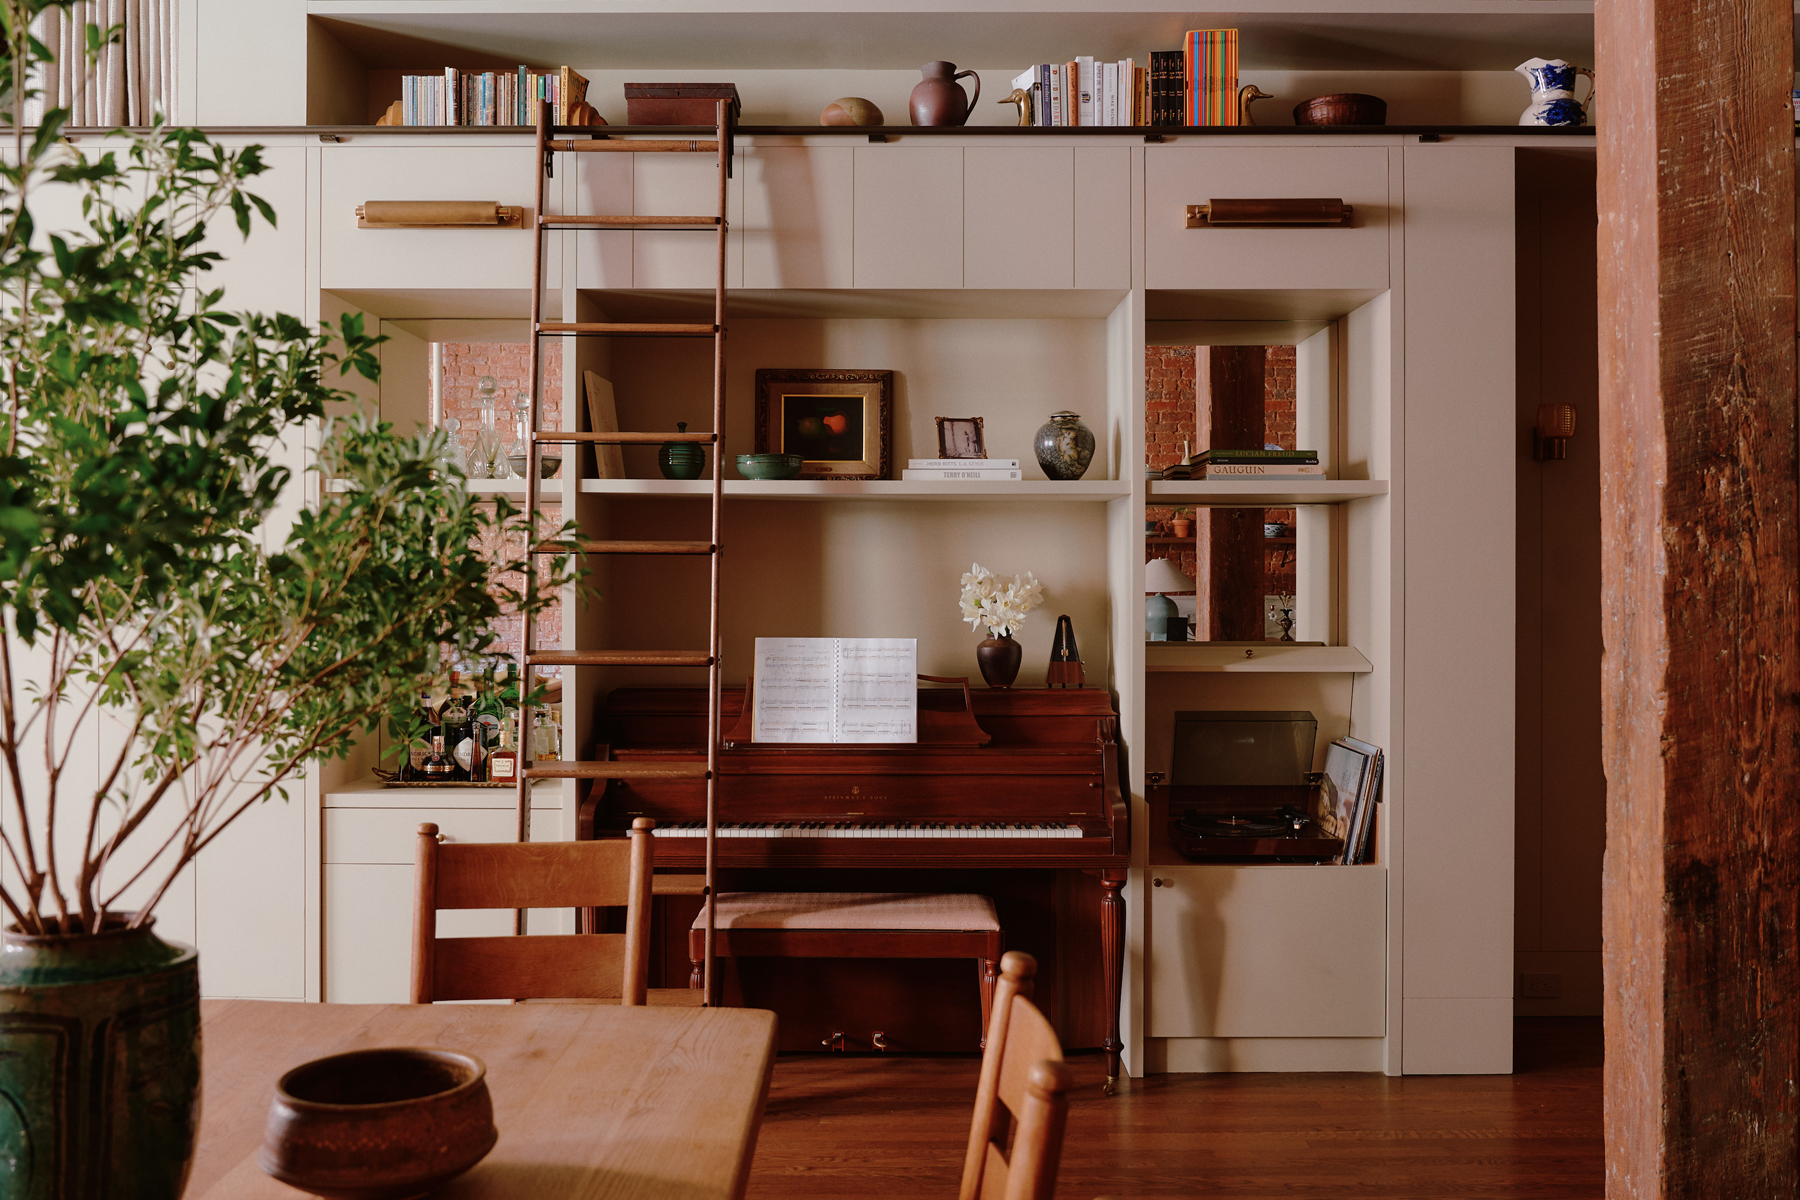
A wall of millwork near the entrance, painted Farrow & Ball’s Stony Ground, frames the owners’ Steinway upright piano and provides storage for books and records. General Assembly also inserted into the wall a ventless working fireplace with a dark wood surround and cinnamon-colored tiles, painting the mantel and trim Farrow & Ball’s Tanner’s Brown.
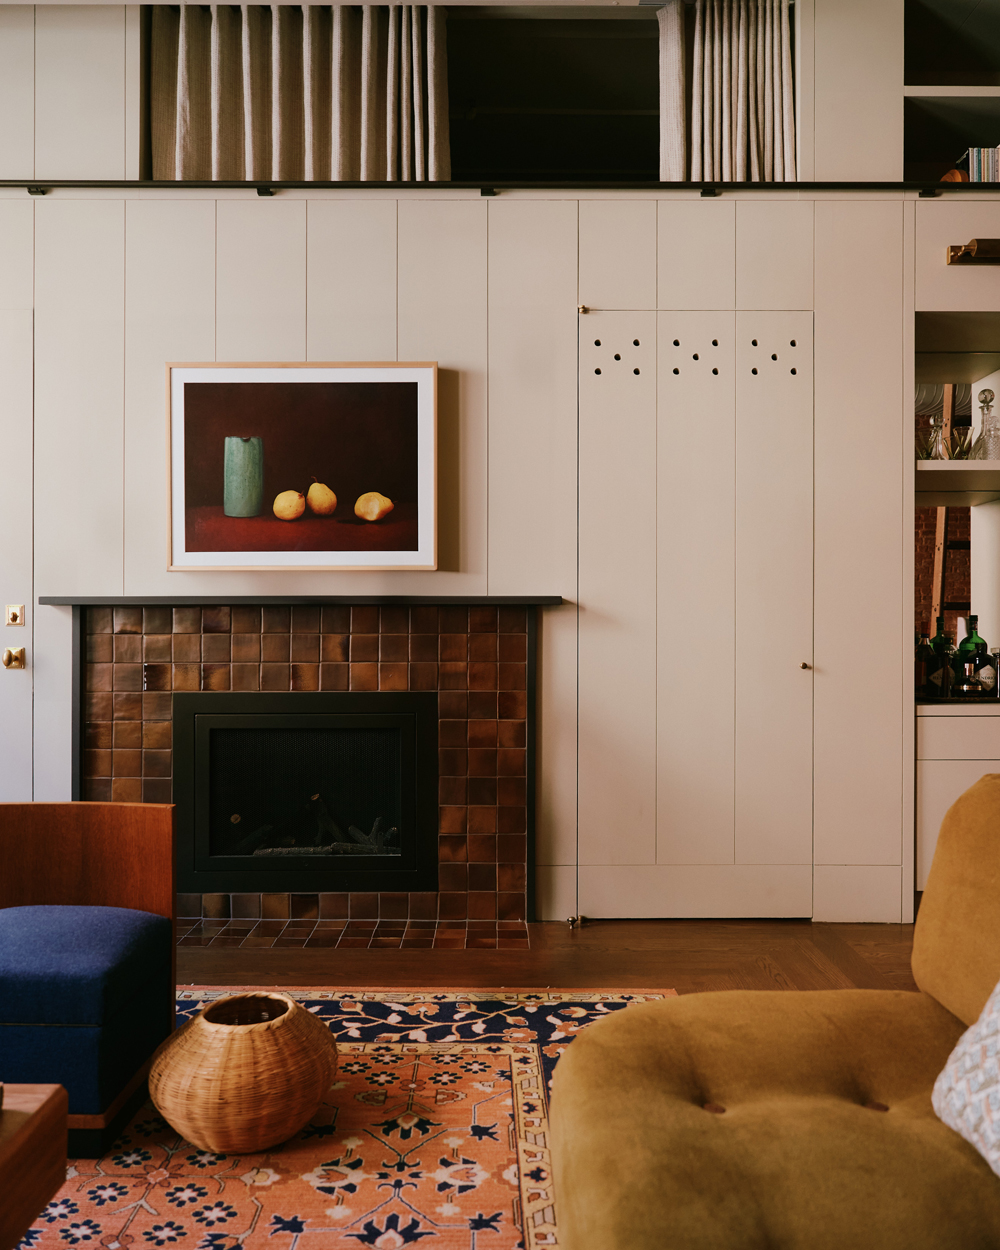
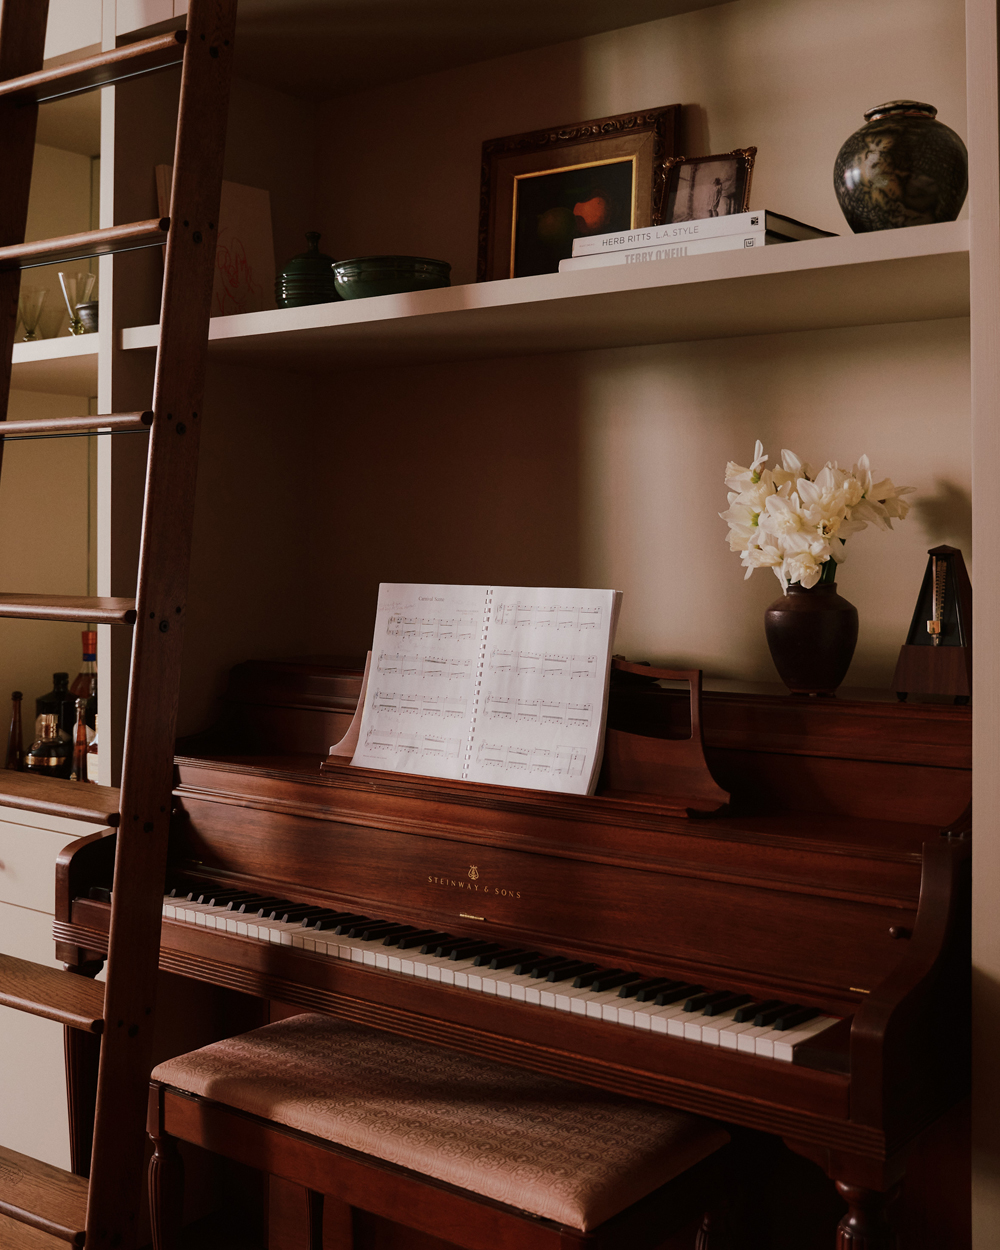
Above the fireplace hangs Trois rondes et juteuses, a 2018 photograph by Amelie Chassary. Nestled in the cabinetry and tucked under the ceiling is a sleeping loft, beneath which is a door leading to a separate practice room with another piano.”
“Music and film are both important to them,” Zames says. “This is a lively space for entertaining.”
KITCHEN
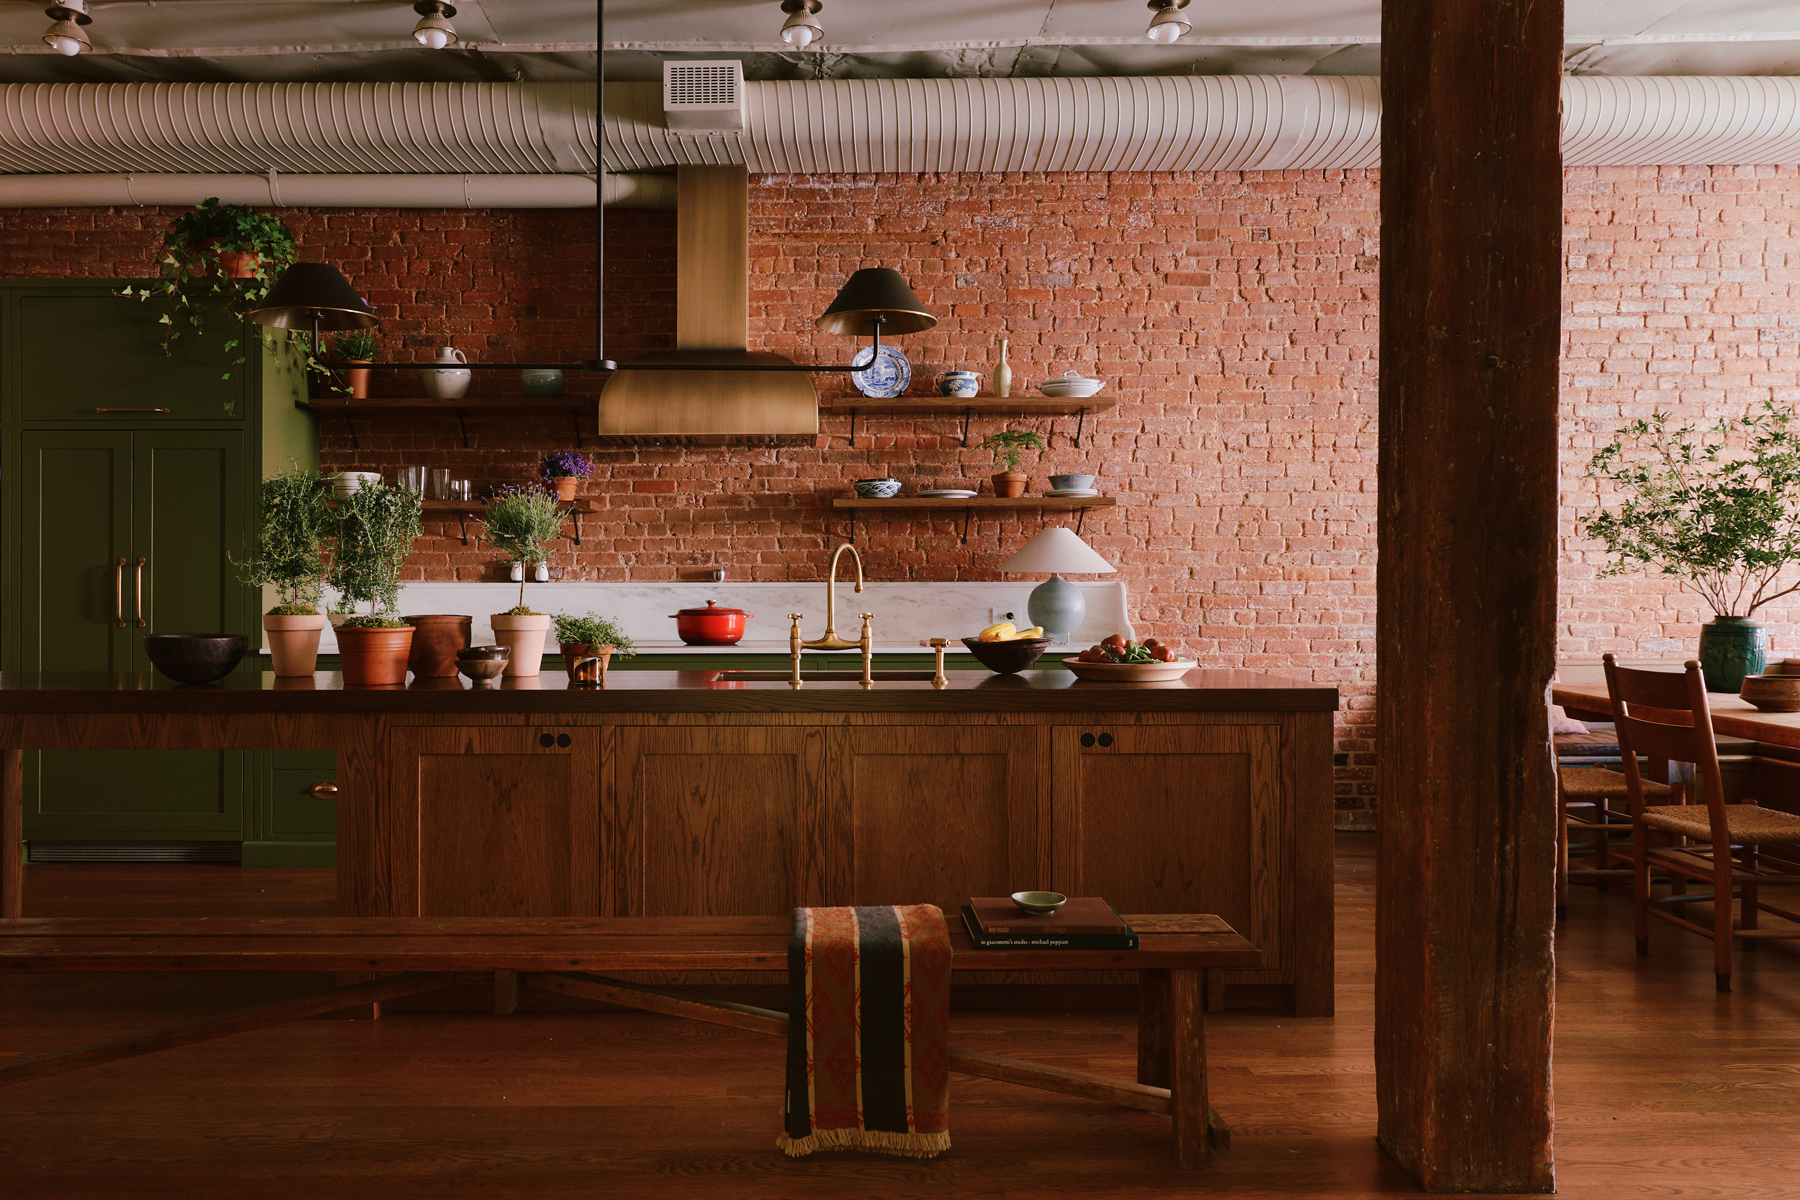
The kitchen is among the first spaces visible from the entrance. General Assembly left the old columns, beams and ceiling exposed and painted the custom cabinetry with Farrow & Ball’s Bancha, a deep green that complements the red brick nicely. Beside the cooking area’s large wood island is a long vintage French bench from Lostline. The antique-brass Punch ceiling lights and rubbed-bronze Beldi pendant chandelier are by Urban Electric.
HALLWAY
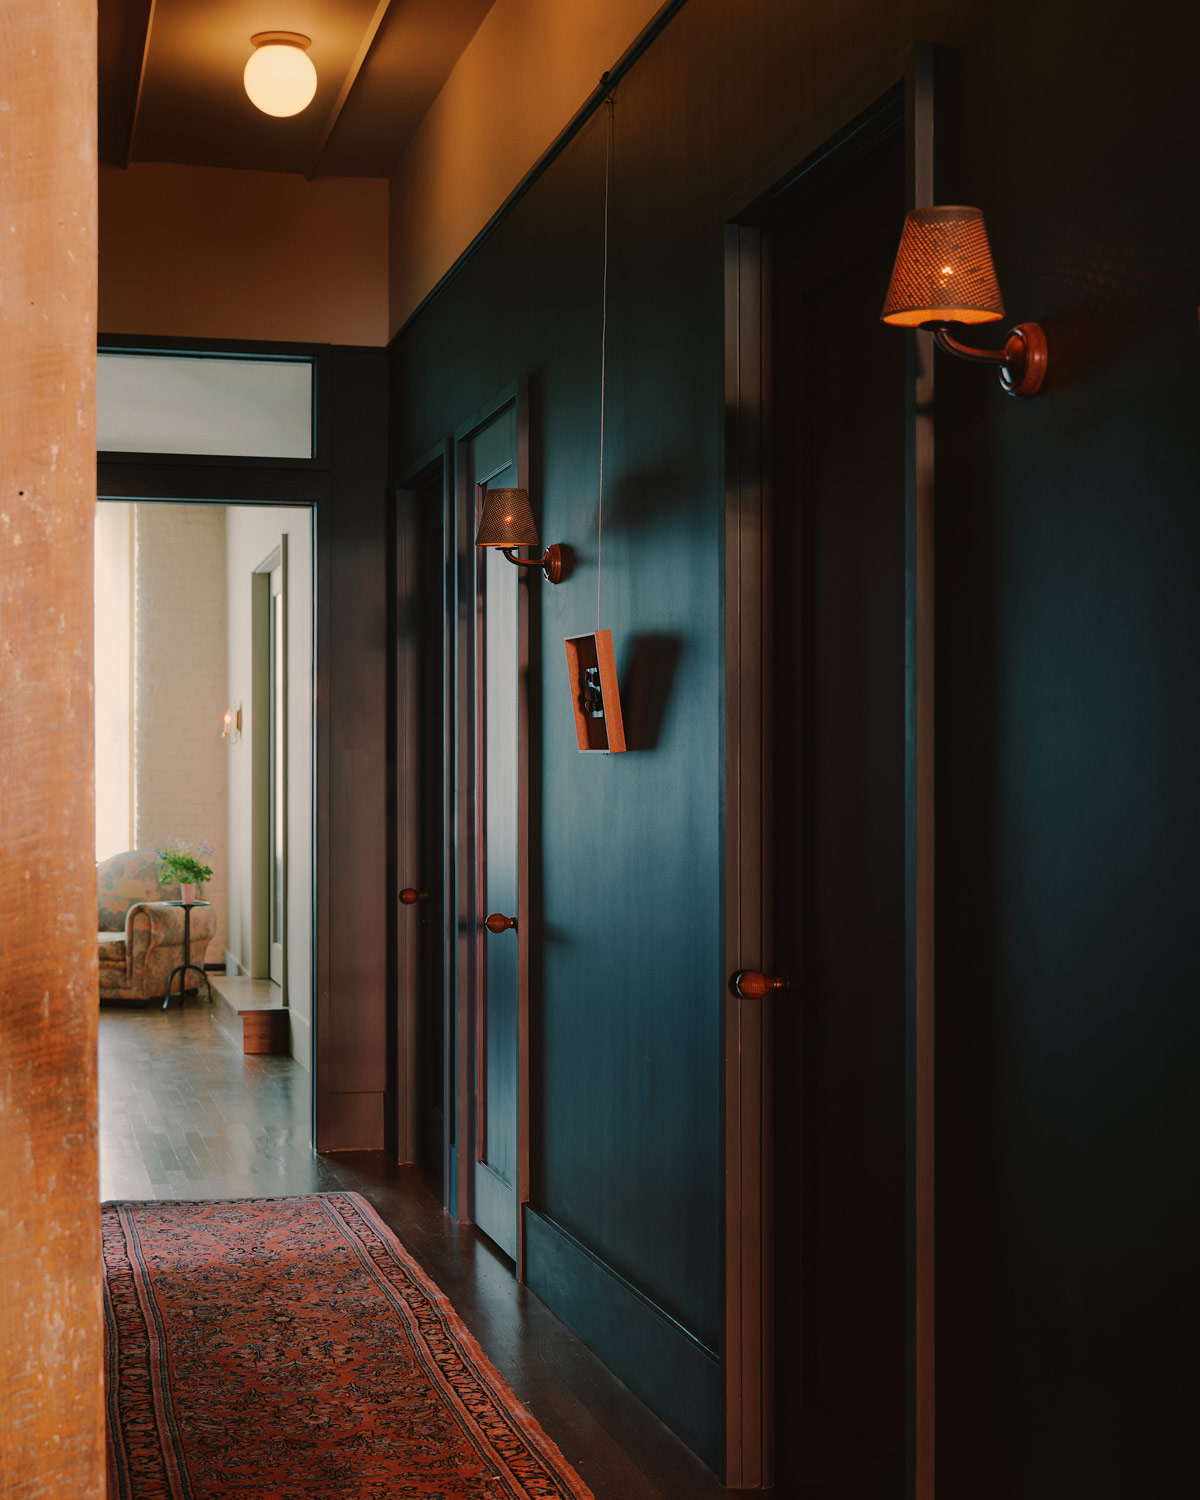
Natural light was never going to quite make its way to the hallway. So, the designers decided to embrace its “dark moodiness,” Zames says, “instead of pretending that everything should be bright.”
The clients use this area as a gallery space, changing the display as they acquire or rearrange various contemporary and vintage artworks. These are hung from a brass picture rail on chains and hooks so they can be moved without leaving holes. Sconces, as well as a white-oak flush mount from Allied Maker, cast small pools of light on a vintage Persian runner.
PRIMARY BEDROOM AND DRESSING ROOM
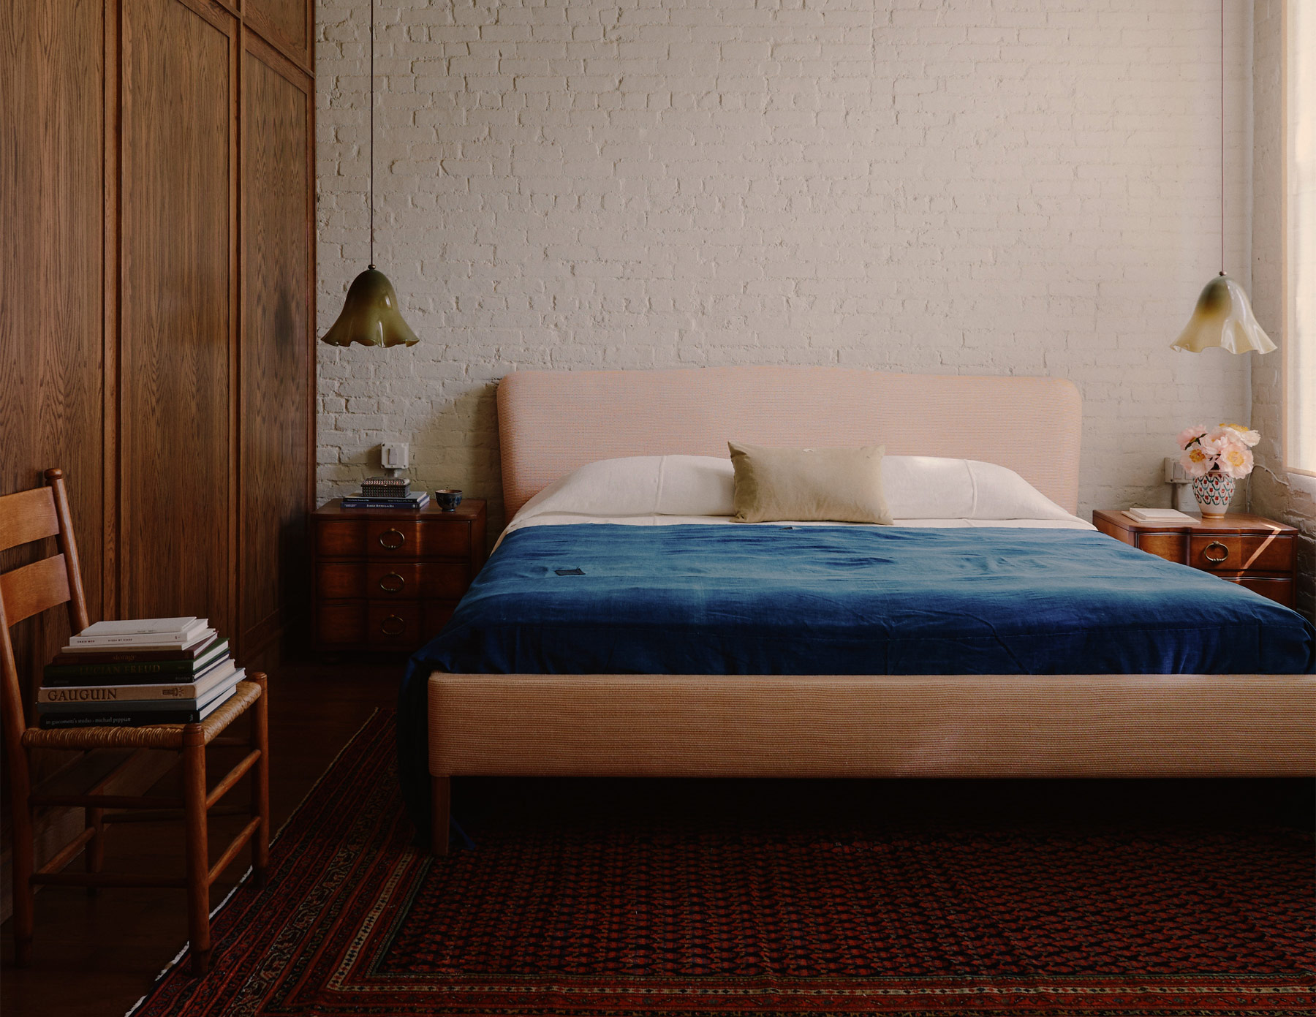
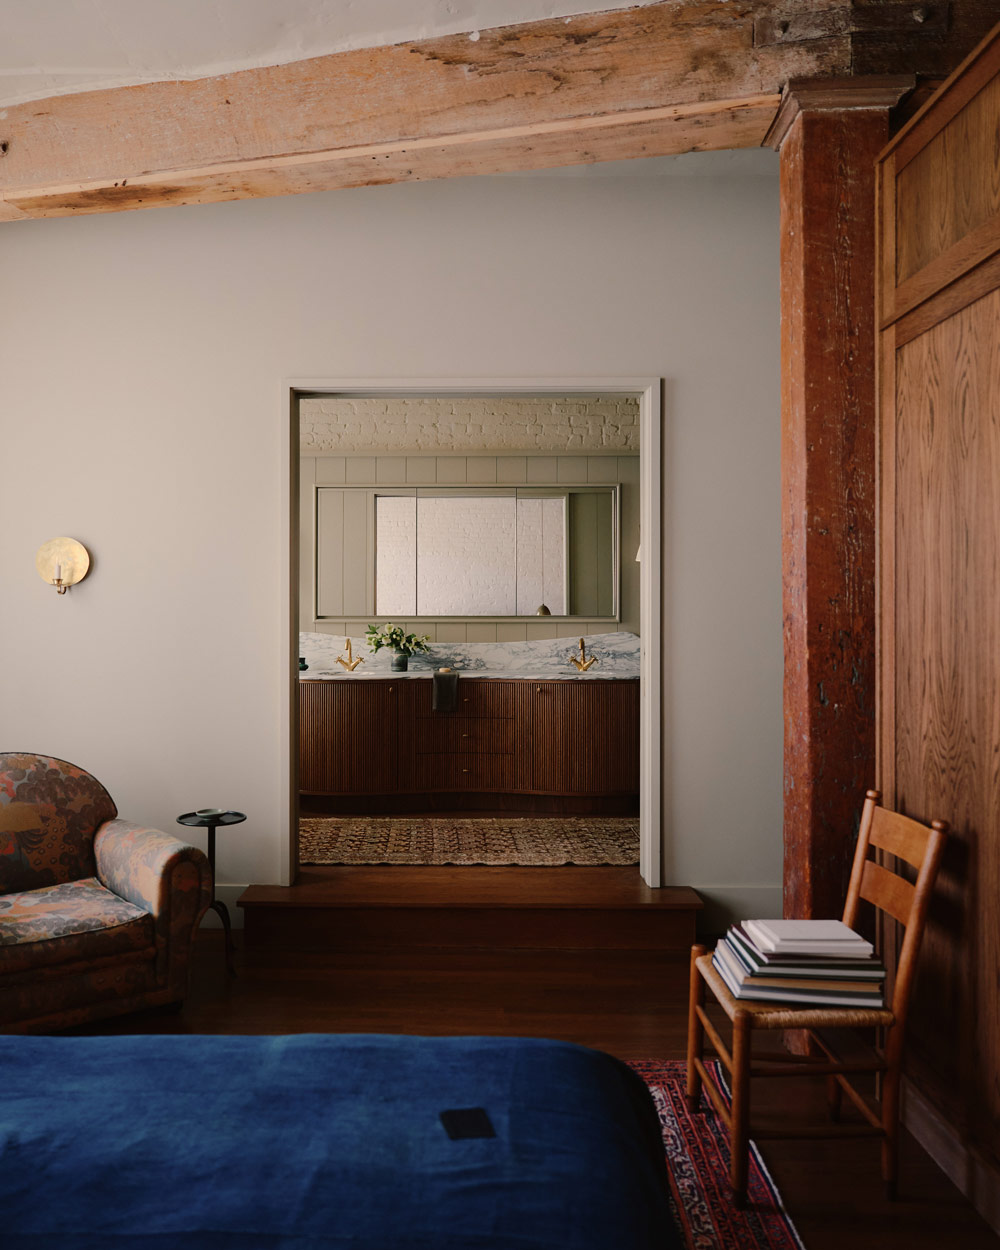
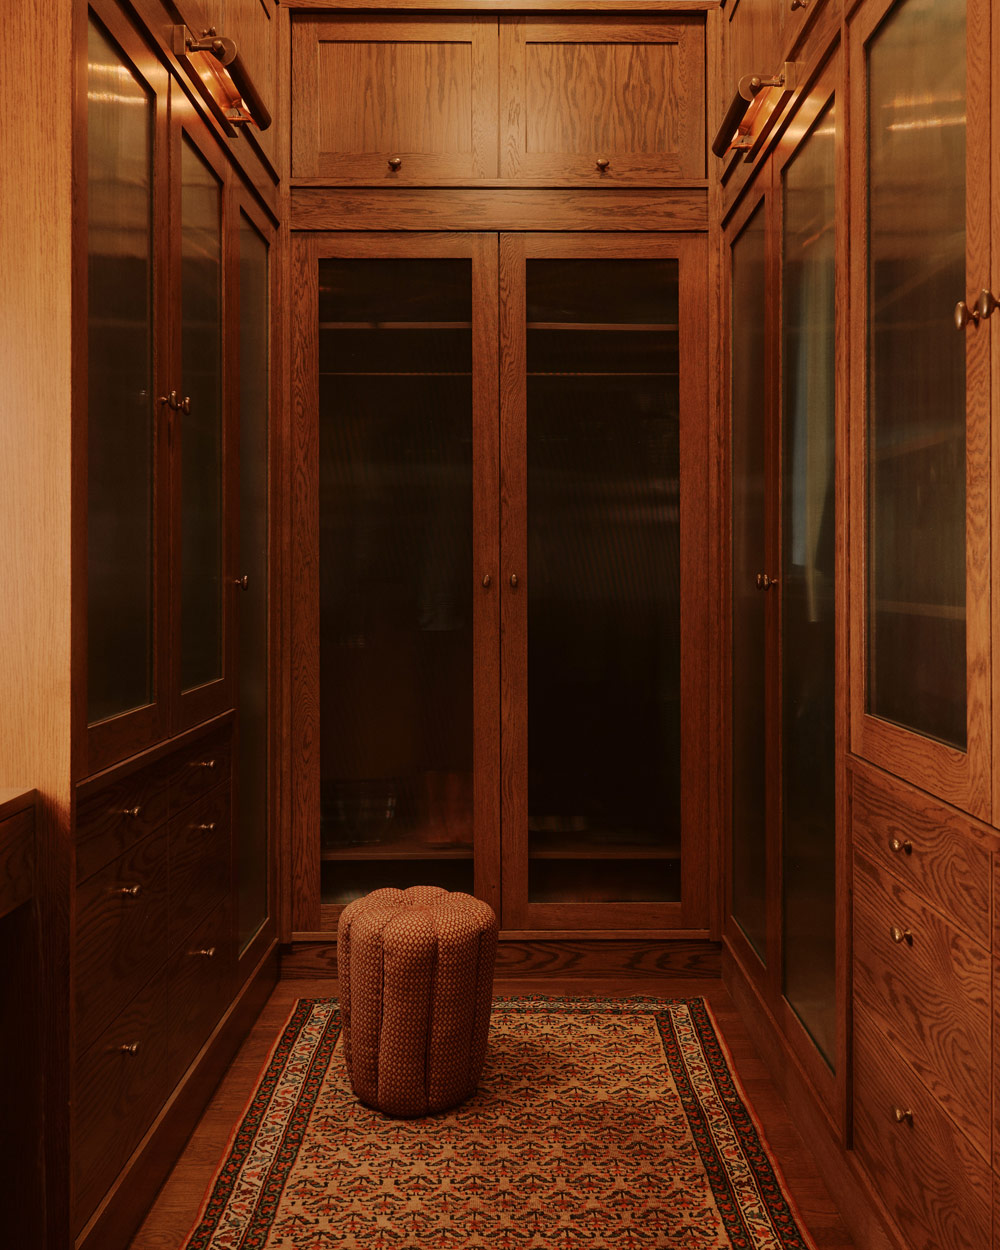
General Assembly paired a contemporary bed, upholstered in a Rose Uniacke hemp, with vintage walnut bedside tables sourced through 1stDibs. A vintage Art Deco armchair, also found on the site, sits under a contemporary sconce. Pendants by In Common With hang above. In the adjacent dressing room, amid millwork made of fumed oak, the designers placed a vintage stool sourced from Morentz and a vintage rug from Persian Gallery.
PRIMARY BATHROOM
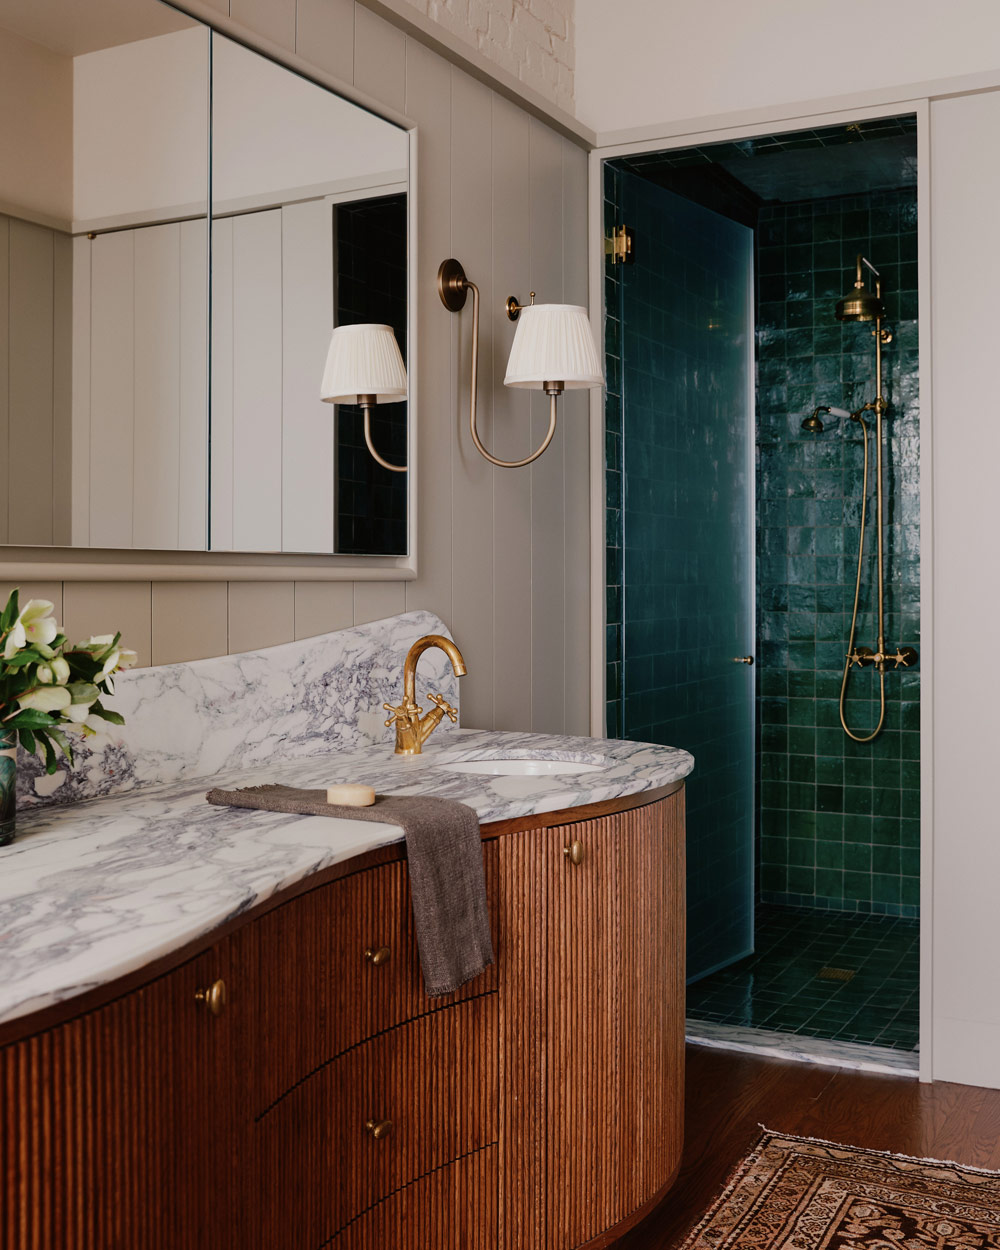
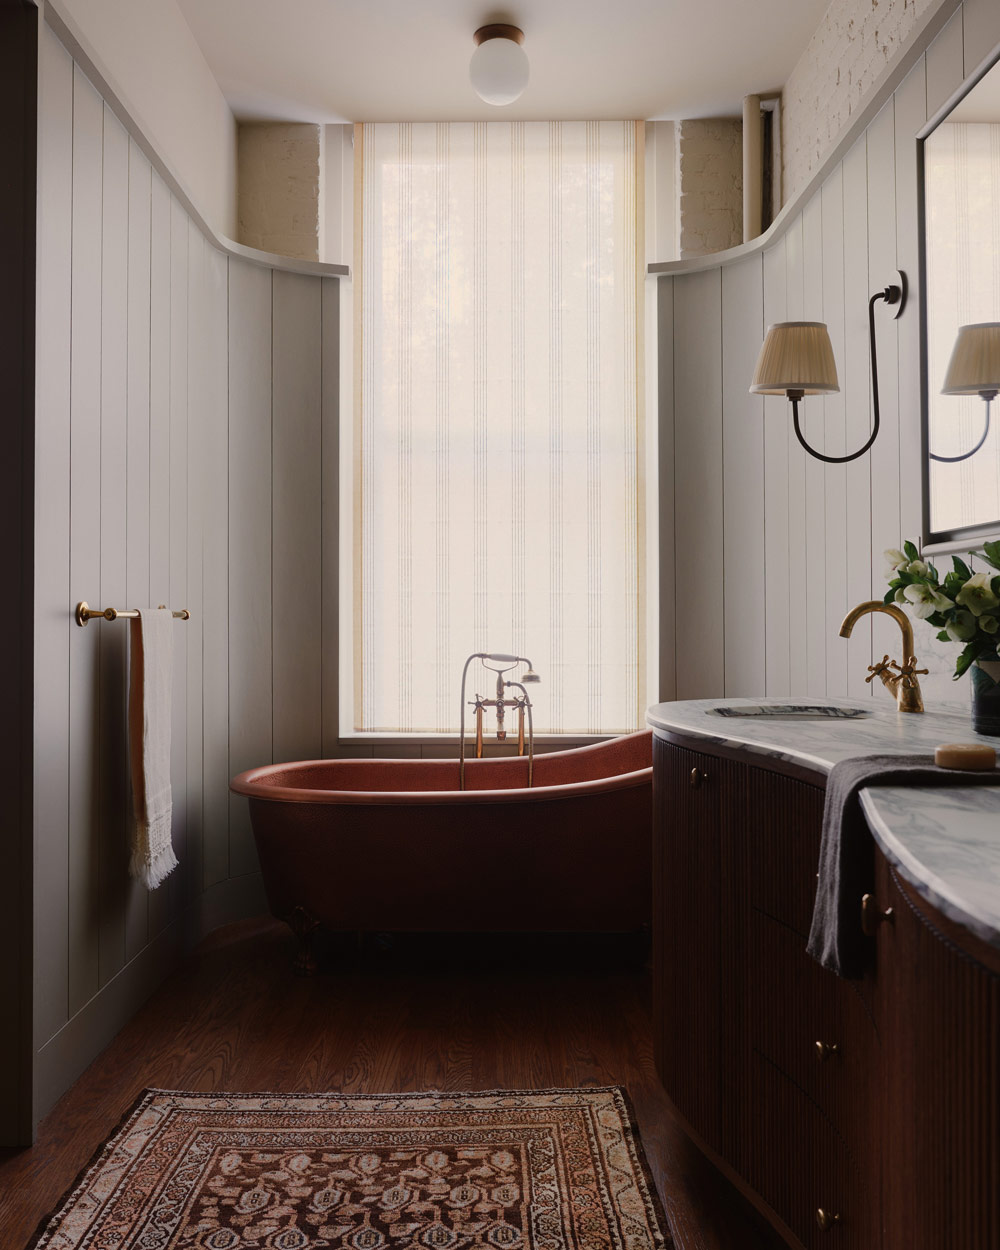
“We wanted it to feel closer to a sitting room,” says Stief of the bath. “It continues the idea from the living and dining areas of using furniture to define a space.” The room’s centerpiece is the copper tub, a sly reference to the building’s original purpose, since large copper vessels were part of the chocolate-making process. The tub and shower are fitted with brass fixtures. Inside the shower, zellige tiles form a mottled green-and-cream envelope. Sconces from Urban Electric flank the vanity.