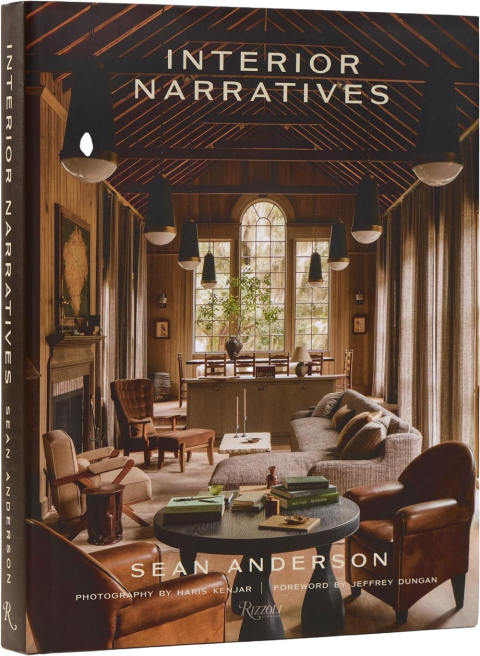
October 4, 2026In the foreword to Interior Narratives — Memphis-based designer Sean Anderson’s just-released Rizzoli monograph — his frequent collaborator, architect Jeffrey Dungan, writes that Anderson “understands patina as truth-telling: the story of use cast onto the surface of a thing.”
That truth-telling is particularly evident in a getaway on Edisto Island, South Carolina, about 25 miles from Charleston, which Anderson selected for the cover of the new book.
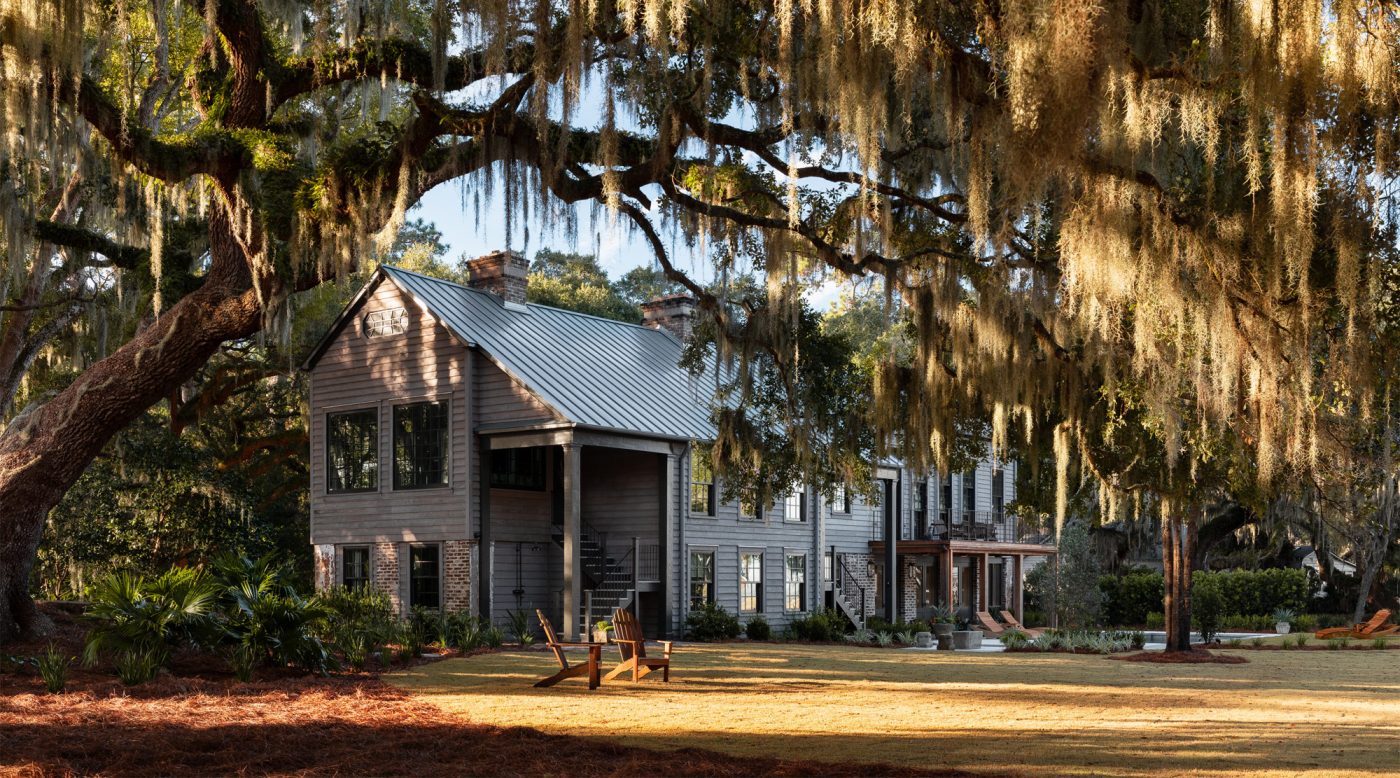
Edisto — named after the Indigenous Edistow people, who maintained fishing camps on the island before colonization — has a lot of history to tell, after all. Europeans settled there to grow rice and indigo, harvest timber and raise cattle, switching after the American Revolution to cultivating cotton for export. The hundreds of enslaved Africans who were forced to work the land contributed to the development of the area’s rich Gullah language and culture.
For his Edisto project, Anderson was tasked with redesigning an 1810 barn-like structure that was originally where bolls picked from the fields were processed in a gin that separated the seeds from the fibers that were spun into fabric. This was converted into a one-room schoolhouse in the 1900s (planters having abandoned the island in 1861), with accommodations for a teacher in a loft on the second floor.
Anderson’s 40-something client purchased the building — which, after years of disuse, had fallen into a state of complete disrepair — along with the 100 acres on which it sits as a getaway for his friends and family. (He and his wife have two young children.) “He comes here a lot for hunting trips, so it serves as a kind of lodge,” says the designer. “But a key component was that there was going to be a lot of entertaining done here.
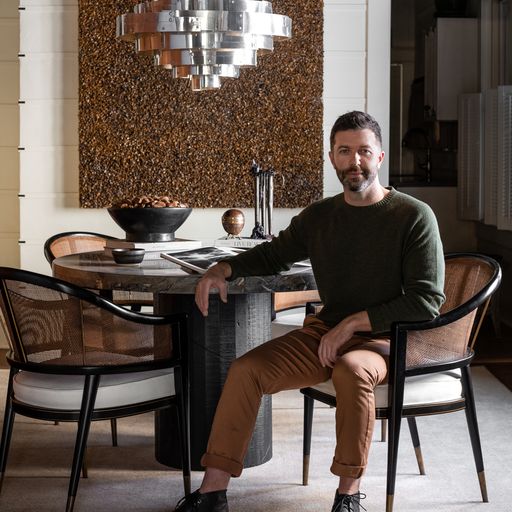
Anderson developed an appreciation for narrative — an object’s or building’s history — and the visual and tactile evidence of that narrative, such as patina, during his early childhood, in Tupelo, Mississippi. He lived there with his parents and his sisters in a modest two-bedroom clapboard farmhouse with an adjacent barn, both erected in the late 19th century.
During hours of contemplation spent in the barn, Anderson noticed and thought about how materials weather and age, and how that process imbues them with a sense of having a story. His resulting appreciation of patina, combined with an attention to craftsmanship and layered details, forms the basis of the design credo he has followed since establishing his namesake firm, in 2013. This philosophy was a perfect fit for the Edisto project.
Anderson was brought in as the house was being converted to a residence. His client, who was already working with architect Will Wingfield, of Charleston’s Reggie Gibson Architects, had thought he would handle all the interior appointments himself but soon realized it was a bigger job than he’d bargained for.
In the building’s agrarian incarnation, the cotton gin was housed on its second floor, a wide-open space surrounded by enormous triple-hung windows. This became the main living quarters — essentially a great room — with the primary bedroom located above it in the 1900s teacher’s loft space. The windows flood the space with plentiful natural light, which filters through the 300-year-old Spanish moss–garlanded live oaks that surround the house.
Since the building had served as a one-room schoolhouse, maintaining the open-plan layout felt appropriate to the structure’s history. Converting it to a great room only required removing a wall, to connect the kitchen to the rest of the space and provide easy circulation for entertaining. “In good design, you should never struggle to navigate a space,” Anderson observes.
The interior’s original wood had darkened with time and parts of it needed replacing. The designer took that as an opportunity to lighten the walls to a “warm and muted tone,” he recounts, explaining, “It’s such a beautiful landscape outside, I didn’t want to fight with it.” He created guest bedrooms on the ground floor.
Anderson drew on the surrounding landscape in devising a palette for the home, deploying celadons, taupes, marshy greens and earthy browns. “I really wanted to create an environment where nothing needed to be loud or abstract,” he says. “Everything neutral, while keeping texture as our variance, made it feel cozy.”
Here, he takes Introspective on a tour.
LIVING AREA
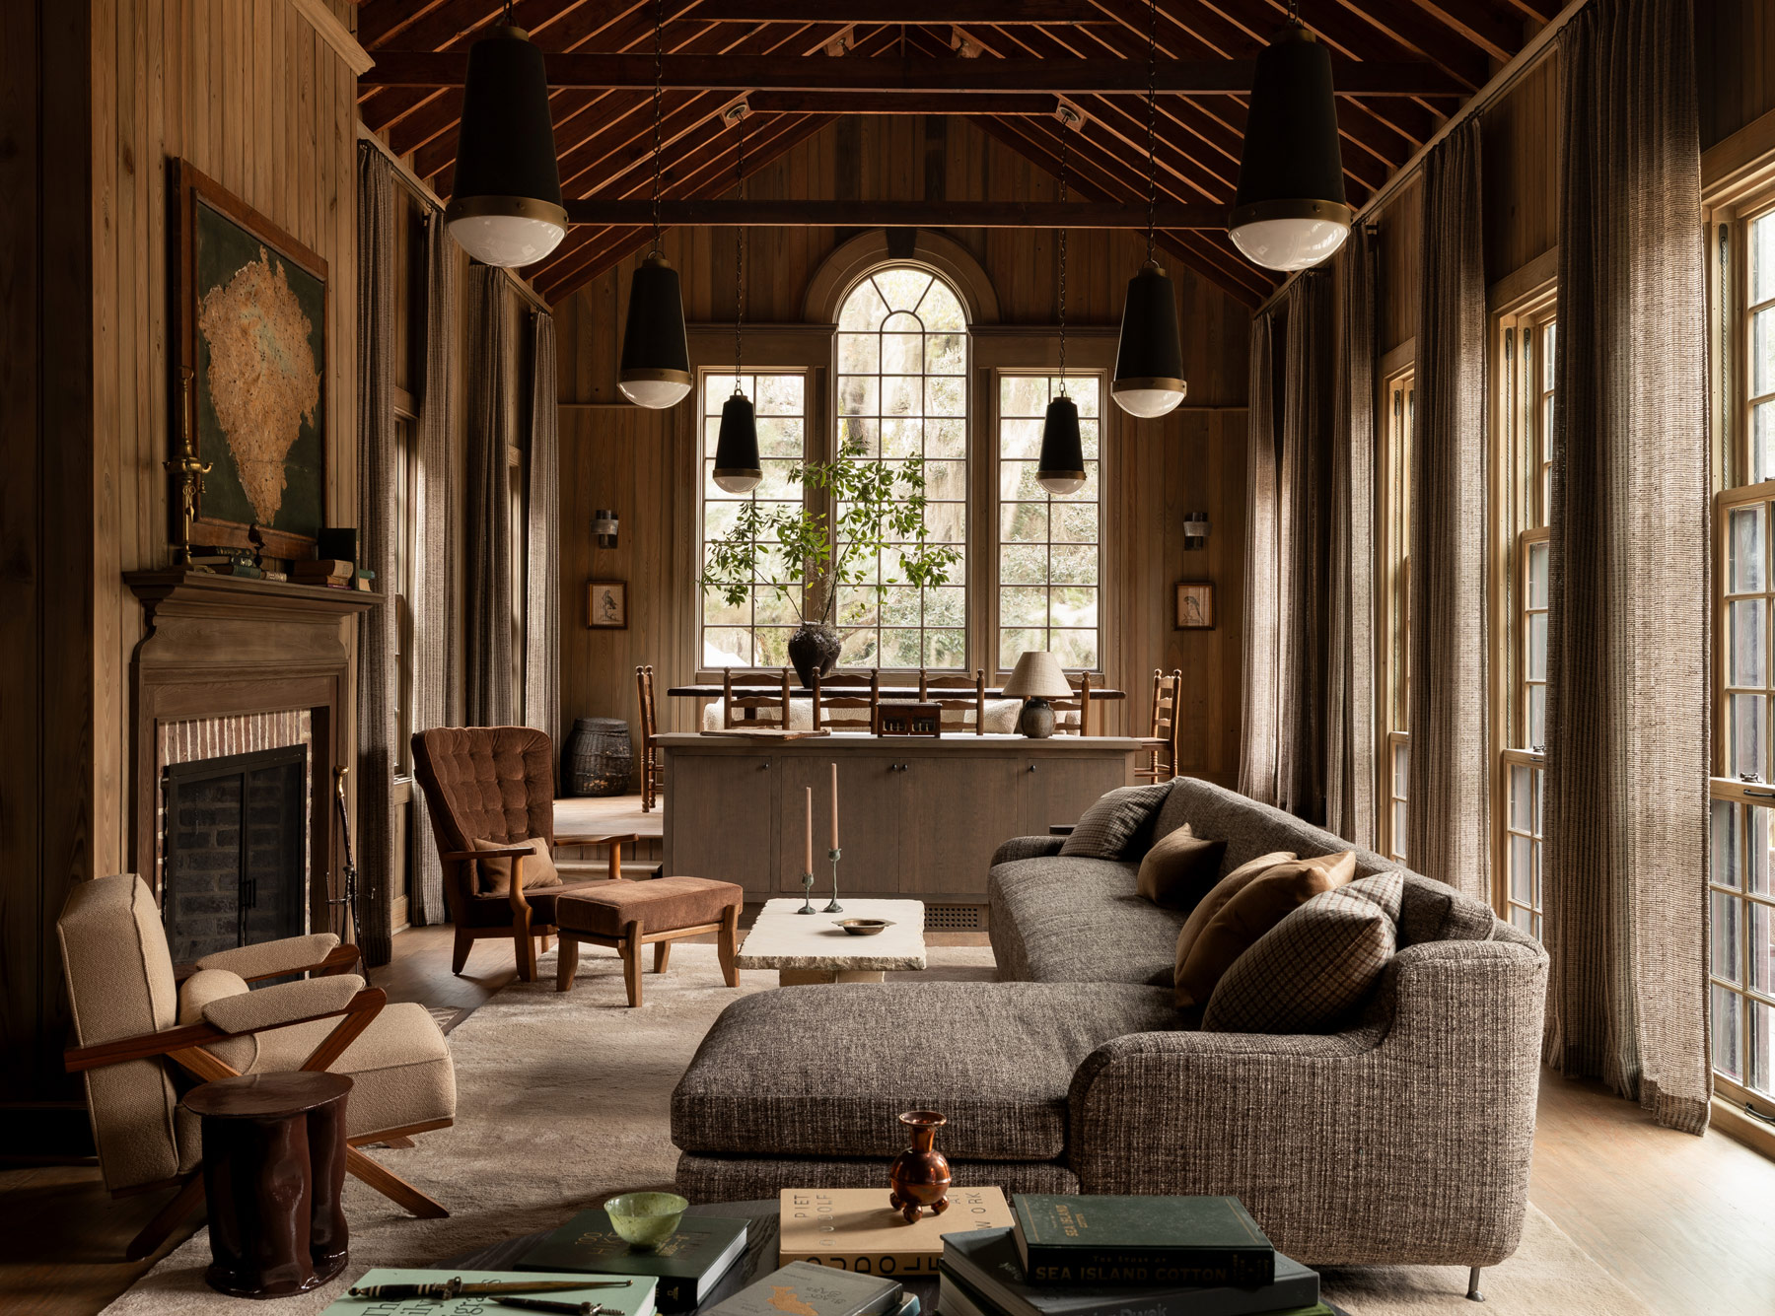
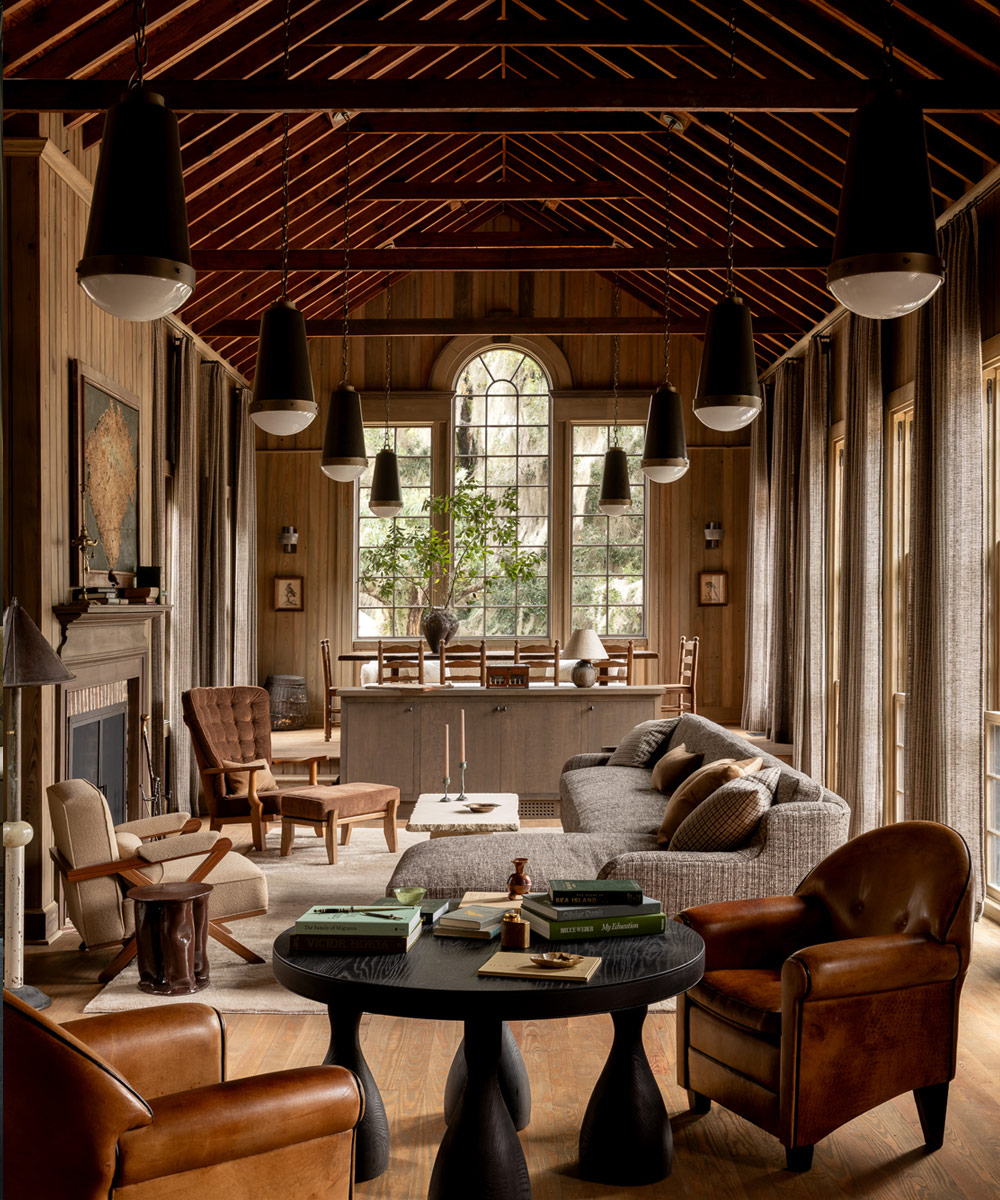
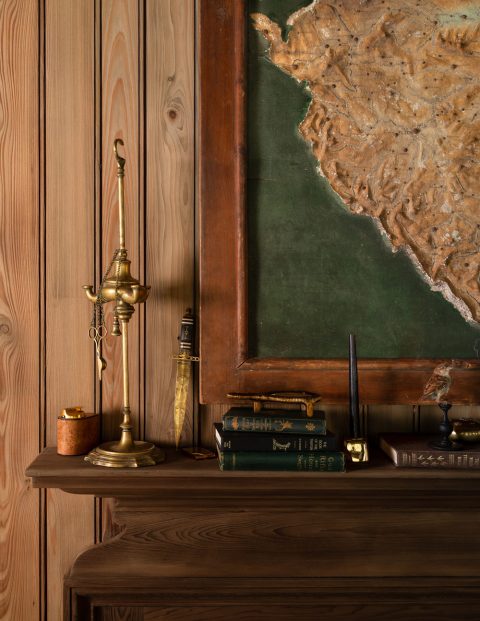
“The building has the feeling of a boat, very long and linear,” Anderson says. Because of that — and because this is a coastal property, facing the waters of the South Edisto River — he made the aesthetic decision to subtly weave in a nautical theme. Eight Urban Electric Co. Arc pendants, hanging among the rafters, “remind me of buoys,” he says. “The wide weave of the draperies has a fishing-net appearance.” Vintage maps are sprinkled throughout the room, many of them of Edisto Island and its environs.
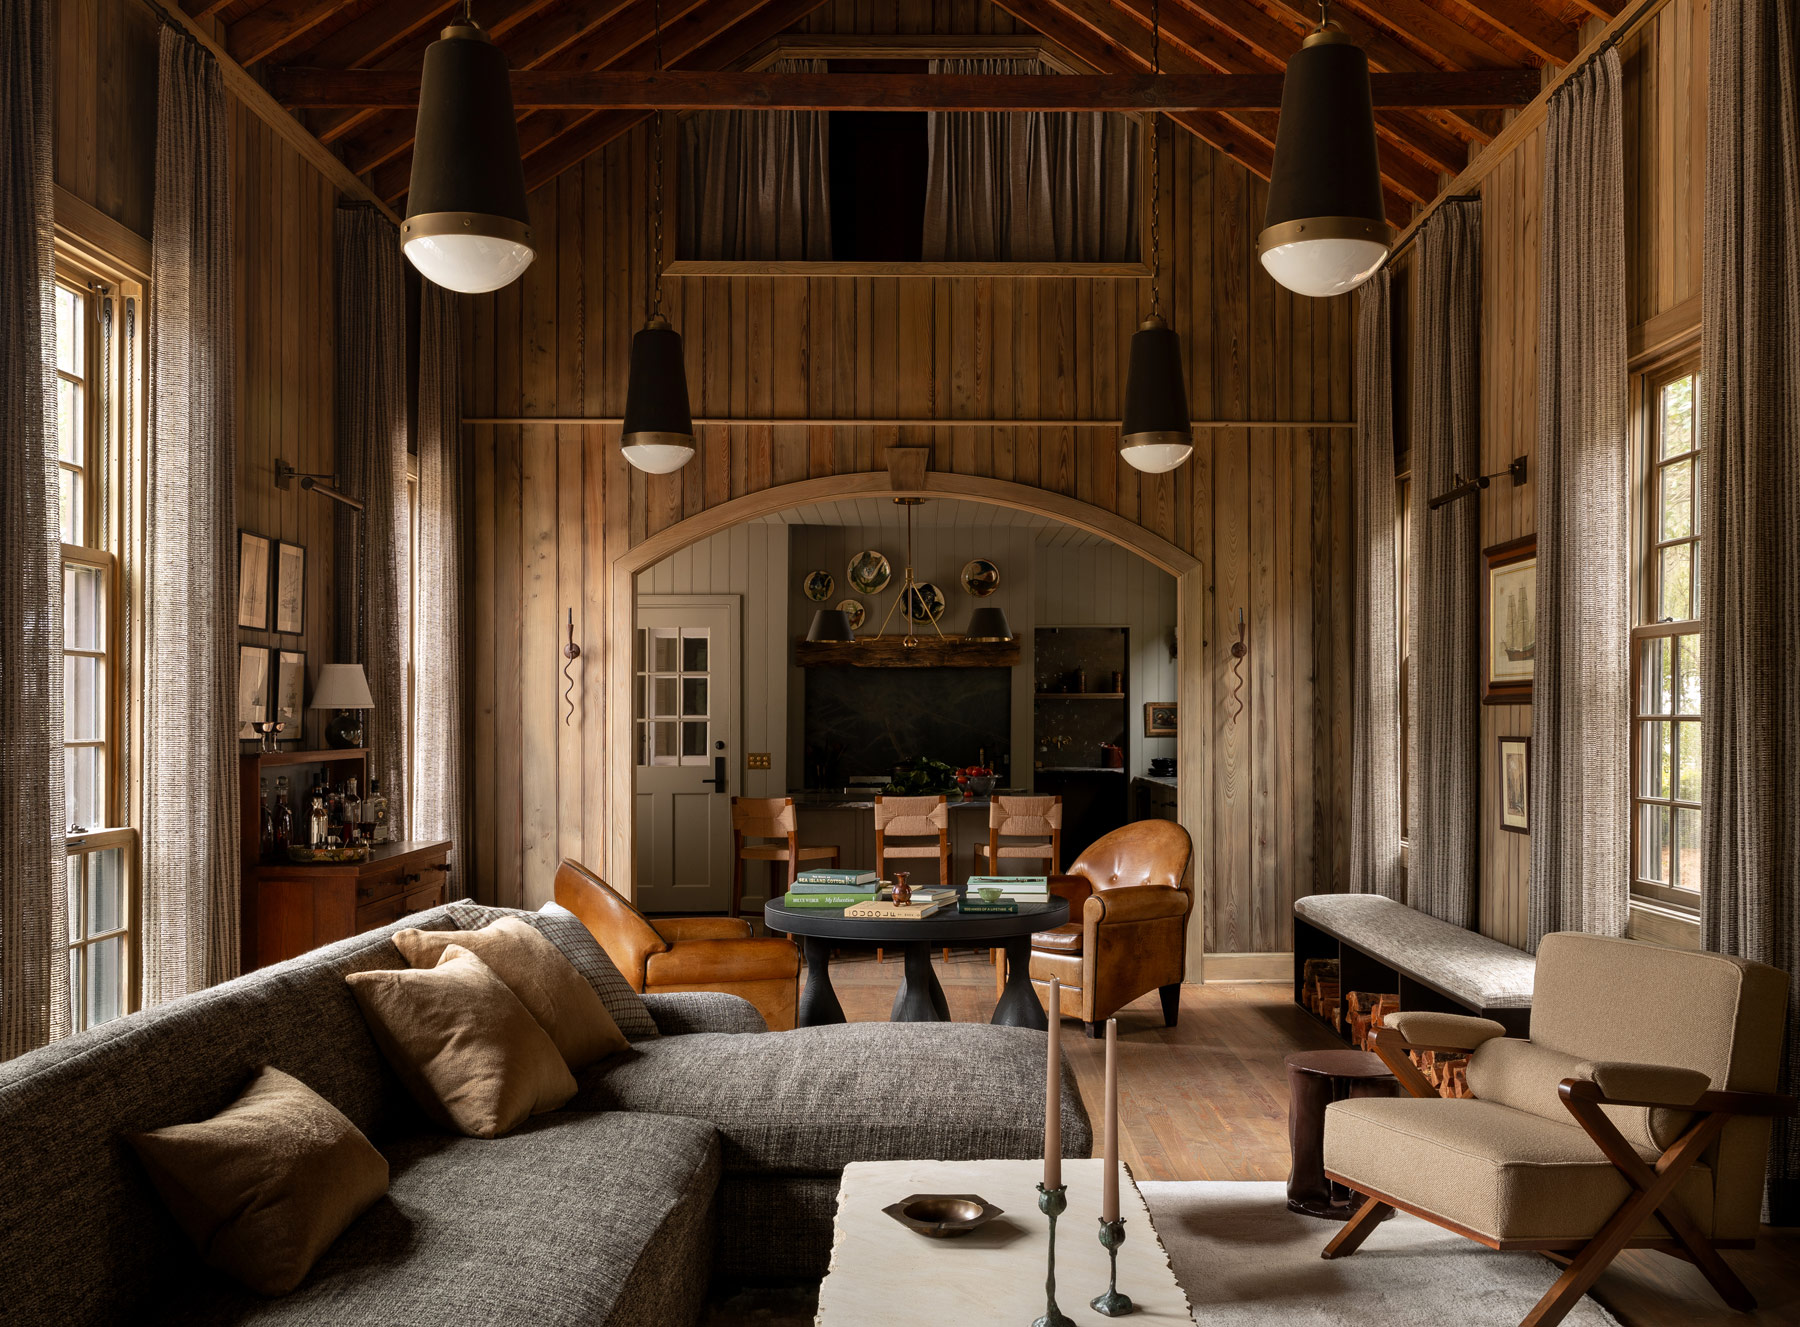
Anderson anchored a seating area in the the center of the living space with a custom sectional in a textured fabric and an antique limestone-topped coffee table from Skelton Culver Stefflen. Flanking the fireplace are a Lawson-Fenning Dillon chair and a reupholstered vintage tufted chair. Between this seating area and the kitchen, Anderson created a more intimate one comprising two vintage leather club chairs from Lee Stanton Antiques and a custom ebonized-oak table with bulbous legs. (The curtain above the kitchen conceals the lofted primary bedroom.)
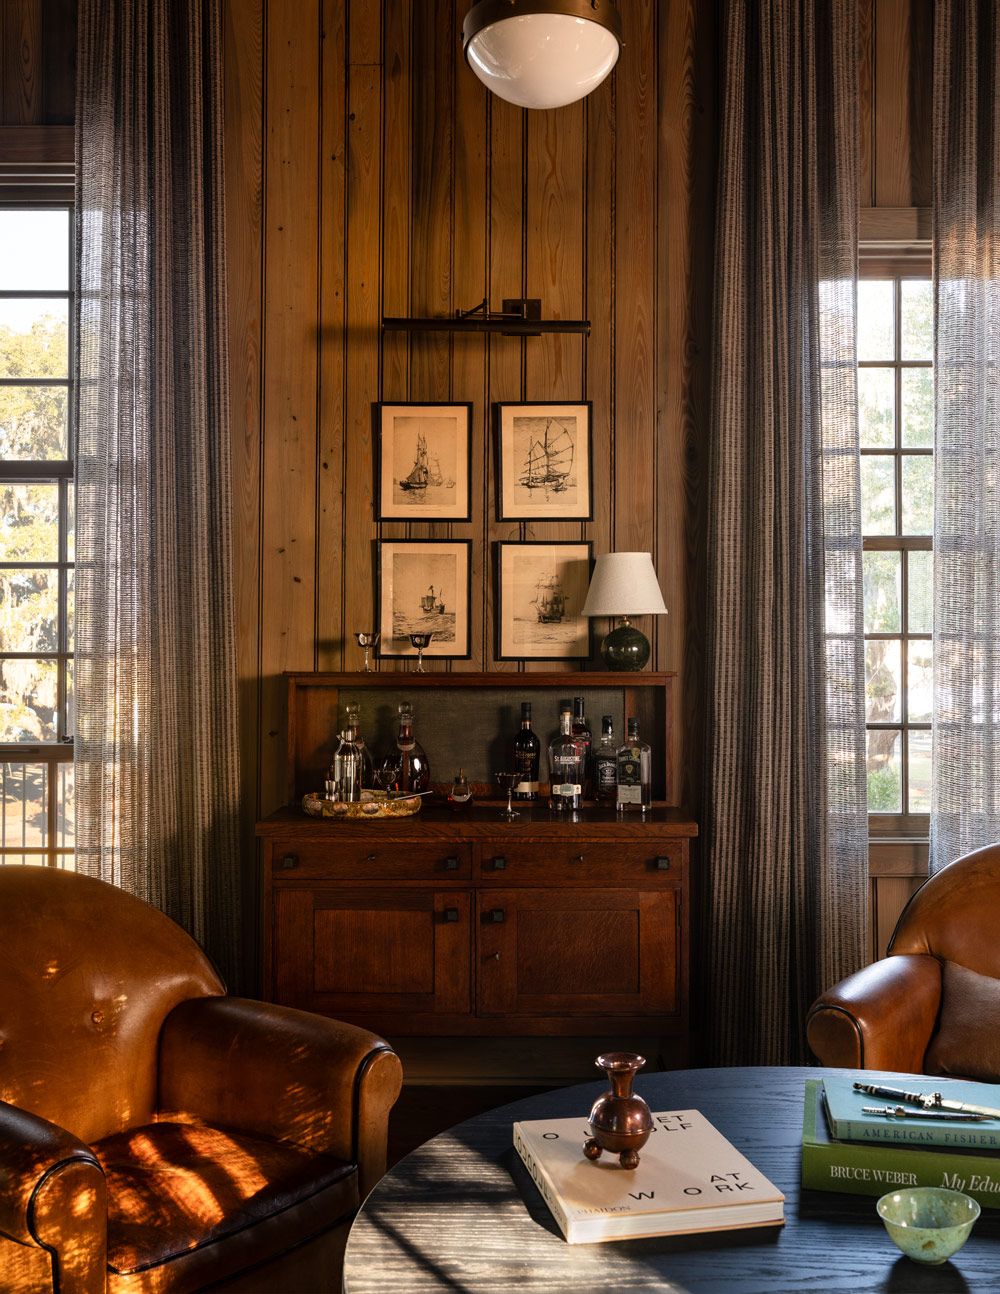
“At first, I designed the table with regular legs,” he says. “But given the vast ceiling height, we needed a bit more weight to it.”
To facilitate entertaining, the designer set behind the sectional a 1920s oak-and-coromandel cabinet by Hendrik Wouda for H. Pander & Zonen — bought through Morentz — which he repurposed as a bar.
DINING AREA
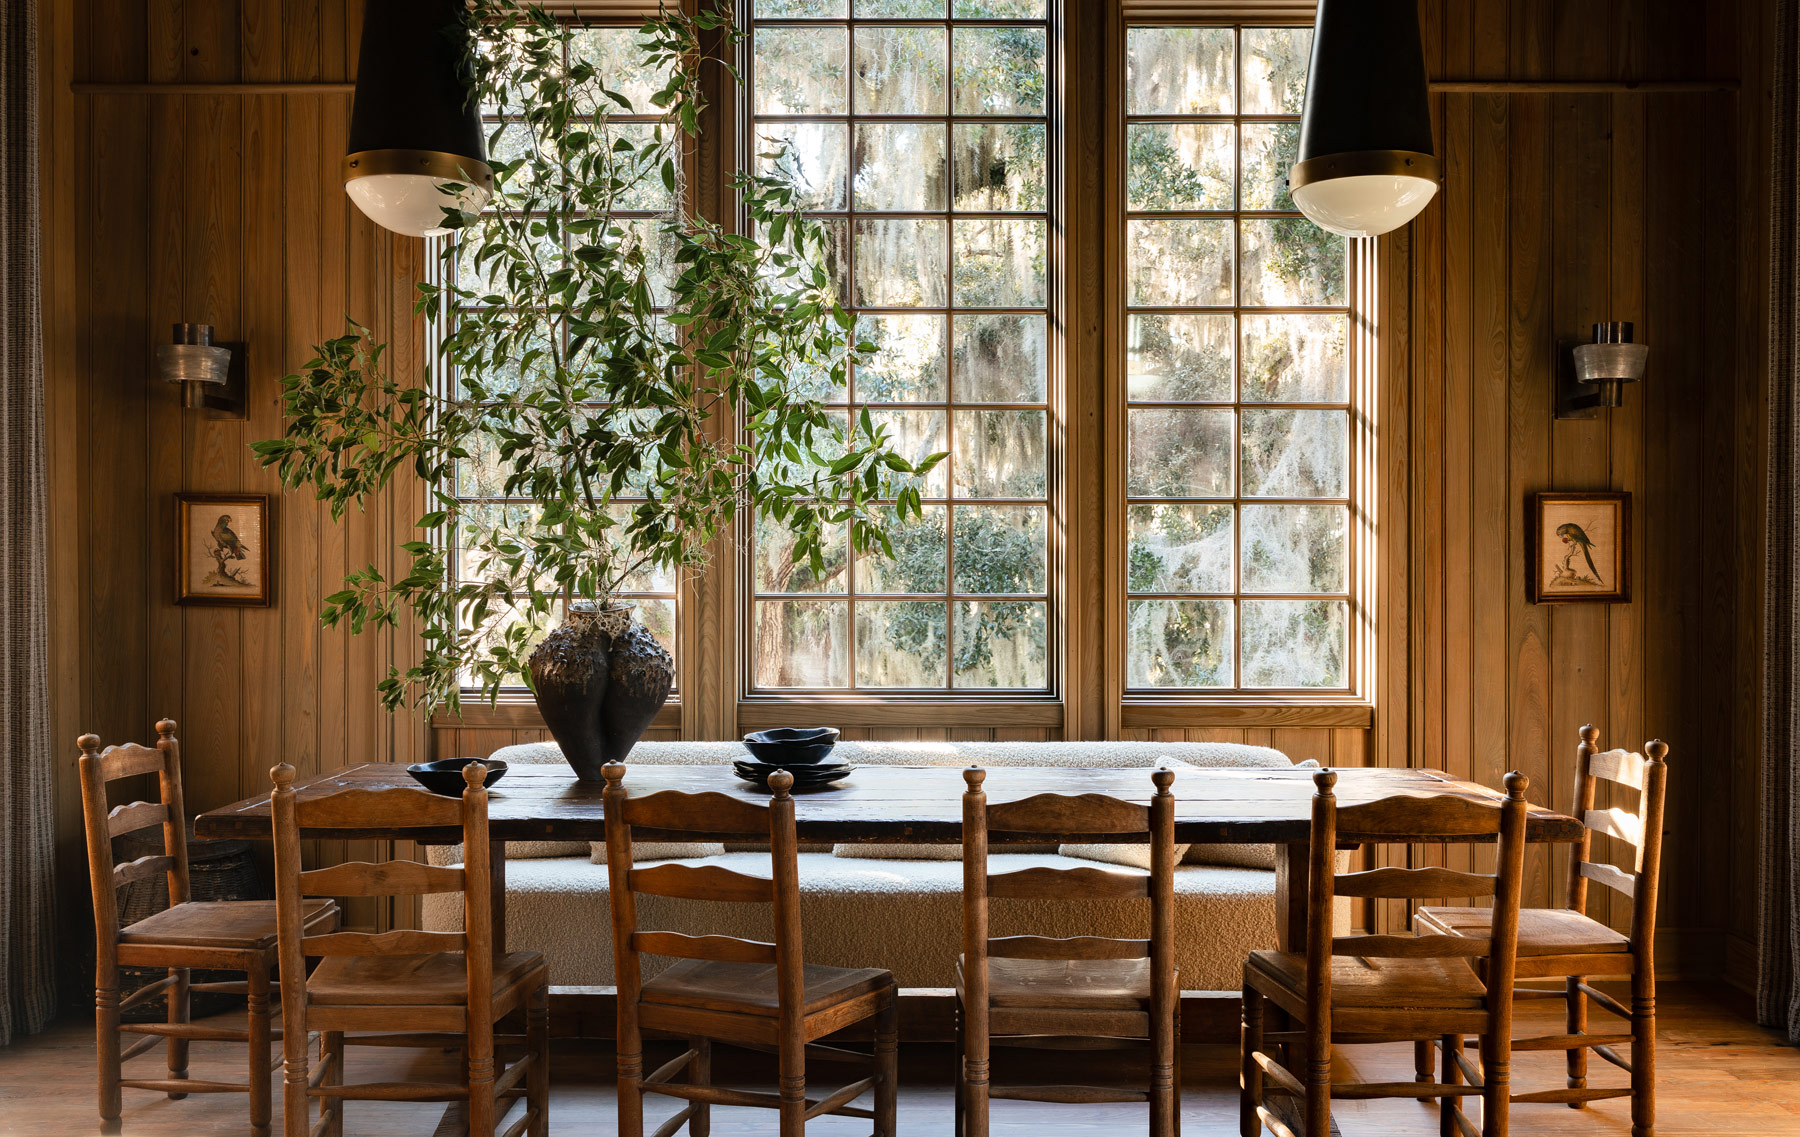
The dining area, situated in front of a spectacular Palladian window, is slightly separated from the rest of the great room by a custom cabinet that conceals much of the HVAC system. This piece also, Anderson notes, “provides an aesthetically pleasing, and convenient, surface for serving.”
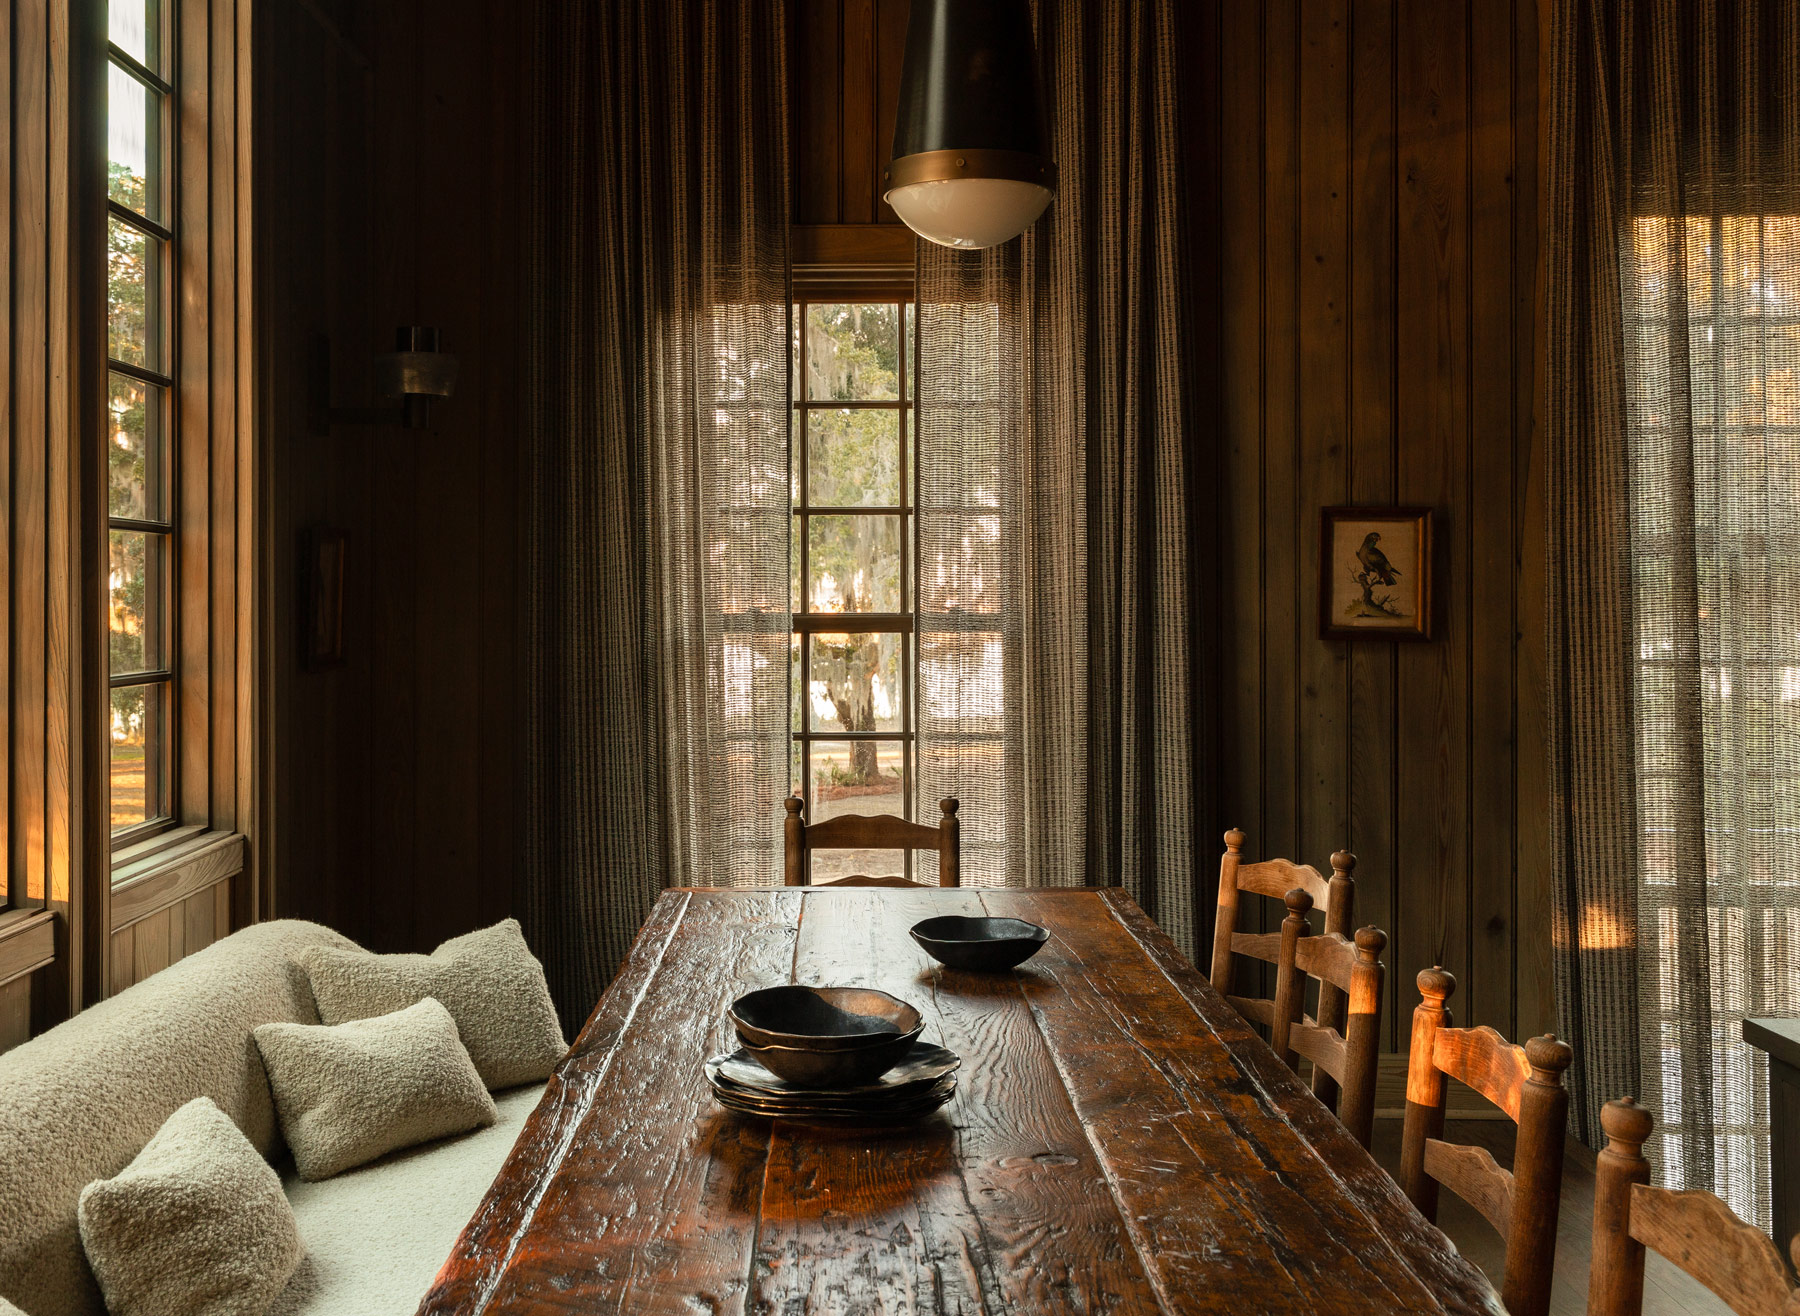
To an antique table and vintage chairs already owned by the client, the designer added a bespoke banquette upholstered in a nubby bouclé, continuing his texture narrative. On either side of the windows, he mounted patinated-brass German sconces from the 1950s.
KITCHEN AND PANTRY
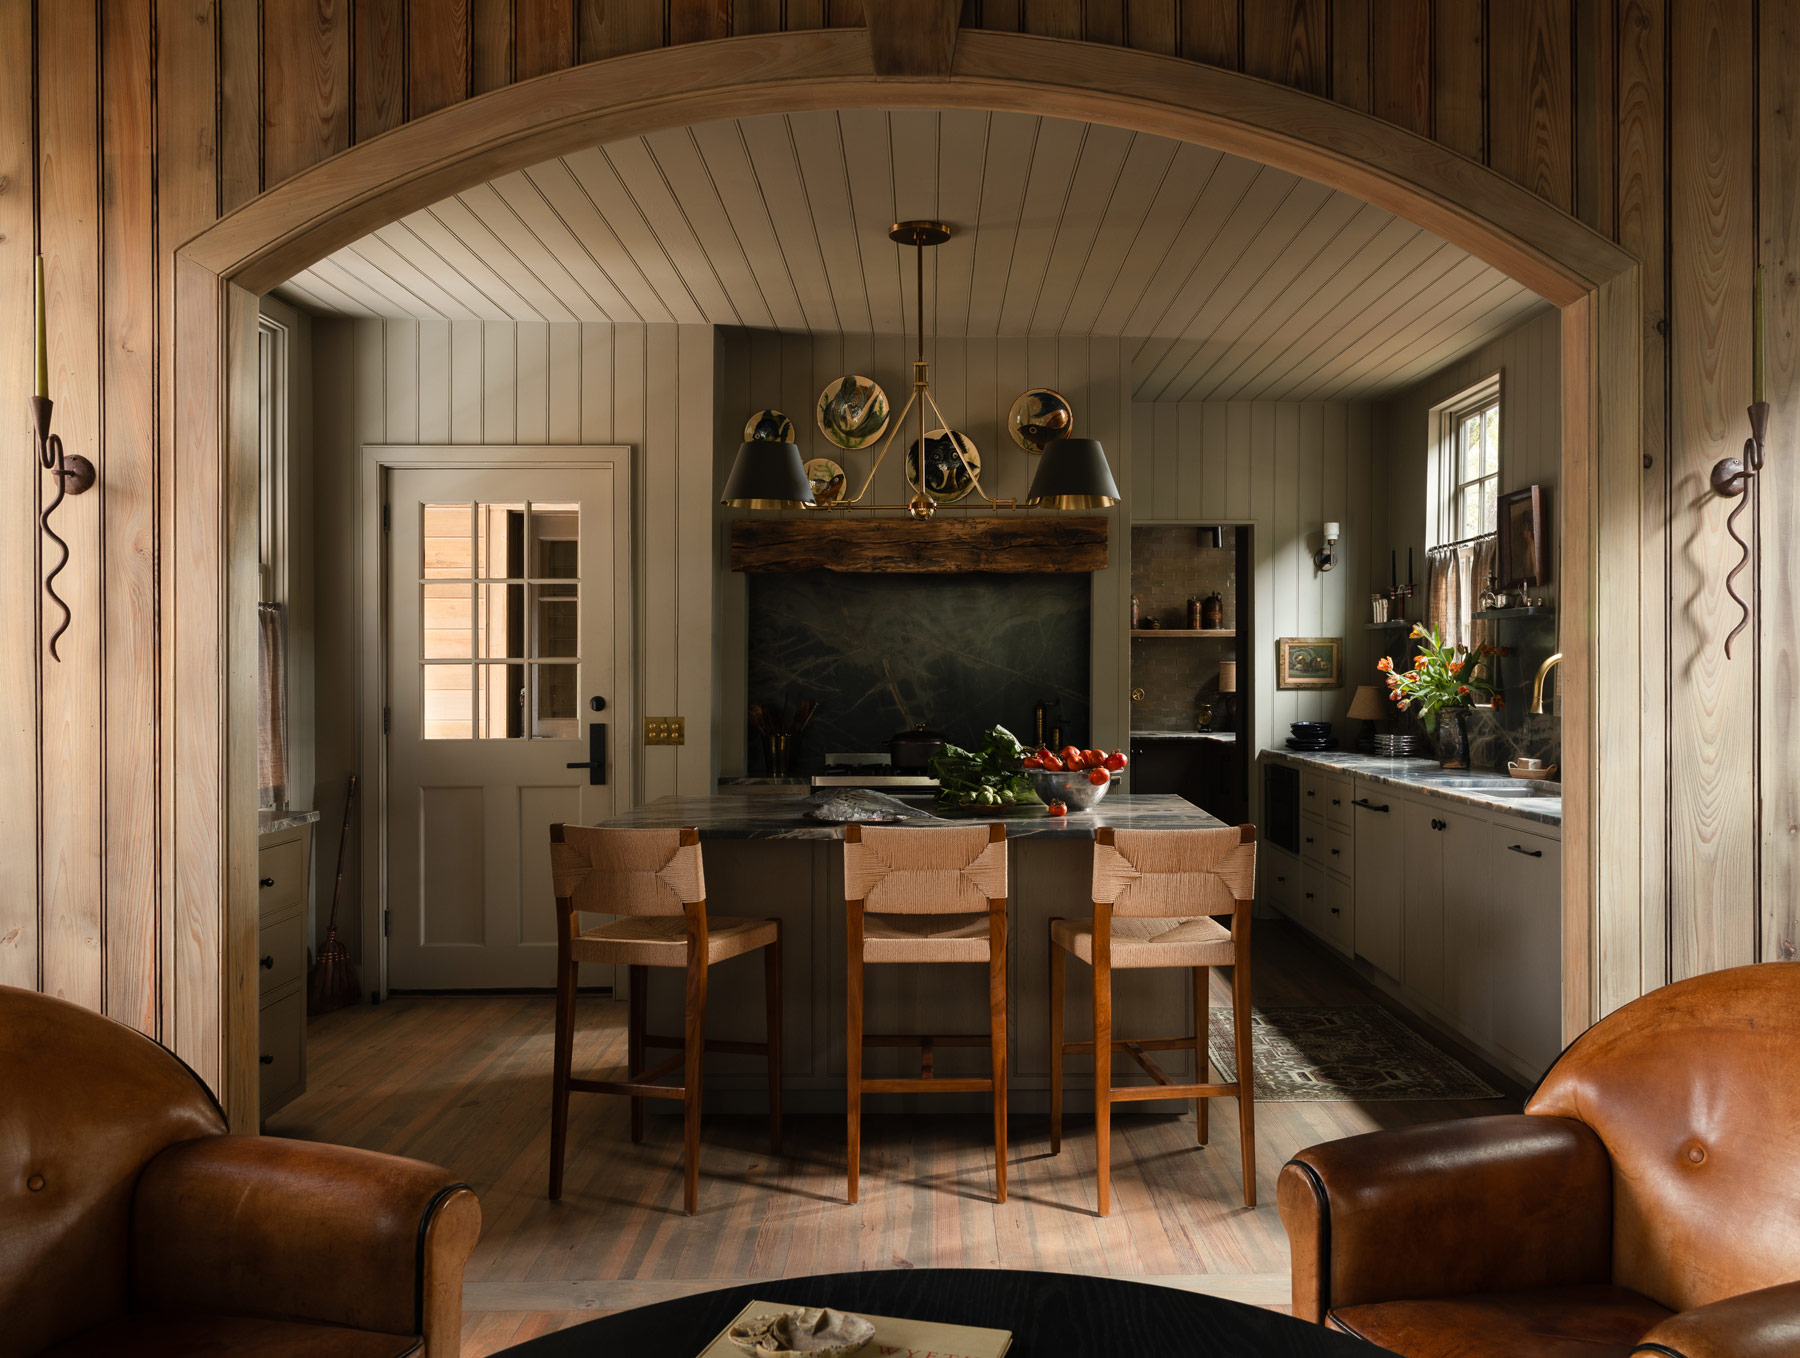
In line with his other nautical references, Anderson clad the kitchen in shiplap paneling. Bookending the entrance to the room are snaky candleholders affixed to the wall. “It gets really dark at night here,” he says. “I wanted a lot of secondary lighting sources to be sconces and candles.”
To that end, he hung an Urban Electric Co. pendant over the kitchen island and dotted the room’s perimeter with Apparatus sconces. Green Turkish marble tops the island and counters. “It was the perfect marriage of every color we wanted to incorporate into this project,” Anderson says of the stone. Amber Interiors’ rush stools pull up to the island.
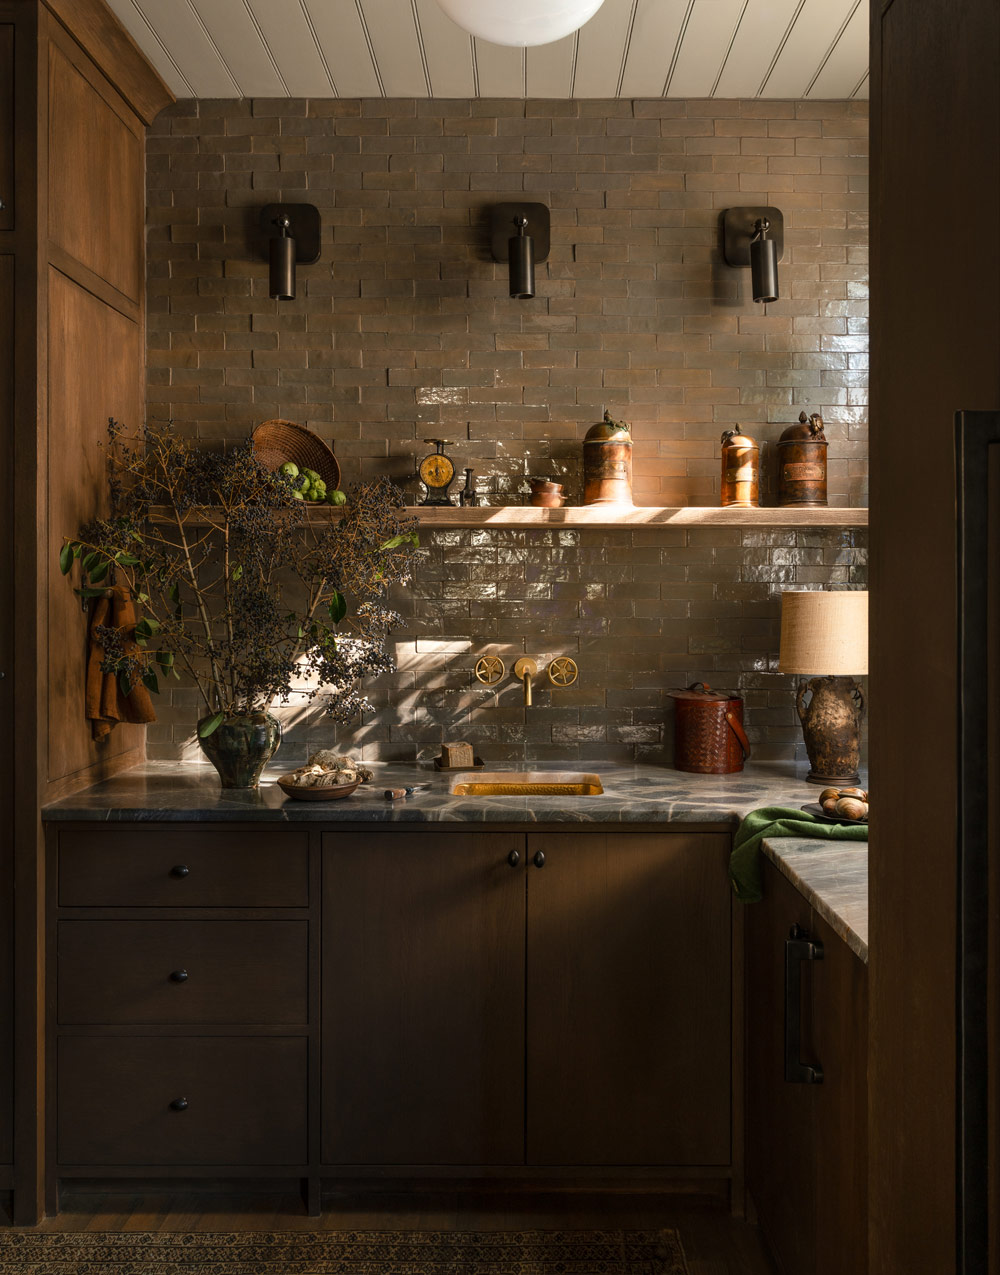
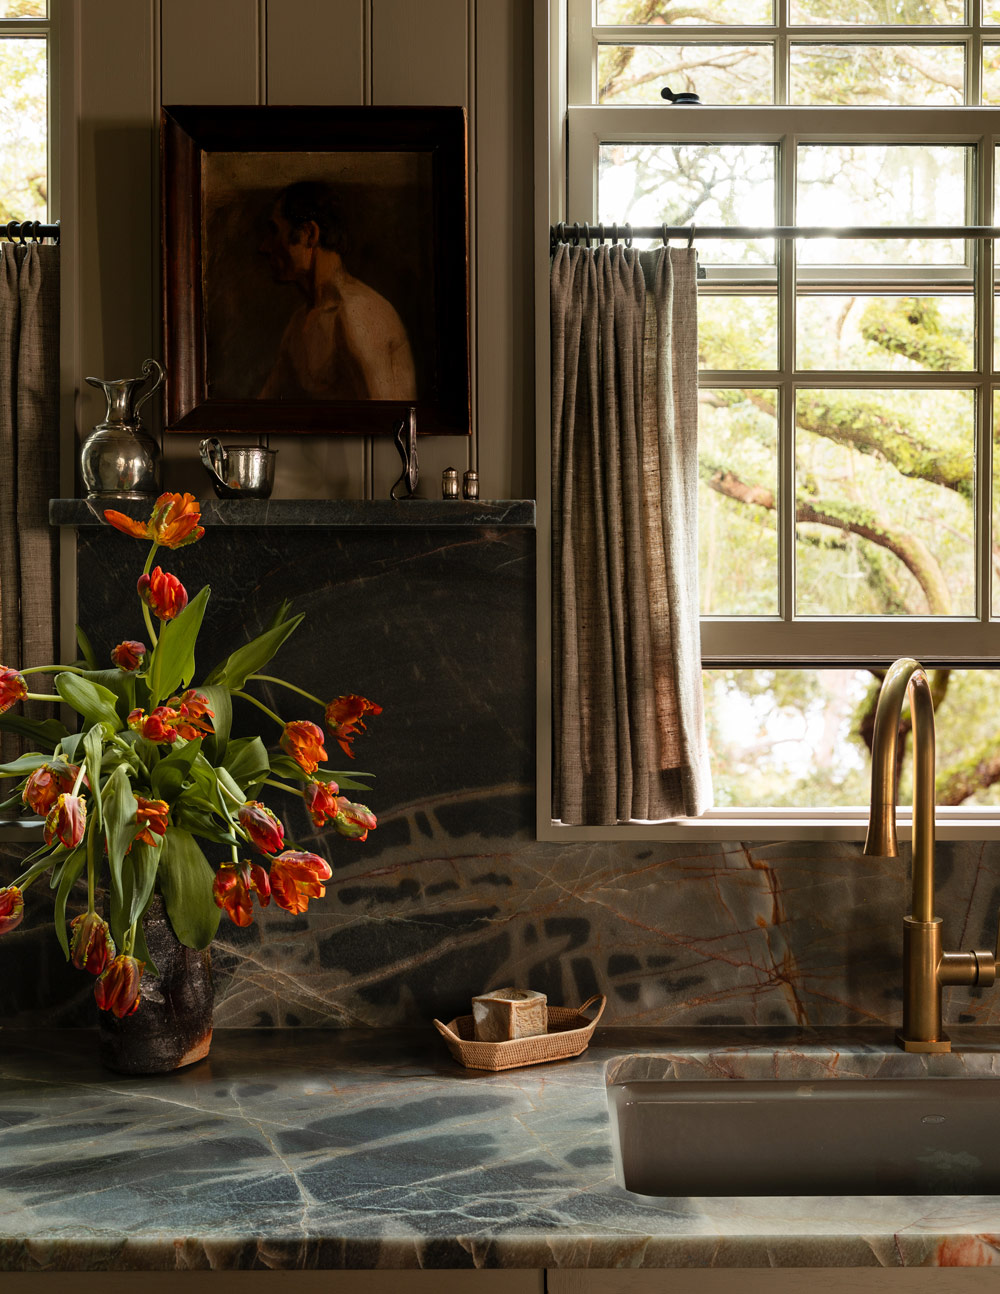
The stone countertops continue in the adjacent pantry, paired here with glistening handmade zellige tiles that evoke light reflected on water. On the open shelving, Anderson arrayed copper canisters that he discovered at the Marburger Farm Antique Show, in Atlanta, each topped with a miniature sculpture depicting a different sea creature. The sink’s fixtures nod to the building’s industrial history.
POWDER ROOM
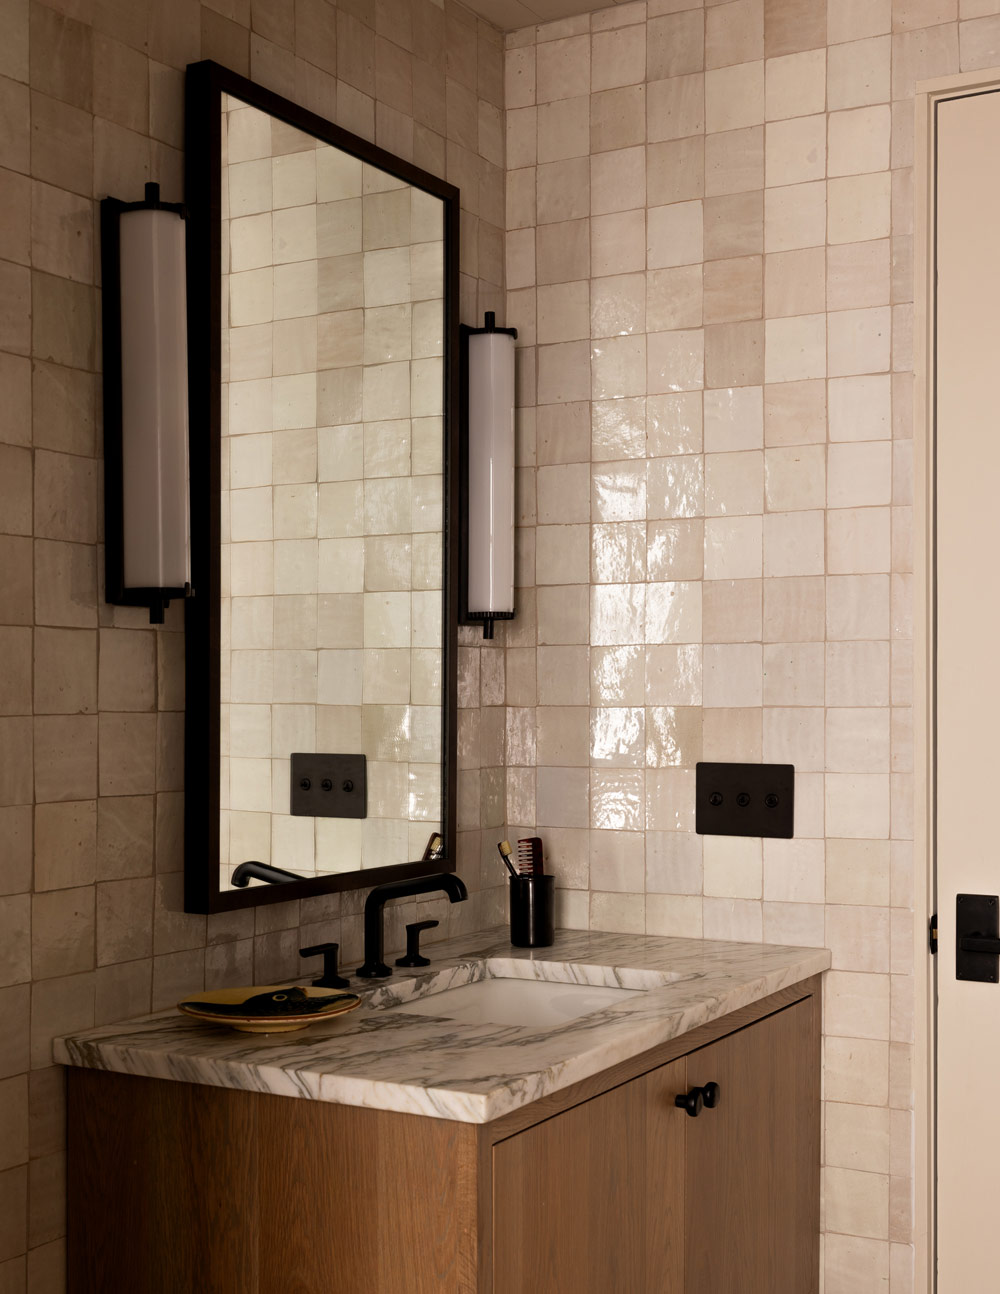
The powder room was “a small space with no windows,” Anderson says, “so I wanted to keep it lighter and brighter.” Hence the walls of lighter-toned zellige tiles. “The sheen had that soft glow of water reflection we were seeing outdoors,” making the space feel more luminous, he notes. Above the custom marble-topped floating vanity are Visual Comfort sconces.
PRIMARY BEDROOM
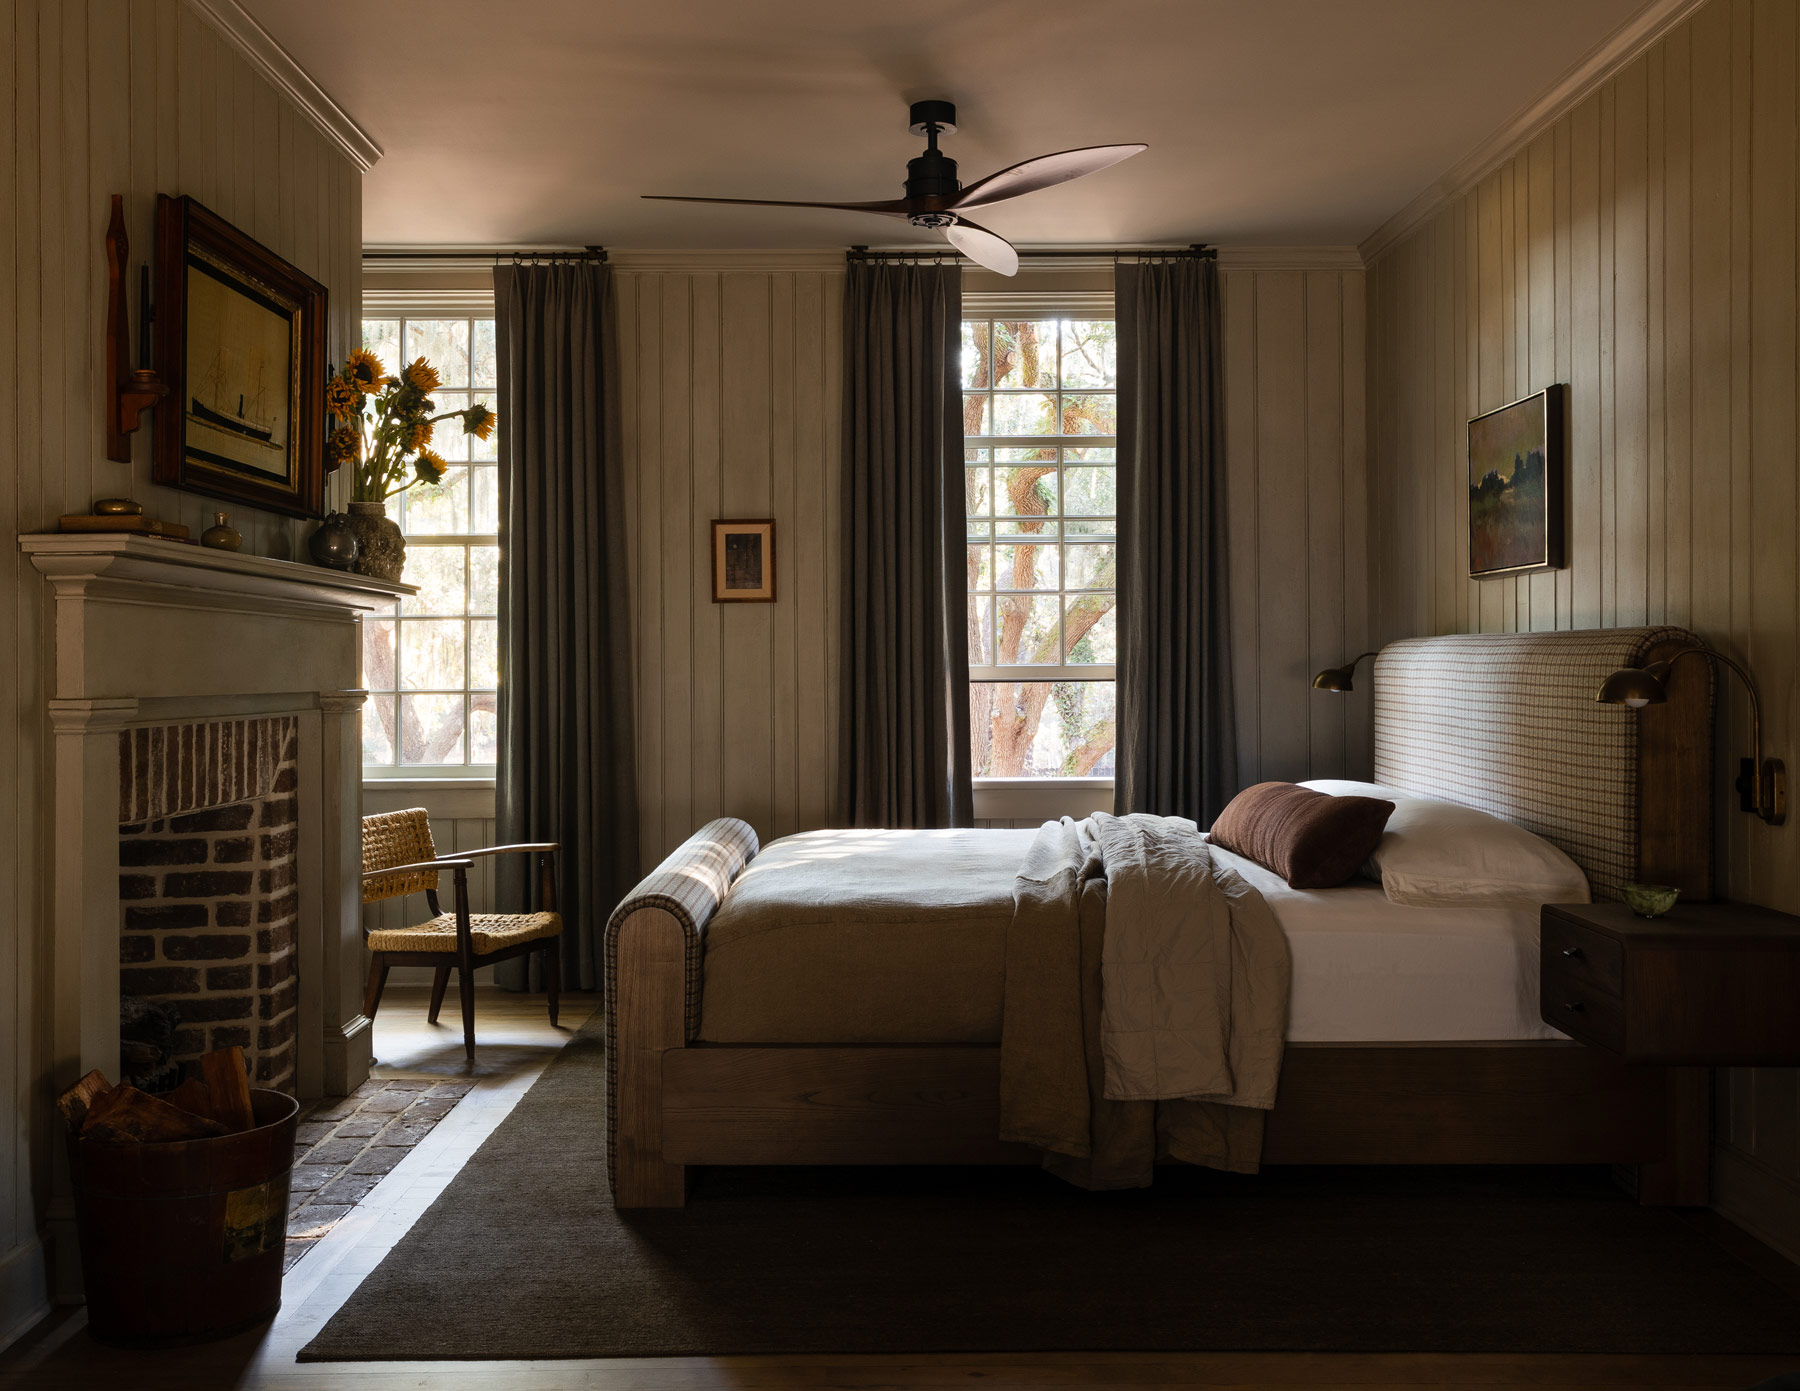
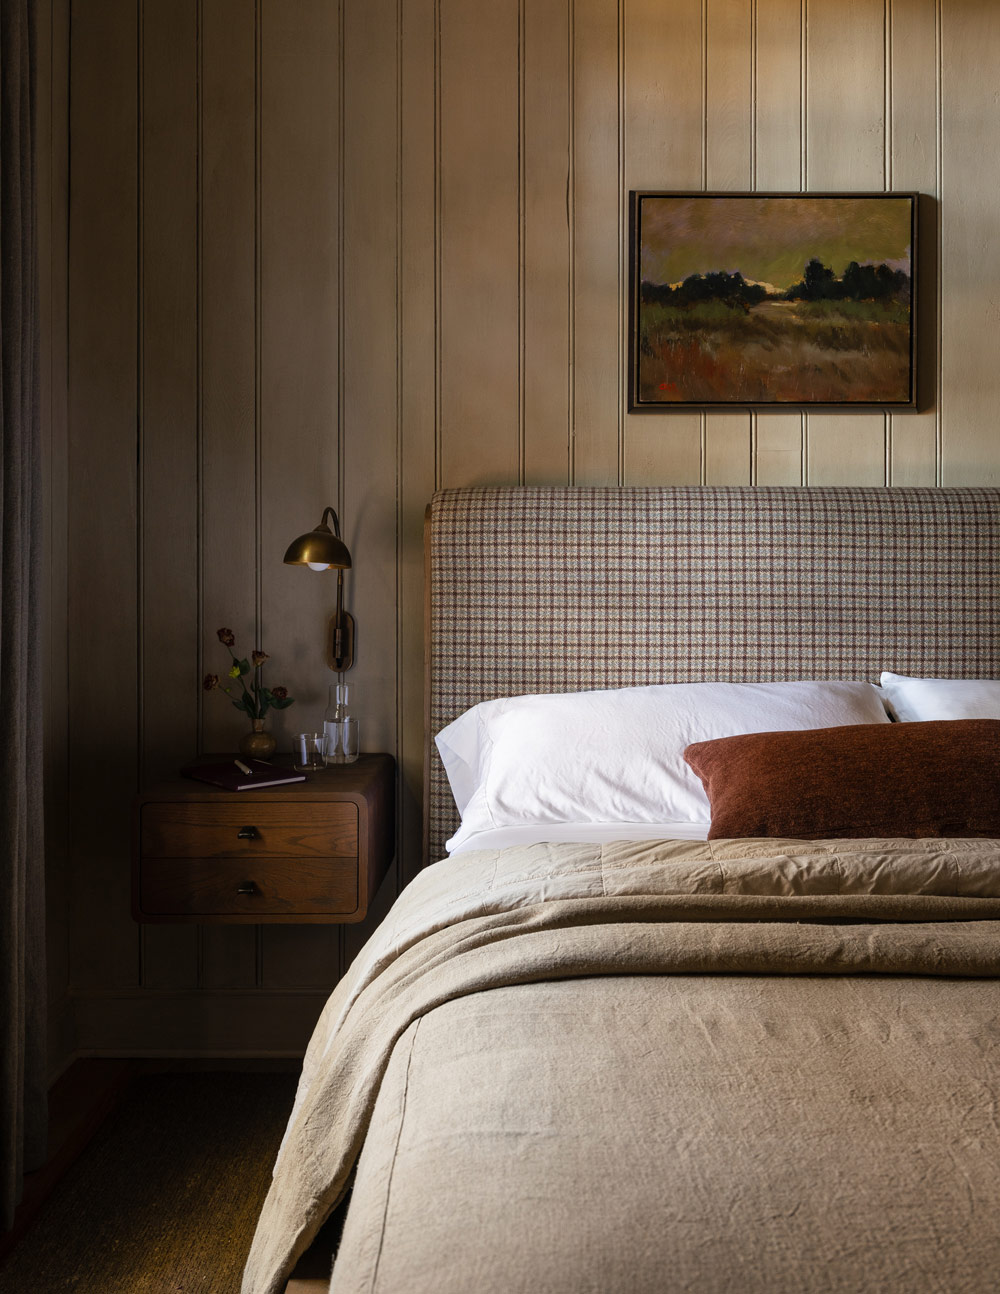
In the bedrooms, Anderson explains, “I painted the walls because we had such a presence of wood in the great room, and I wanted the bedrooms to be calmer, more serene.”
For the primary, he chose paint the color of the Spanish moss on the live oaks outside. A simple plaid covers the custom bed, which faces a fireplace crowned with a vintage 1900 needlepoint of an old steamship by folk artist Thomas H. Willis. Under a window in a corner next to the hearth, Anderson created reading nook with a 1960s rope lounge chair by Adrien Audoux and Frida Minet, which he found at Panoplie.
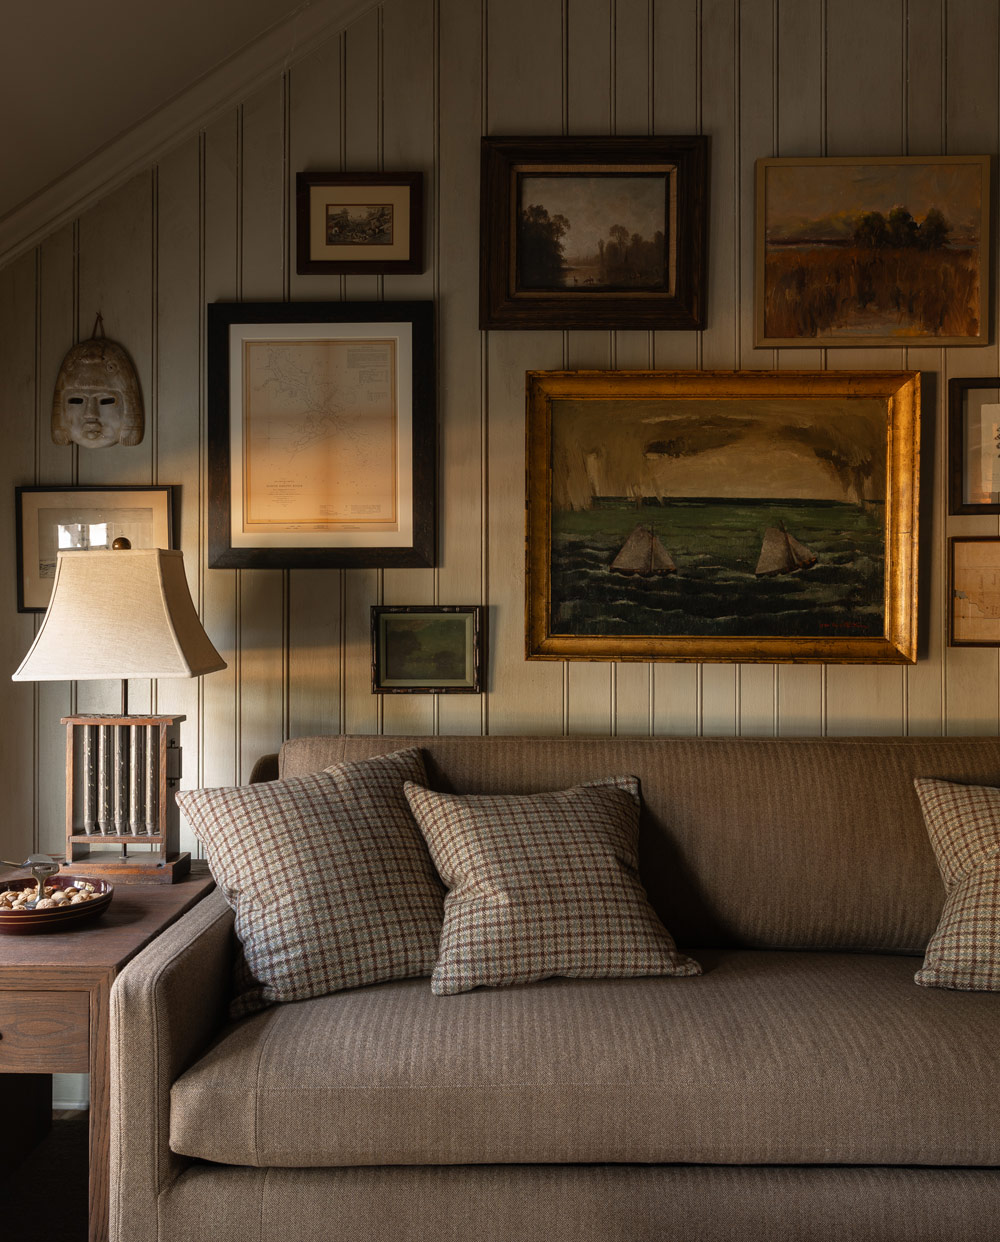
He also carved a lounge area out of the expansive room, hanging various artworks salon-style above a custom sleeper sofa next to which a side table holds a lamp made of a repurposed antique candlemaking mold.
PRIMARY BATH
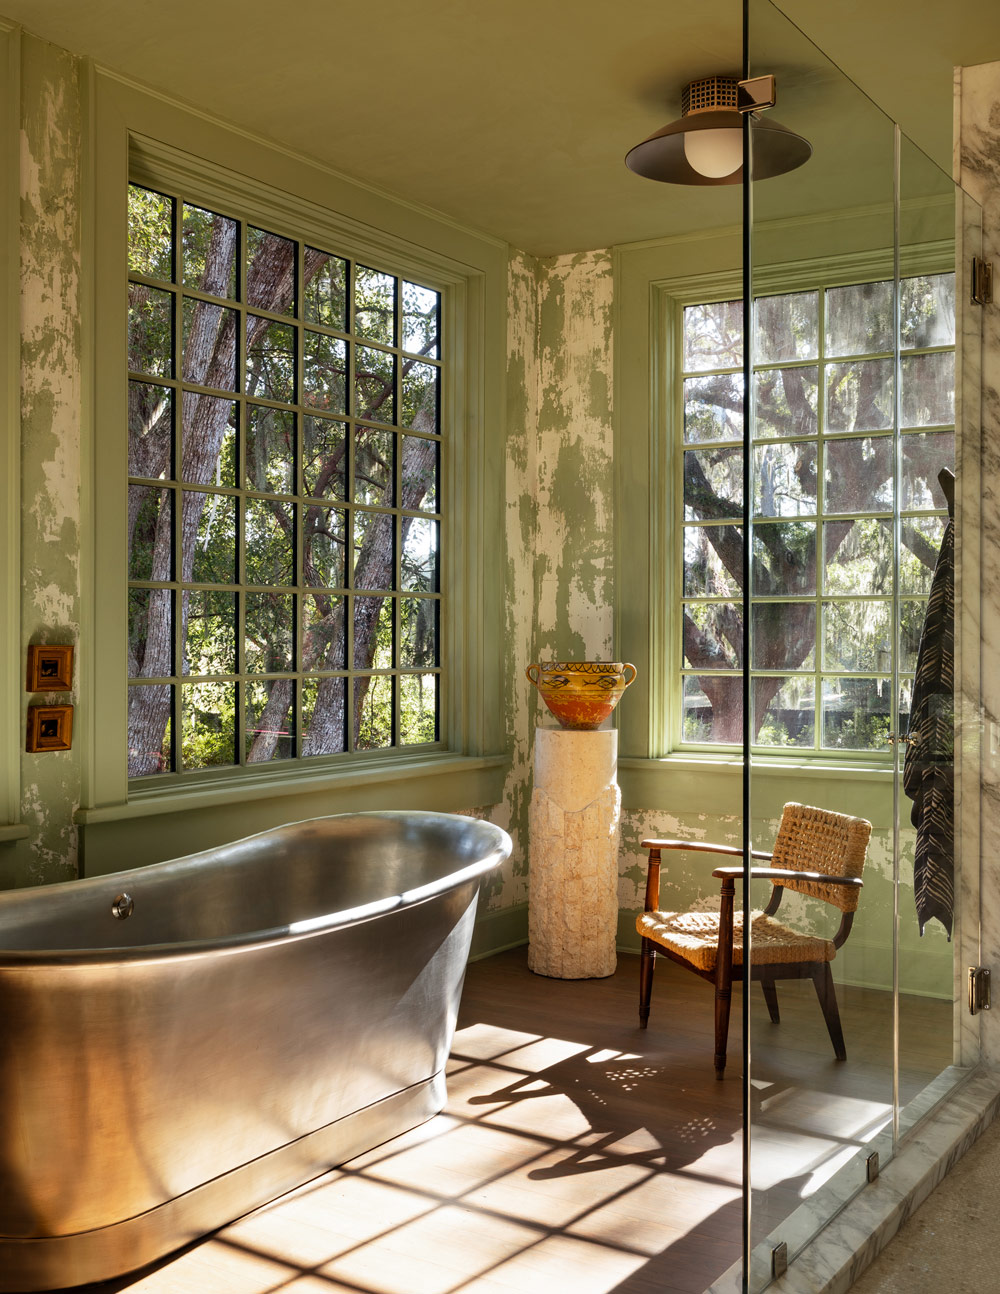
Muralist Sarah Jeffers helped Anderson continue his historical narrative by preserving and sealing the original peeling green paint on the walls. Industrial-style plumbing and lighting fixtures, along with a metal Waterworks stainless-steel tub, allude to the cotton gin and the building’s mechanized-manufacturing past. As part of the renovation, Wingfield, the architect, replicated the existing window, thus bringing in more natural light. Another rope Audoux-Minet lounge chair provides a place to sit while toweling off.
GUESTROOM AND ENSUITE BATH
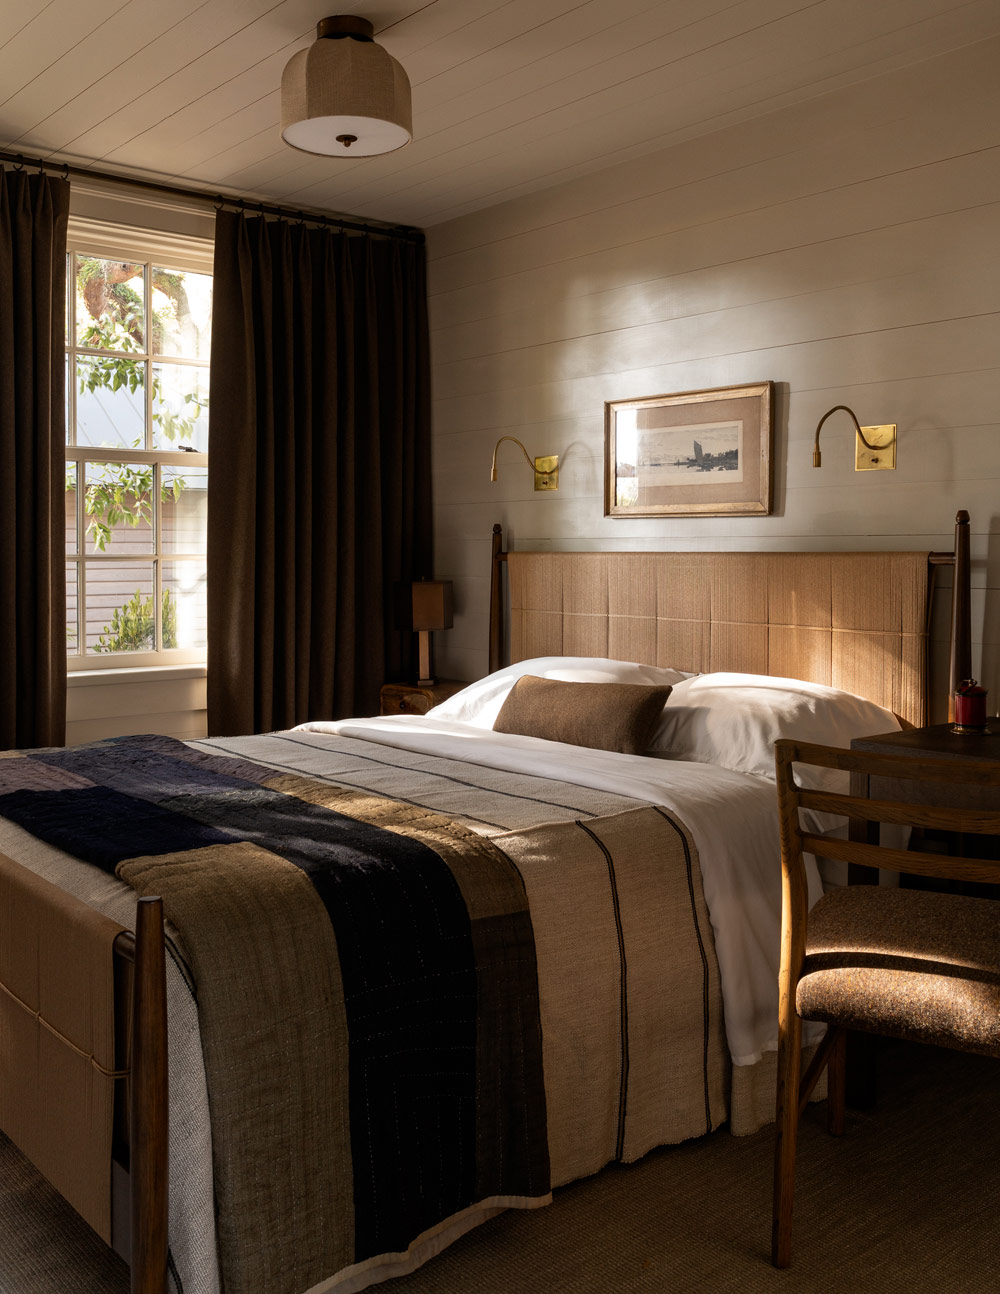
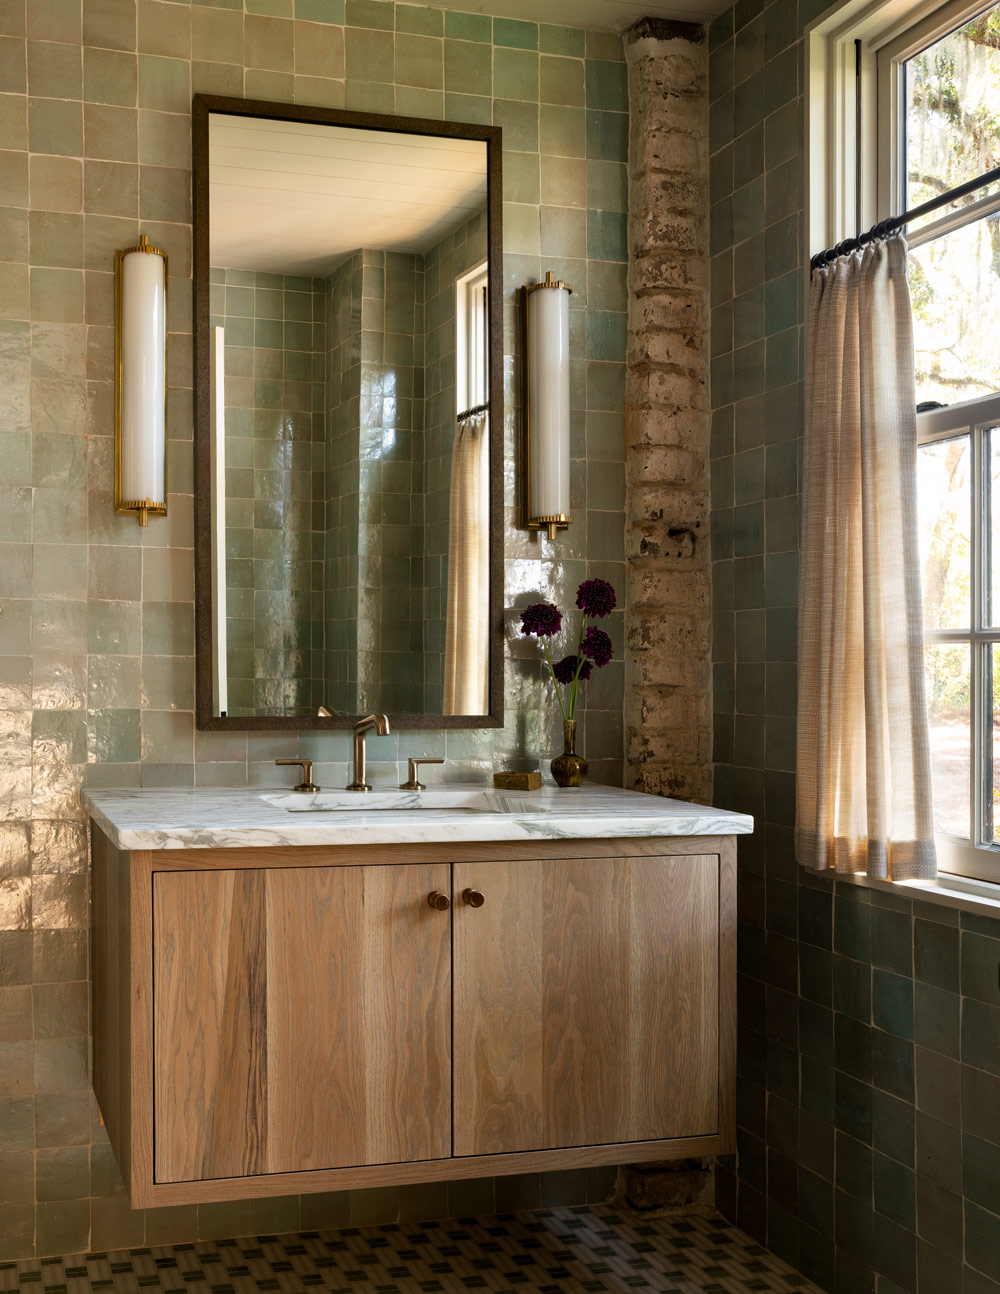
“Rooms feel flat without some texture,” Anderson says. Accordingly, he selected for the guestroom a bed from Amber Lewis’s furniture collection whose head- and footboard are made of woven rush fibers. The space is small compared with the primary, so he placed on one side of the bed a large table that can double as a desk, thanks to a 1960s Danish modern chair sitting at it. Sconces by Vaughan Designs provide reading light.
Anderson outfitted the the ensuite bath with another floating vanity and more zellige tile but preserved a brick column in one corner by the window. “I like exposed brick to tell the history of the property,” he says.
POOL AREA
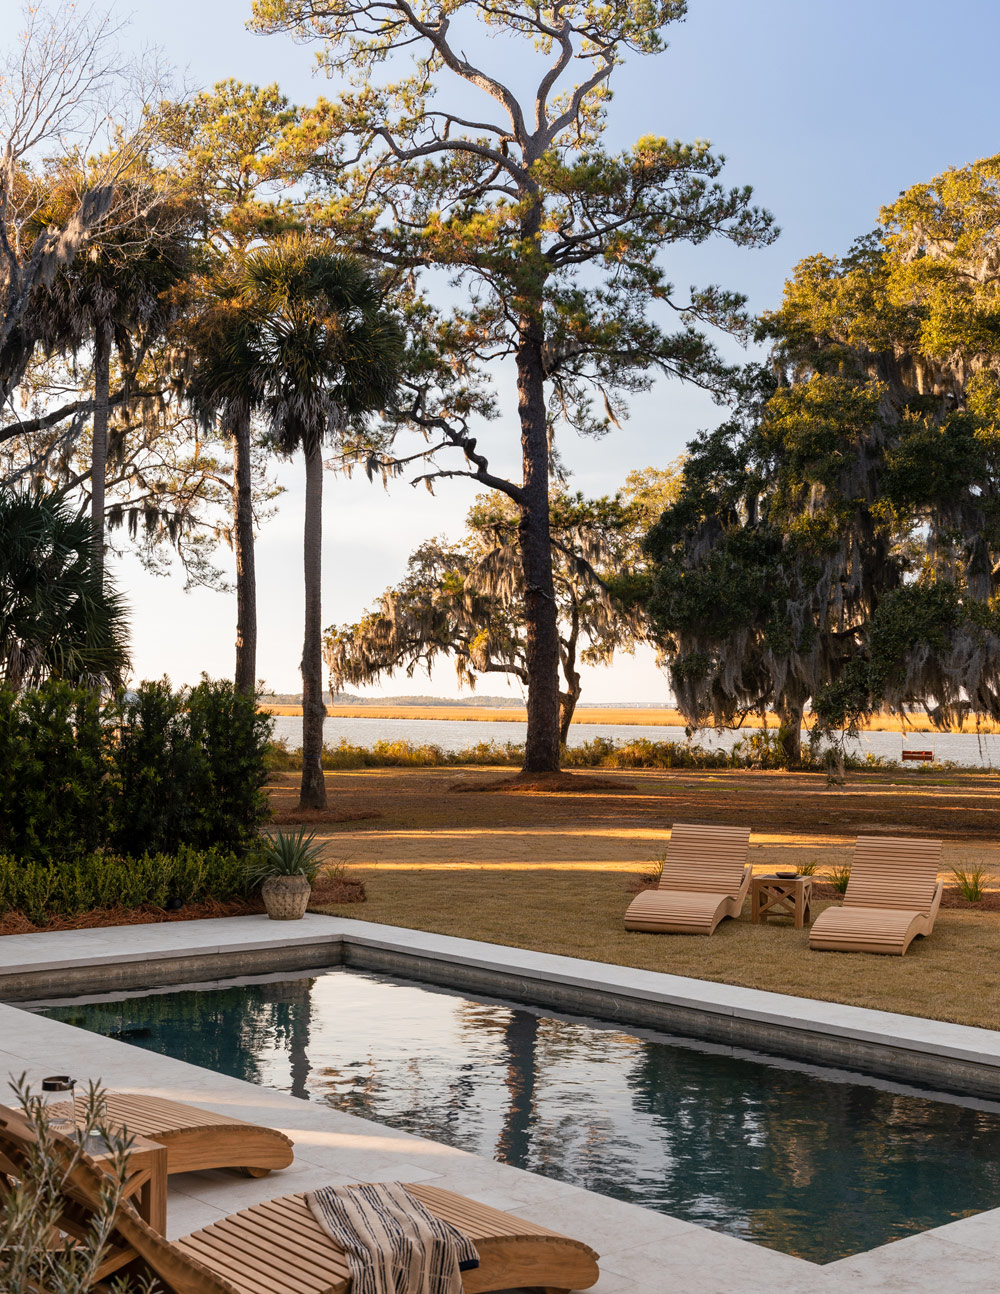
All the grounds and the hardscape around the pool were handled by landscape architect Glen R. Gardner. “In designing the landscape within a site that was both historically sensitive and naturally graced with amazing native trees and a vista of the river and marshes, my goal was to not compete with the surroundings or with the architecture of the structure,” Gardner says. He kept plantings to a minimum, using them to define outdoor rooms and hug the pool, “while not reaching out into or altering the rest of the landscape. The star of the show remains the graceful native live oaks draped in Spanish moss.”
The contemporary teak chaises by the pool are perfect perches for surveying the South Edisto River and contemplating the many stories it has witnessed as the property evolved from plantation to school to residence over more than two and a quarter centuries.