
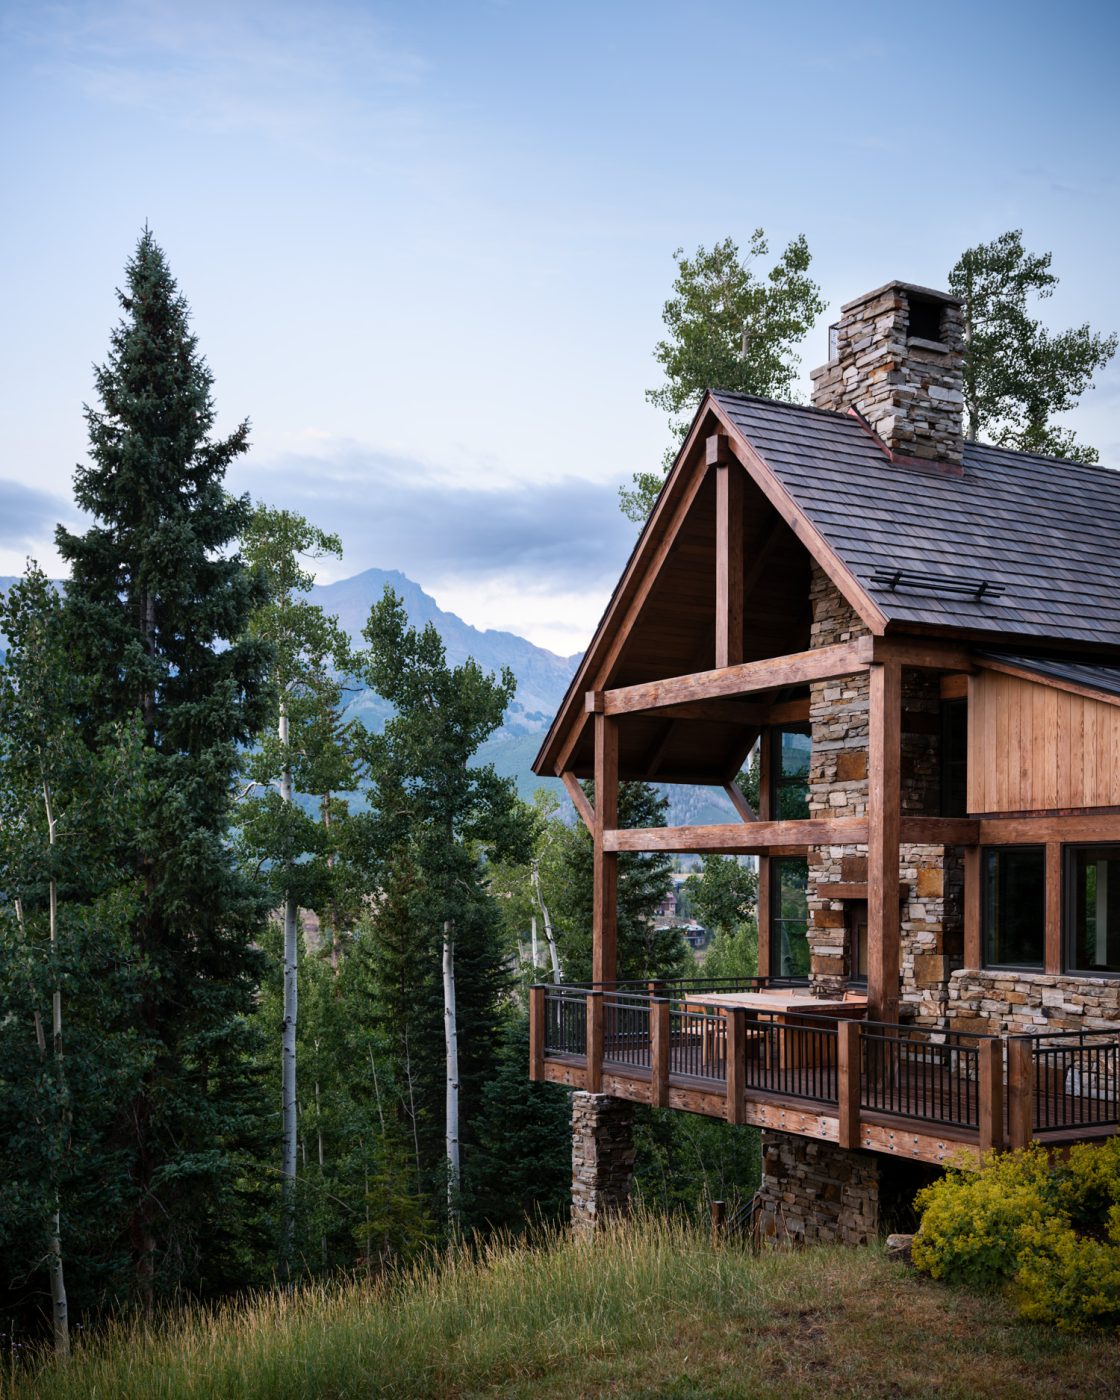
July 12, 2026The house clings dramatically to the side of a pine-clad mountain in the tony Colorado Rockies destination of Telluride, an impressive composition in timber, glass and stone. When Kimille Taylor, a New York City–based interior designer who maintains a satellite office in Telluride, first laid on eyes on it, she was wowed.
“I found the exterior architecture beautiful,” says Taylor, who masterminded the renovation and redecoration of the 20-year-old chalet for new homeowners. But her thoughts when she stepped inside? “Pretty much everything has to go.”
The interior finishes were all wrong for a contemporary mountain chalet, in Taylor’s view. And the less said the better when it came to the dated, unsophisticated furnishings that had come with the house, which hadn’t been refurbished since it was built, in 2006.
“There were incredible Douglas-fir beams throughout, but you couldn’t see the wood because the previous owners had stained them dark, like a Henry VIII Tudor house,” she recalls. “And nobody wants marble floors and big brass formal chandeliers in a ski house.”
Taylor’s clients — a pair of busy entrepreneurs with two children under six — planned to use the house, their third home, primarily for ski holidays and winter gatherings with extended family. They concurred with her assessment of the uninspiring interiors. “They asked me to rethink the existing spaces and bring them up to date,” Taylor says. “They wanted something that felt specific to the mountains without being super-literal. It needed a sense of place.”
Beyond that, the homeowners gave her free rein in choosing furnishings. They liked her suggestion of “timeless, tried and true pieces that have been around a long time,” or ones that at least had a seasoned look. Although most of the upholstered and case pieces she used are new production, Taylor says, “it’s hard to tell. They don’t scream new, new, new.”
She reimagined the 4,500-square-foot dwelling to comport with its spectacular alpine setting. Working with the San Francisco–based architecture firm Martinkovic Milford, she lavished love on every part of the neglected structure.
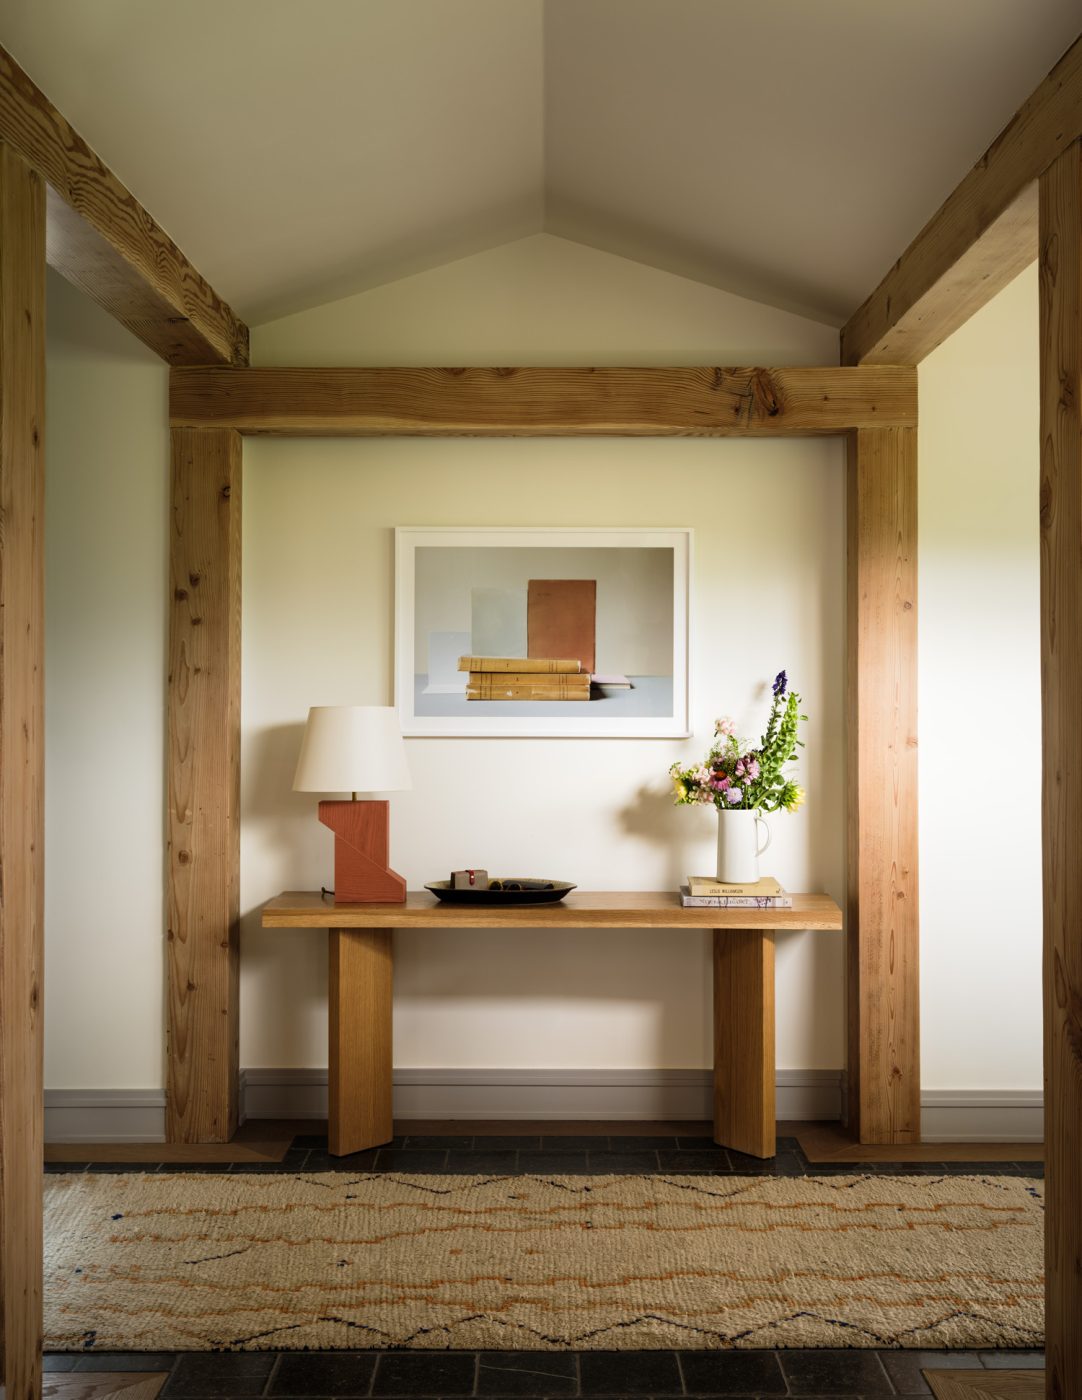
Contractors painstakingly sanded those hefty fir beams and columns throughout, painted the walls creamy white and gave the red-cherrywood window trim, baseboards and doors a unifying coat of pale blue-gray, “like the winter sky,” in Taylor’s words.
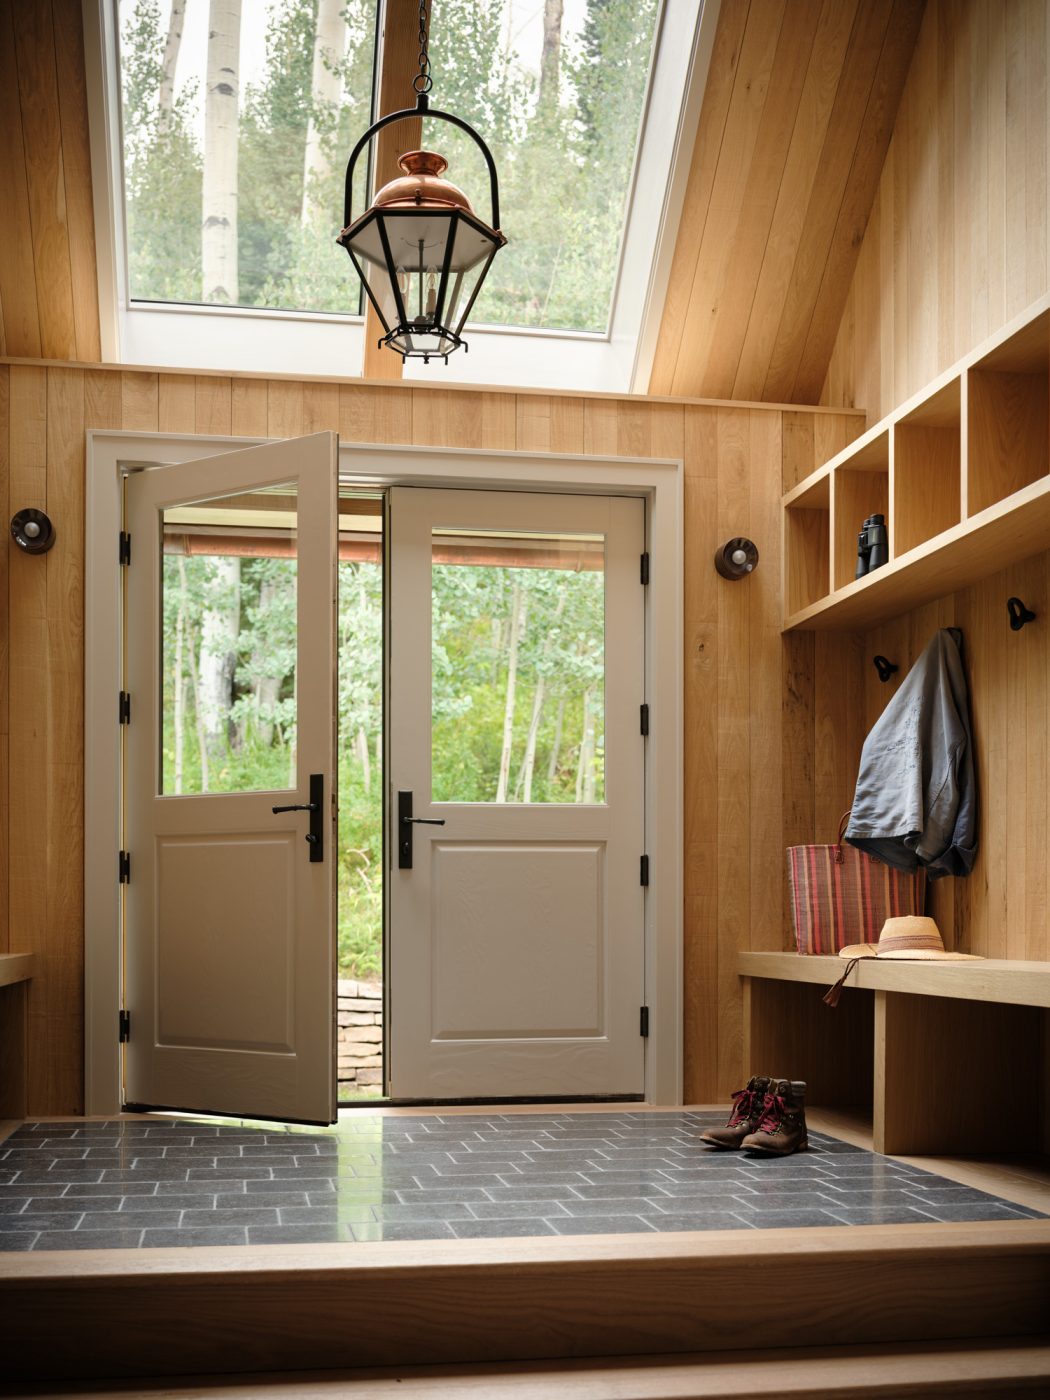
Out went the marble-tile flooring in most of the rooms, replaced with wide-plank white oak. Taylor introduced Belgian-bluestone flooring in two spaces: the foyer, where she softened it with a Berber Moroccan CARPET from Mehraban Rugs; and, at the top of the house, a ski-in/ski-out entrance that leads directly onto Telluride’s Galloping Goose run. This she transformed into a skylighted, wood-lined room illuminated by a vintage lantern.
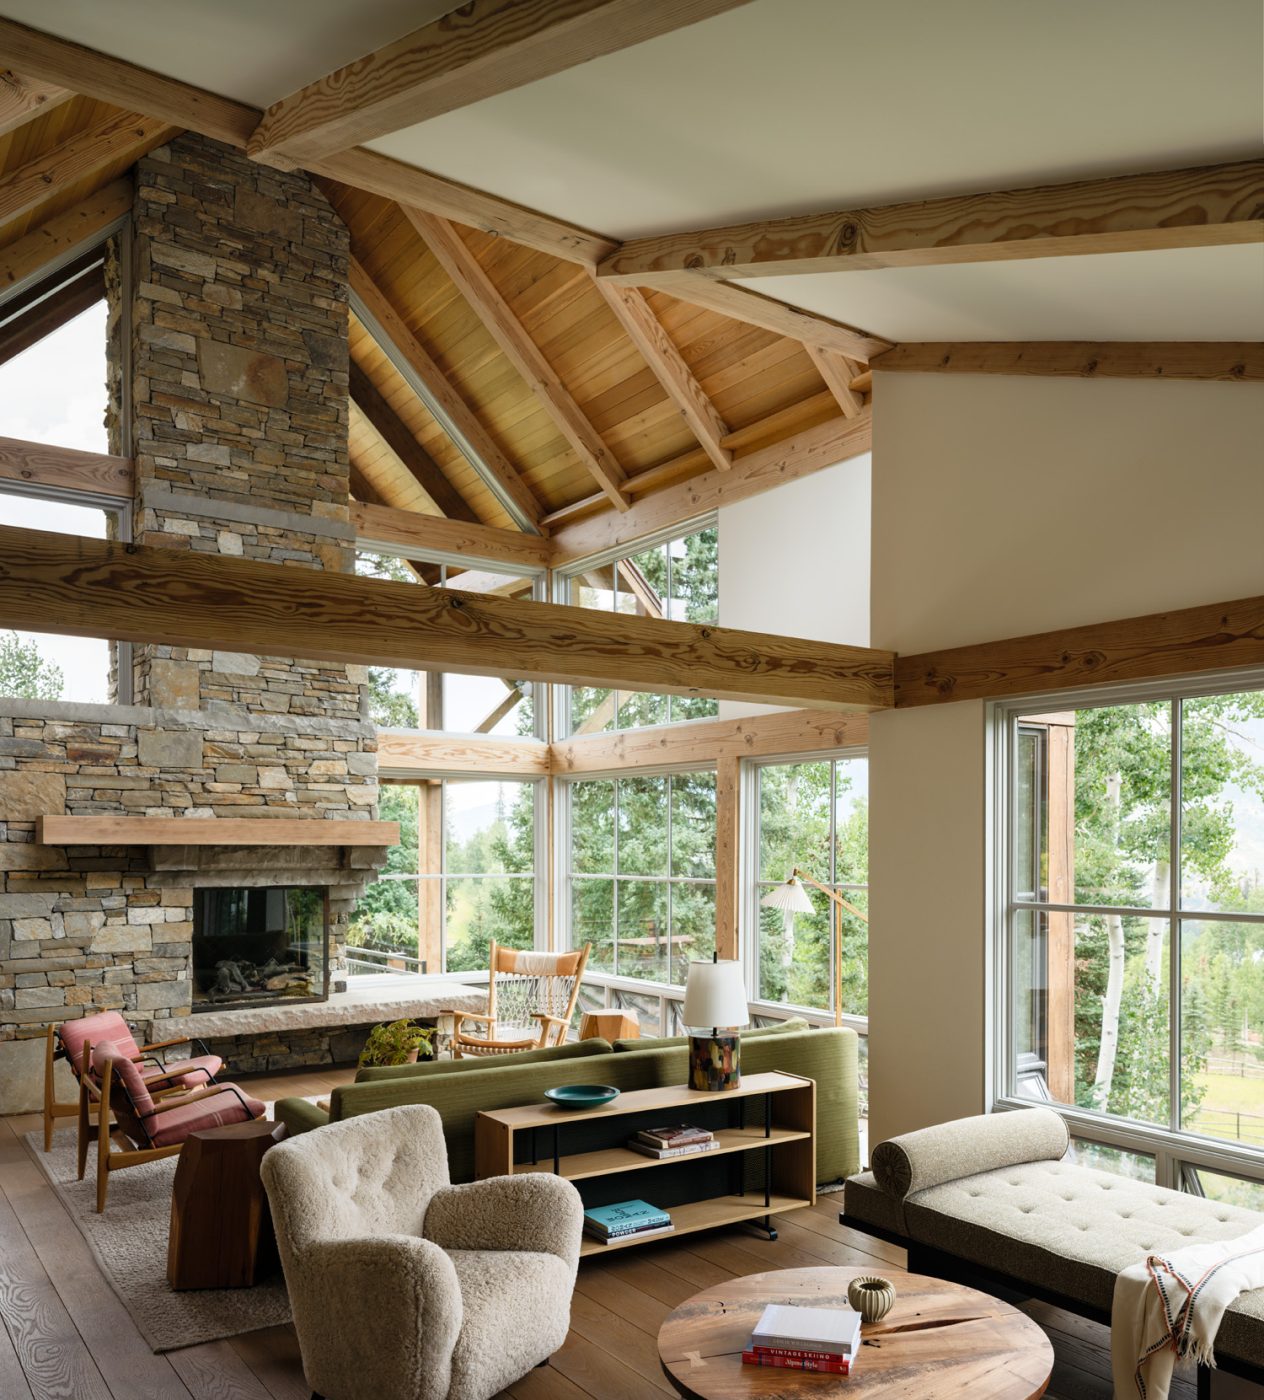
In furnishing the rooms, Taylor eschewed mountain-house clichés — “No Southwestern rugs or art or deer antlers.” Instead, she leaned into mid-20th-century design with a Scandinavian feel, finding much of what she needed, including current-production pieces and a slew of vintage and new lighting, on 1stDibs.
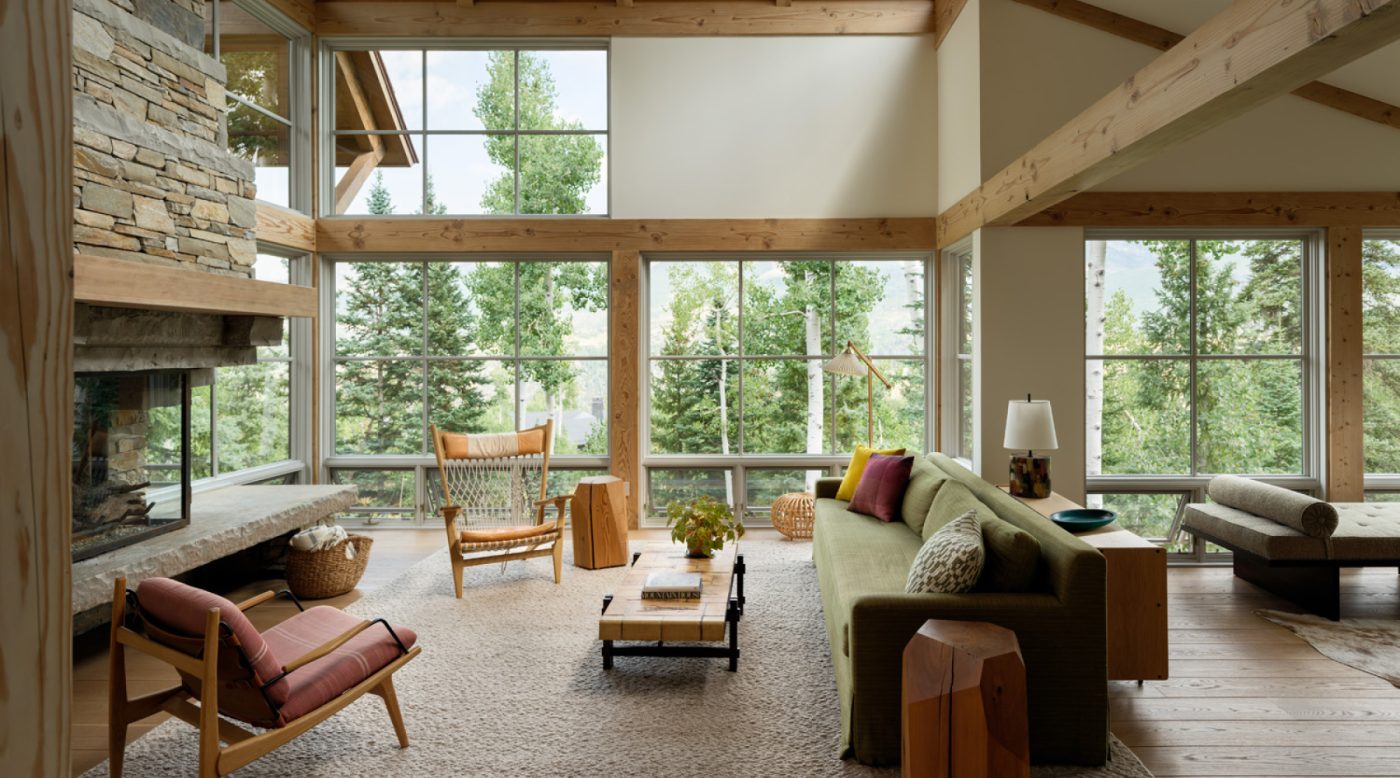
In the long living room, where floor-to-ceiling windows look out over the surrounding land-, sky- and snow-scapes, Taylor carved out two seating areas. The first, nearer the entry, is an après-ski lounge with a chic bar crafted from the former TV alcove.
Encircling a coffee table by mid-20th-century master George Nakashima are Model 54 sheepskin lounge chairs from Dagmar, a Frederic daybed by Collector Studio and a TMM floor lamp by Miguel Milá for Santa & Cole, 1stDibs finds all.
On the other side of the room, in front of a soaring stone fireplace, a tile-topped coffee table by Roger Capron — made in France in the 1960s and found at Mosaik — takes center stage. It sits among a contemporary sofa upholstered in a green cotton stripe from the venerable French brand Prelle, a Hans Wegner Web chair and a pair of low-slung Maker’s armchairs by Lawson-Fenning. This comfortable but sophisticated mix elevates the room’s style quotient and makes it feel very much of the moment.
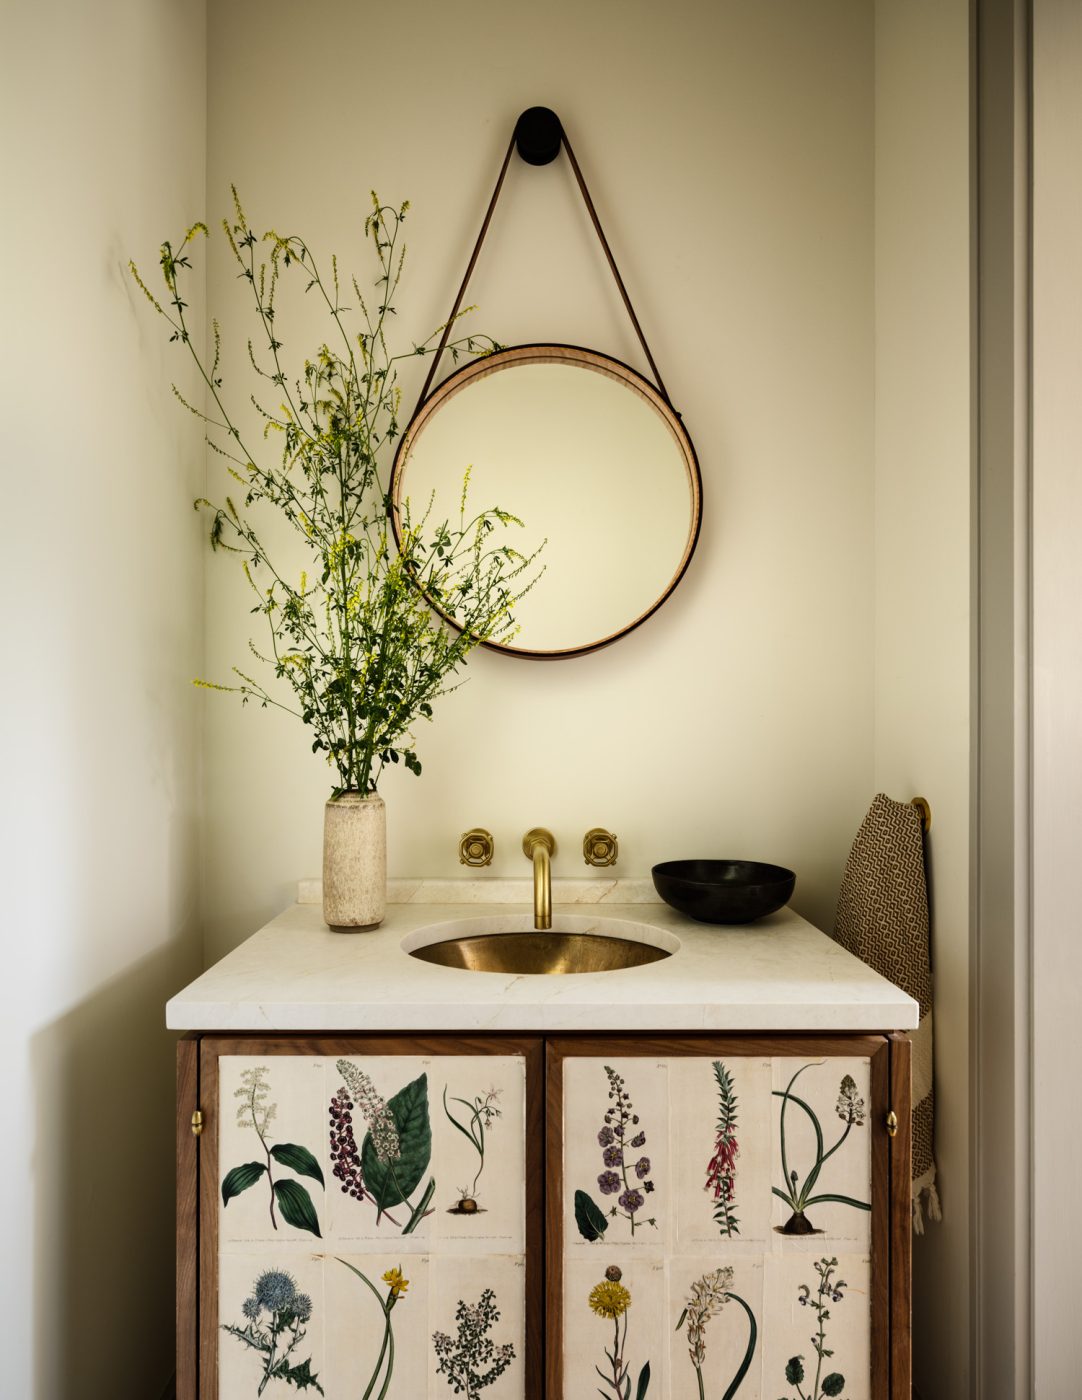
For the nearby powder room, Taylor created a charming vanity inspired by the work of Swedish designer Josef Frank, covering a plain cabinet in antique botanical drawings from a London book dealer.
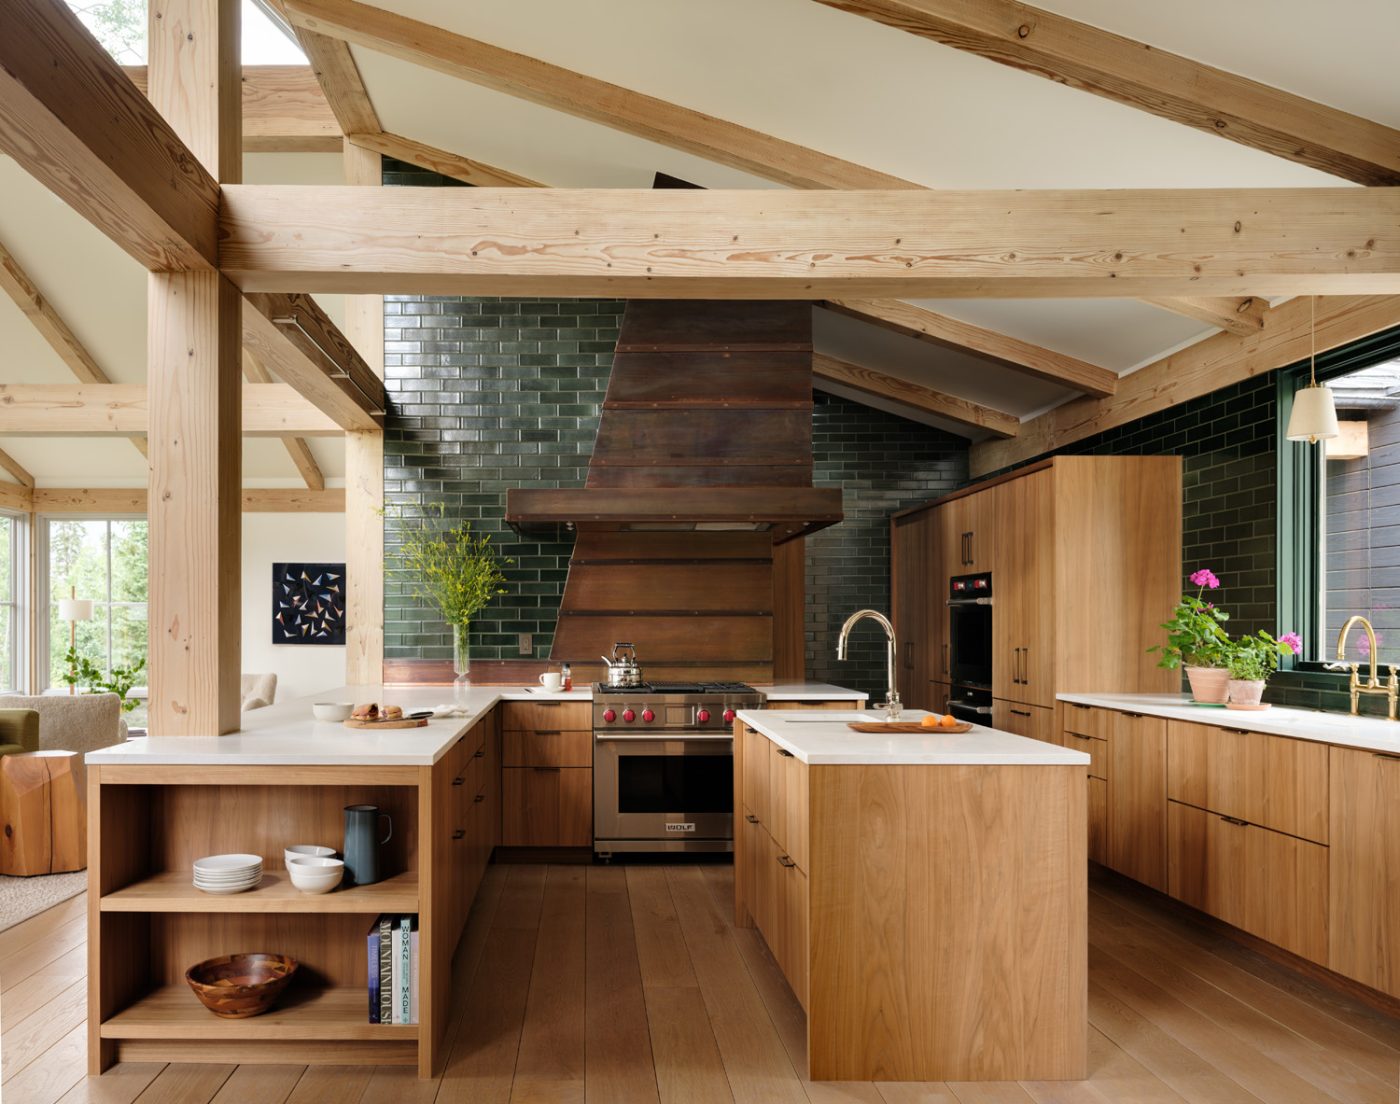
To open up the adjacent kitchen, improving circulation and making it better suited to convivial holiday gatherings, Taylor did away with an L-shaped peninsula in favor of a small island. “There was a lot of sheetrock,” she says of the space. To break up those expanses, she tiled a major wall in glossy forest-green tiles from Heath Ceramics.
A mix of additional materials — walnut in the cabinets, vanilla-colored marble on the countertops, copper in the stove hood — gives the space vitality. Taylor hung a small House Cord pendant by Workstead over the sink, and a 1965 fixture by Finnish lighting master Paavo Tynell, found at Mid Century Mobler, over the nearby dining table.
For the most part, Taylor committed to a neutral palette, so as not to “steal attention” from the architecture or the views, she says. “There’s color here, but it’s subtle and muted. I find, out there in the mountains, things don’t want to be so graphic.”
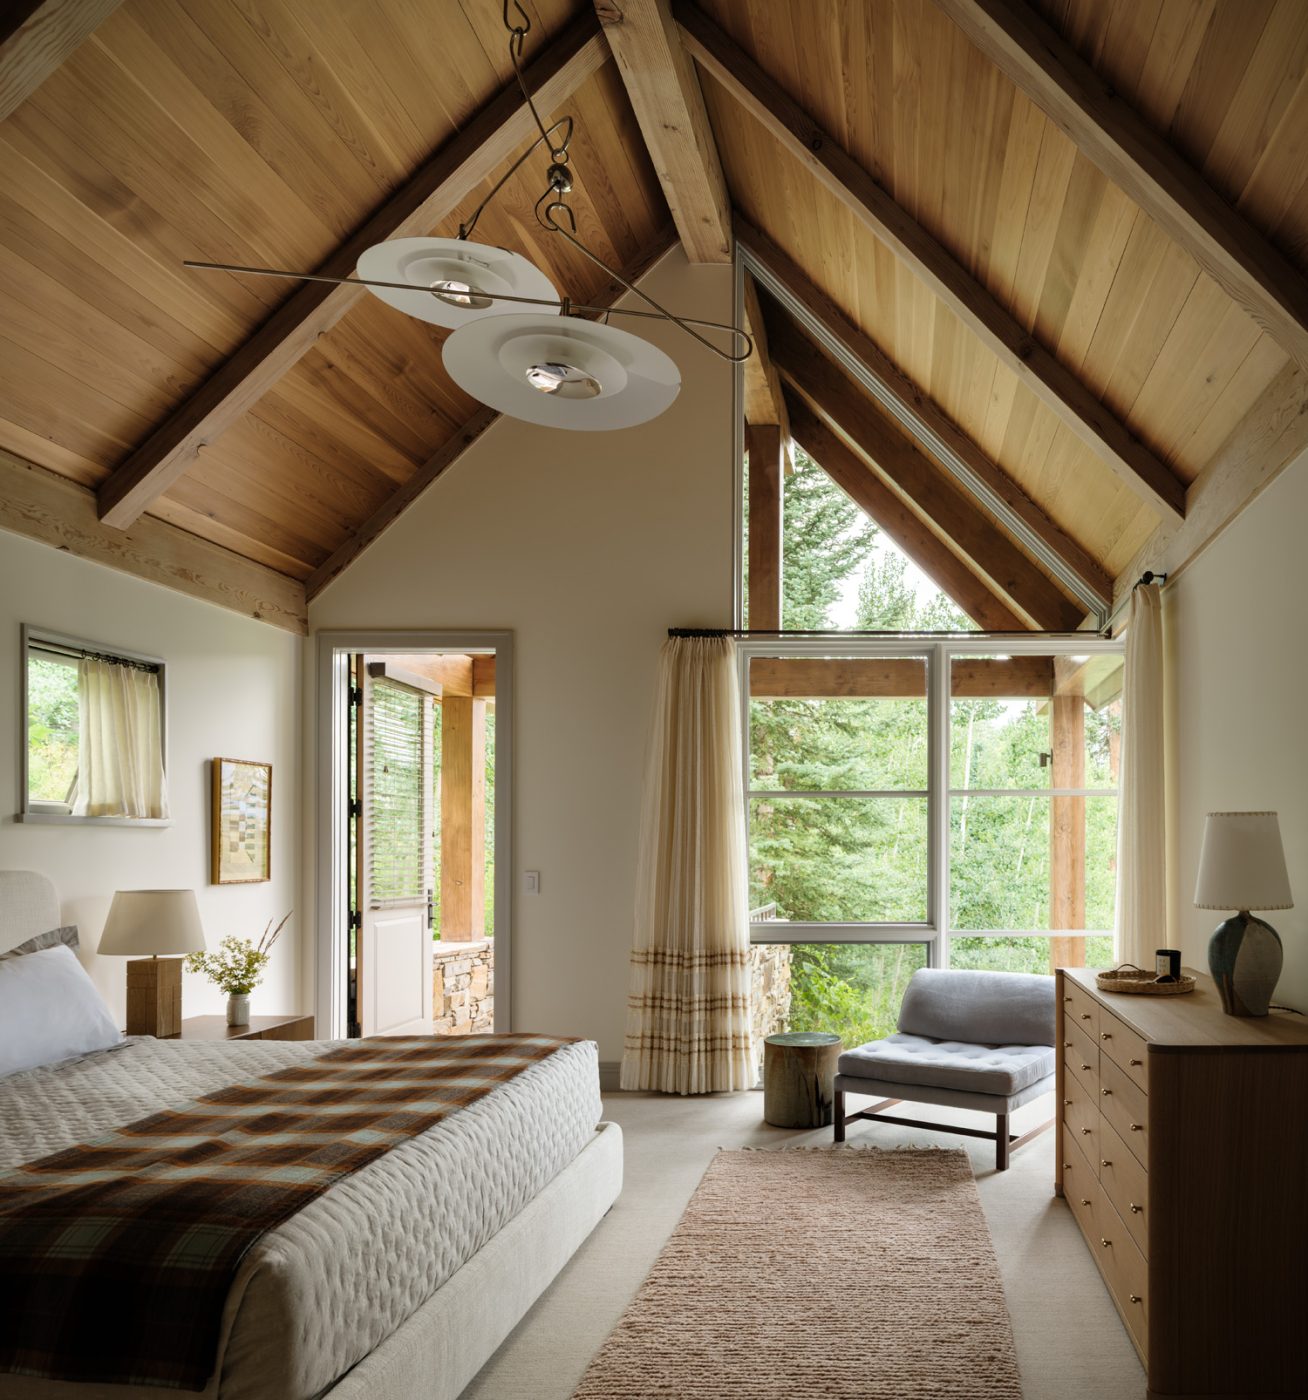
In the serene primary bedroom on the second floor, Taylor layered a blush-pink wool runner on top of new wall-to-wall carpeting and hung pale hand-loomed curtains over floor-to-ceiling windows. Burl-wood Amboine nightstands by Design Frères were another 1stDibs find.
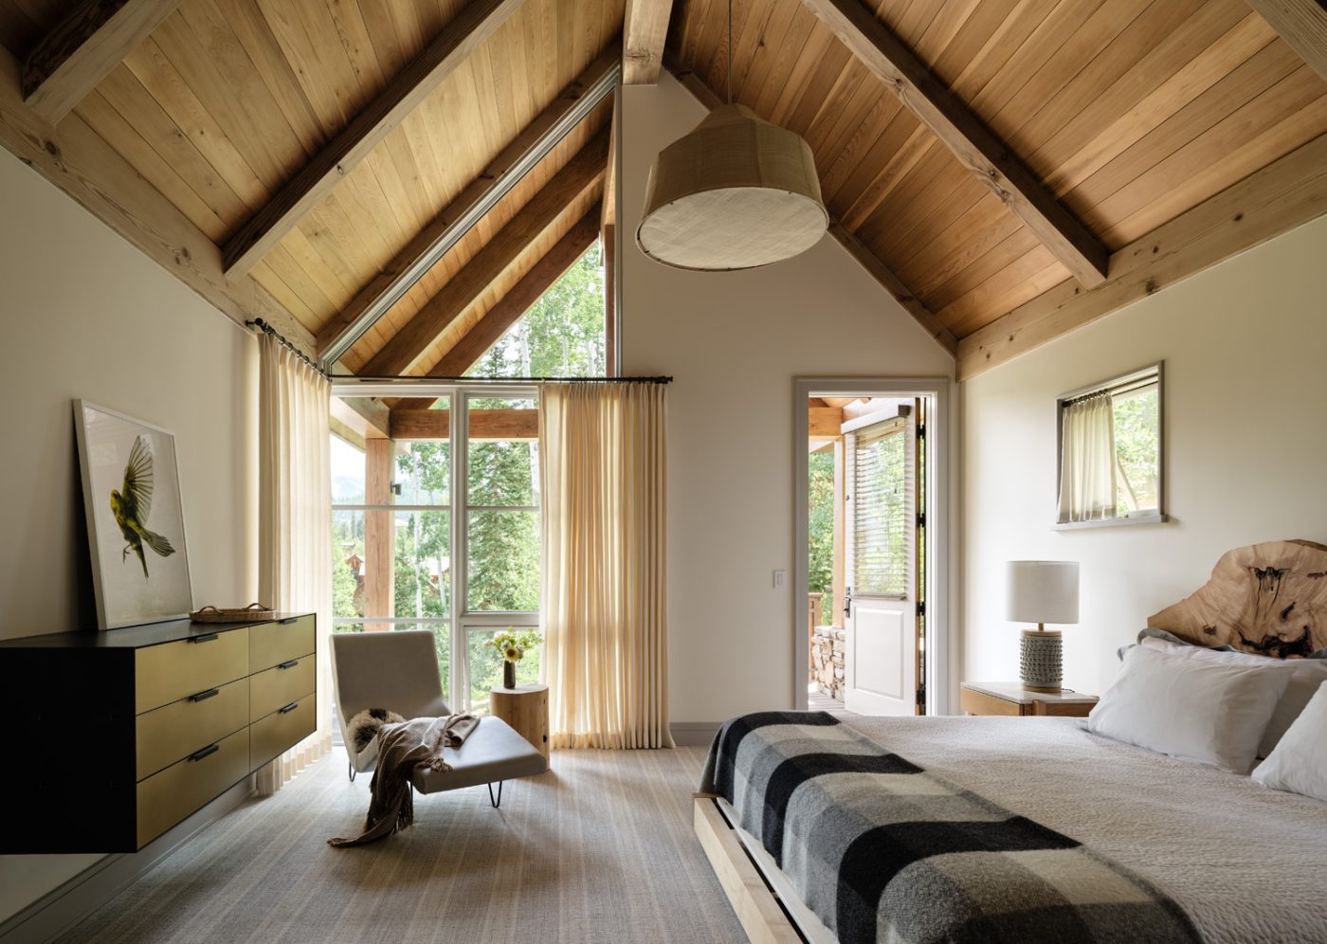
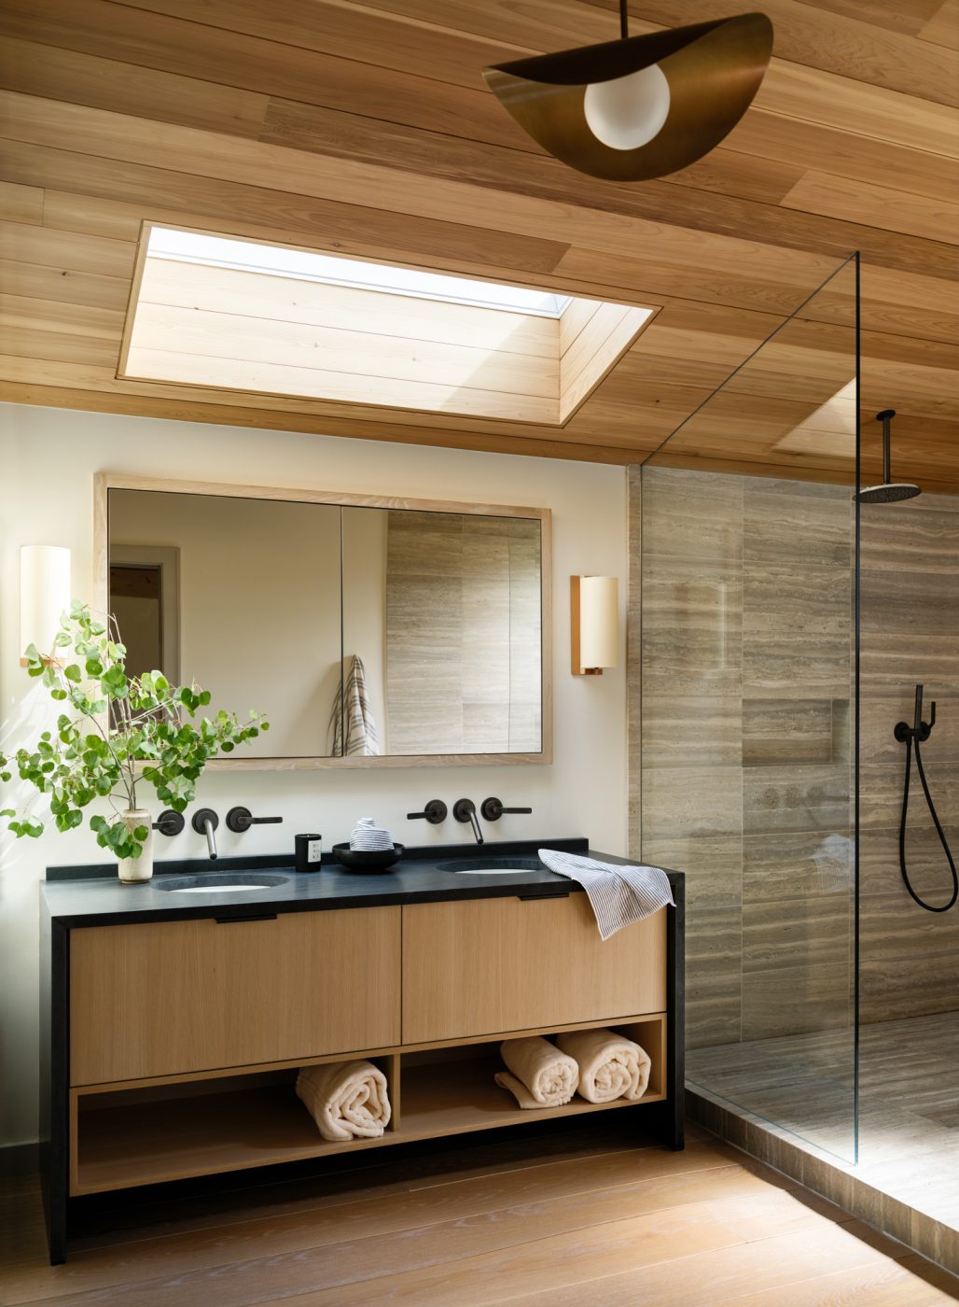
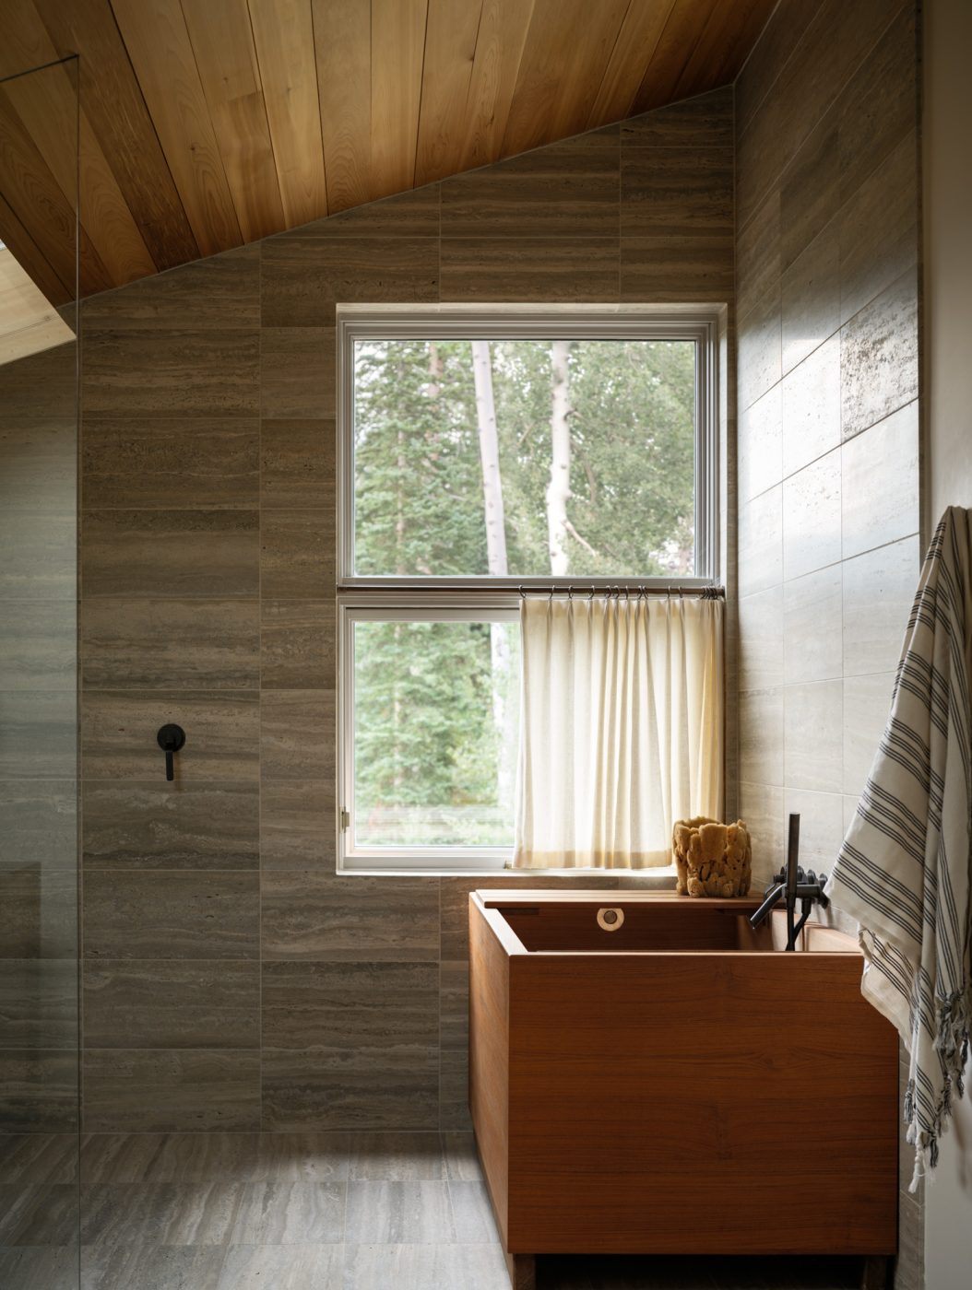
The guest bedroom features a contemporary chaise with a mid-century feel and a bed with a rustic live-edge-slab headboard. The adjacent travertine-tiled bath has a spectacular centerpiece: a Japanese soaking tub made of hinoki wood inside and out.
The house’s lower level, never finished by the original builders, presented an invitingly blank slate to work on. The once-raw space now encompasses guest quarters and a media and game room made special by velvet drapes, like those of an old-time theater, that can cozily enclose the room for movie watching.
Overall, Taylor ended up conjuring interiors allowing for exactly the scenario she envisioned at the outset of the massive project: “That after a long day of skiing, my clients could come home to a place of peace and revitalization” that avoided the tropes of a typical ski home. An exception, she concedes, might be the live-edge burled-maple slab bed in the upstairs guest room. “It’s very mountain. But a little bit of mountain is OK,” Taylor says. “That’s how I roll.”