
August 30, 2026How long does it take to overhaul a house? We’re talking a complete renovation: new floors and finishes introduced, custom upholstery and rugs created, blue-chip art hung, the kitchen updated, rooms filled with collectible furniture and lighting and a kids’ area outfitted with a foam pit and climbing wall.
If four months sounds far-fetched, 1stDibs 50 designer Janine Carendi MacMurray would be the first to agree. But when a longstanding client bought a home in Southampton in the winter of 2025 and asked MacMurray to get it ready for her family by the Fourth of July, New York City–based interior designer took a deep breath and got to work.
“It was an impossible deadline, but I love her,” MacMurray says of the homeowner. “I knew she was super decisive. We wouldn’t be wasting time. I just trusted we could do it — and in we went.”
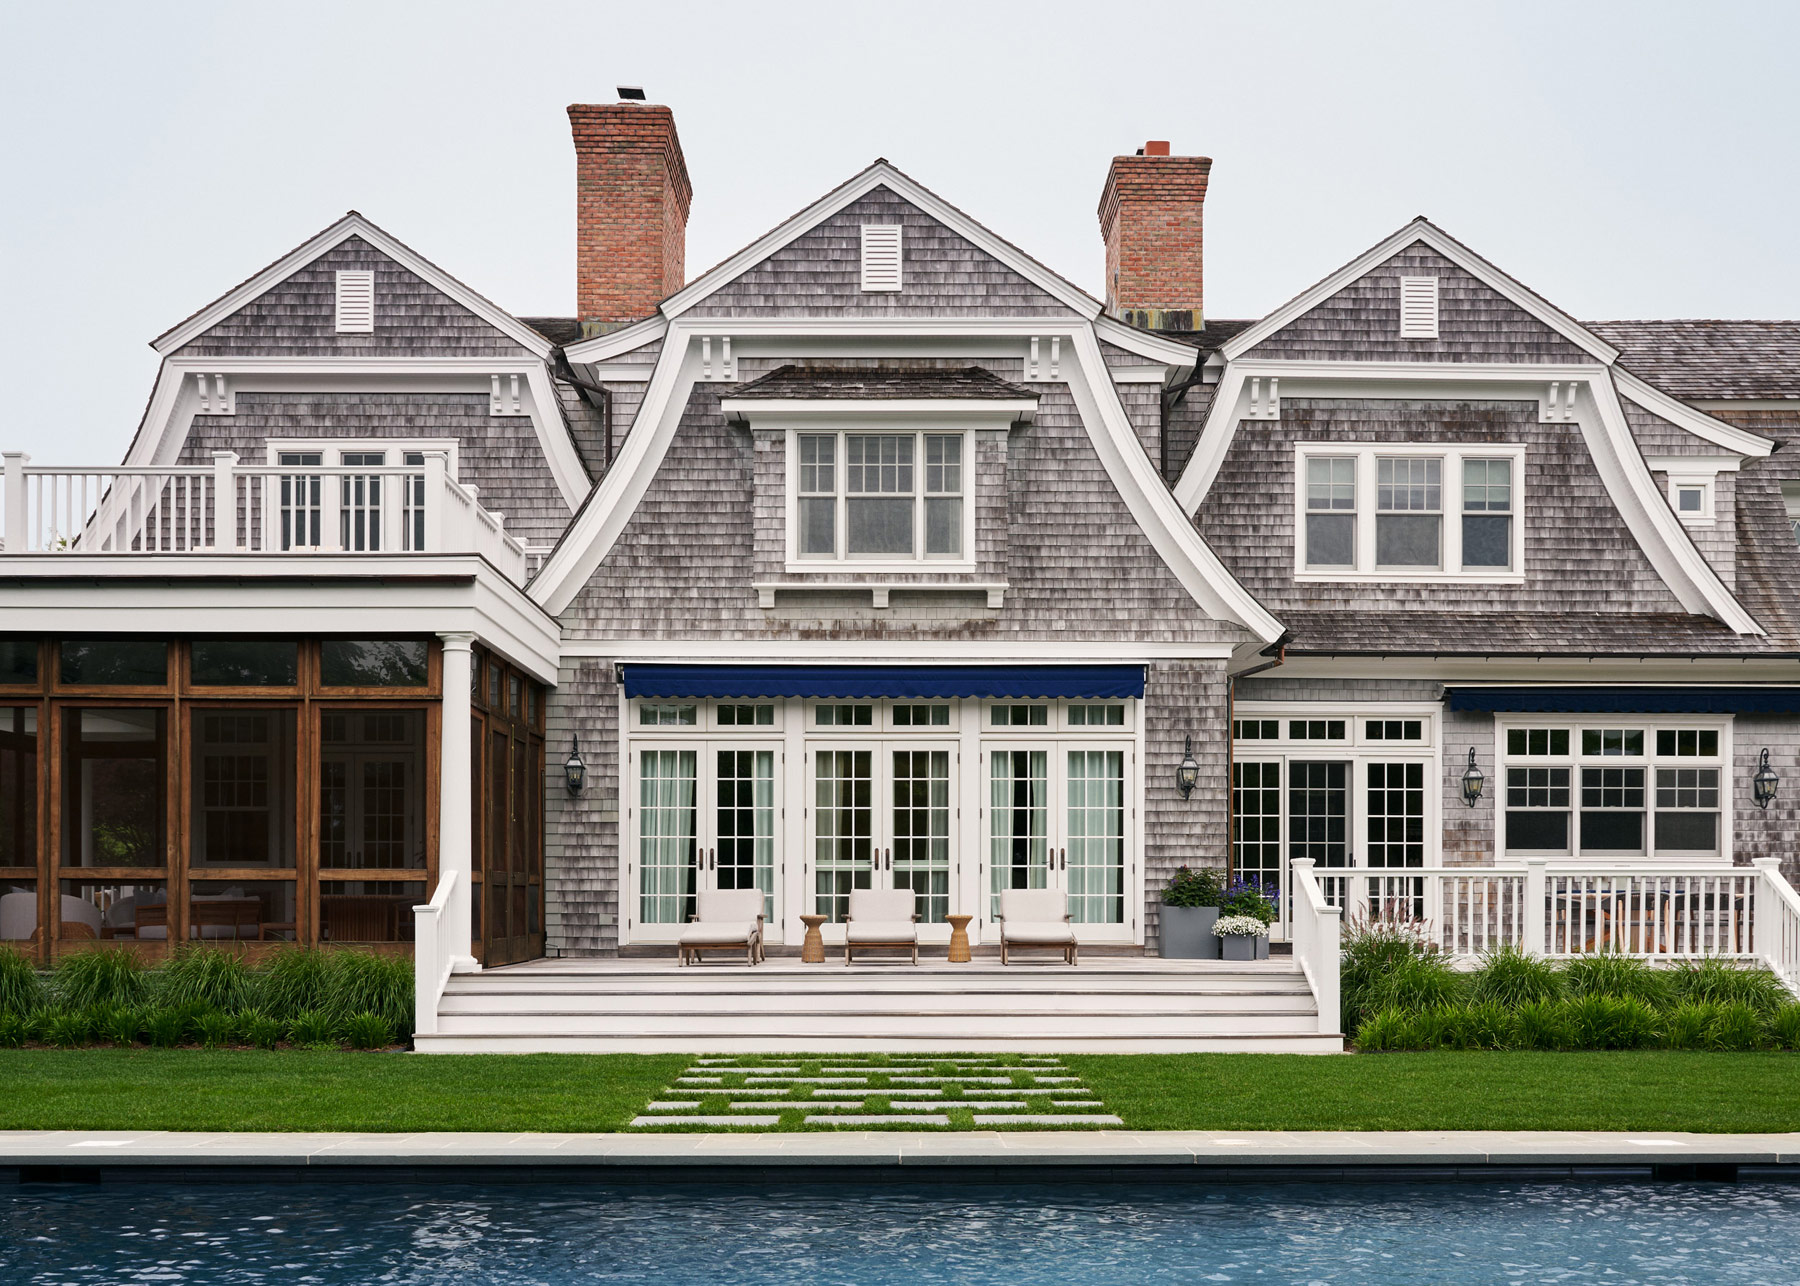
With its charming gables and shingled exterior, plus a location just a five-minute walk from the beach, the 9,500-square-foot house, originally built in 2009, had plenty of potential. But the interior architecture ranged from cookie-cutter to awkward, the legacy of the work of the developer who’d originally built it. “The exterior is gorgeous and the gardens are beautiful, but inside it felt dated,” the designer says. “So, we added wallpaper and lighting and replaced the floors with pale oak. And that made a big difference.”
MacMurray — who founded her firm, AREA, in Manhattan in 2006 after studying interior design at Parsons — credits not just the client’s decisiveness but also her own deep well of trade sources for helping to meet the ambitious time line.
“What’s incredible about New York City is that you have all these artisans, and you can say, ‘Hey, I have this crazy project. Are you in?’ And they are in,” she says. “I mean, every single upholstery piece was custom made for this project. The flooring, the painters, the new fireplace mantel — everyone came through.”
Her goal throughout was to reflect the sun-dappled ease of Southampton. “There is this soft, natural beauty here — the salt air, the filtered light, the sense of calm that hits you the minute you arrive,” she says. “That atmosphere became a constant source of inspiration.”
The client wanted a place where she could exhale the moment she arrived from the city — a home, MacMurray says, “that didn’t require her to worry or think about a thing.” It also had to suit her family, including her husband and her seven-year-old son and 10-year-old daughter.
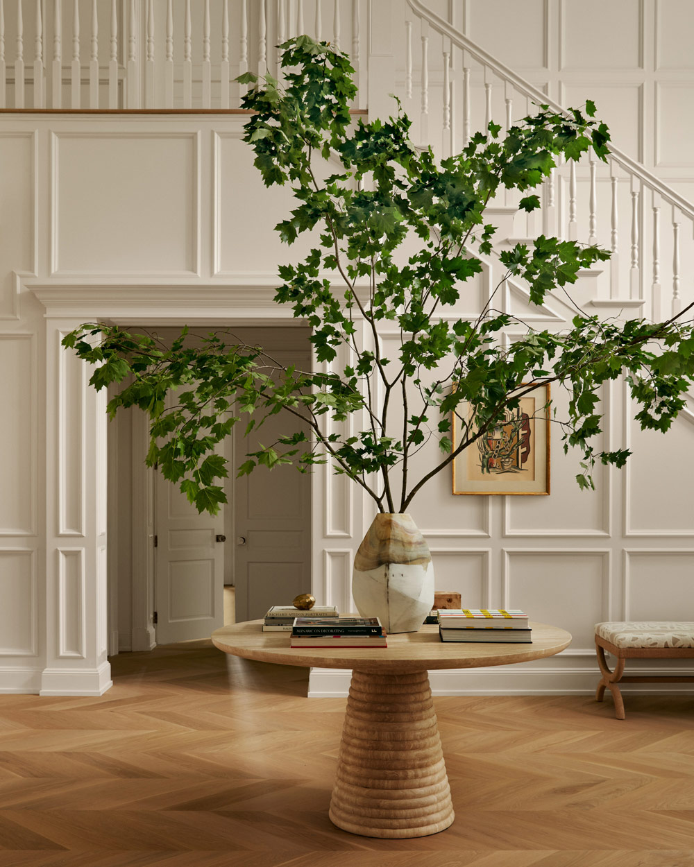
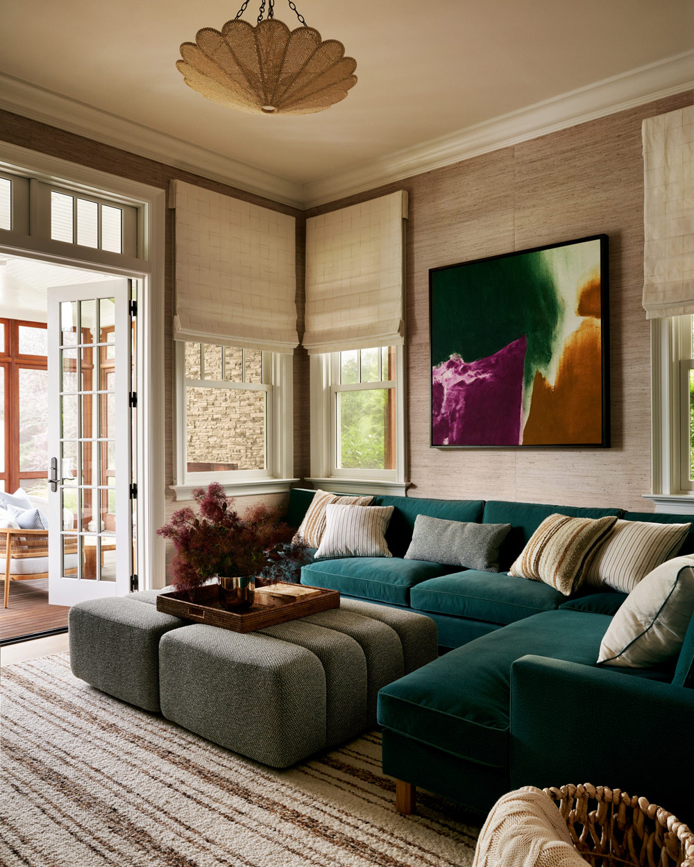
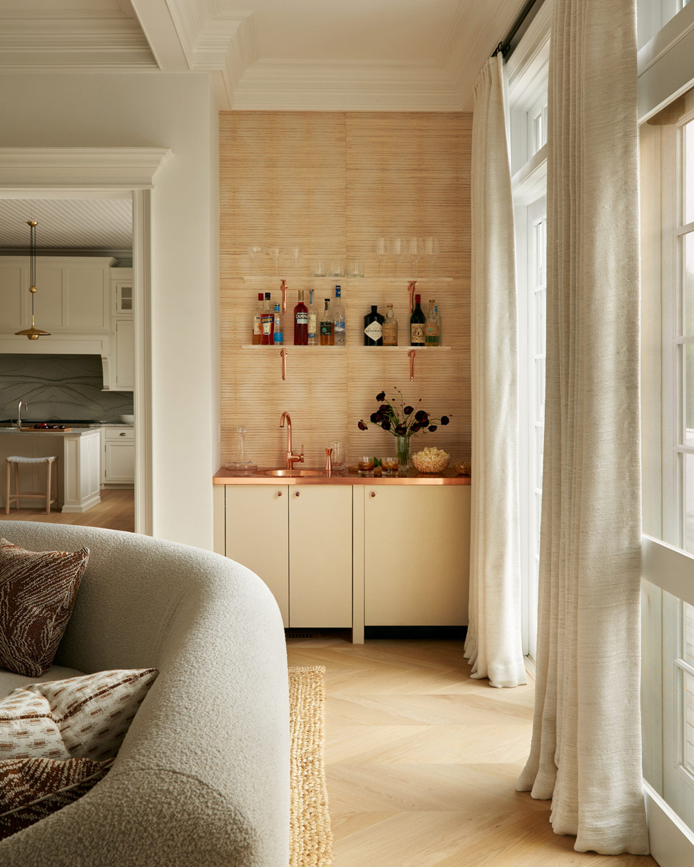
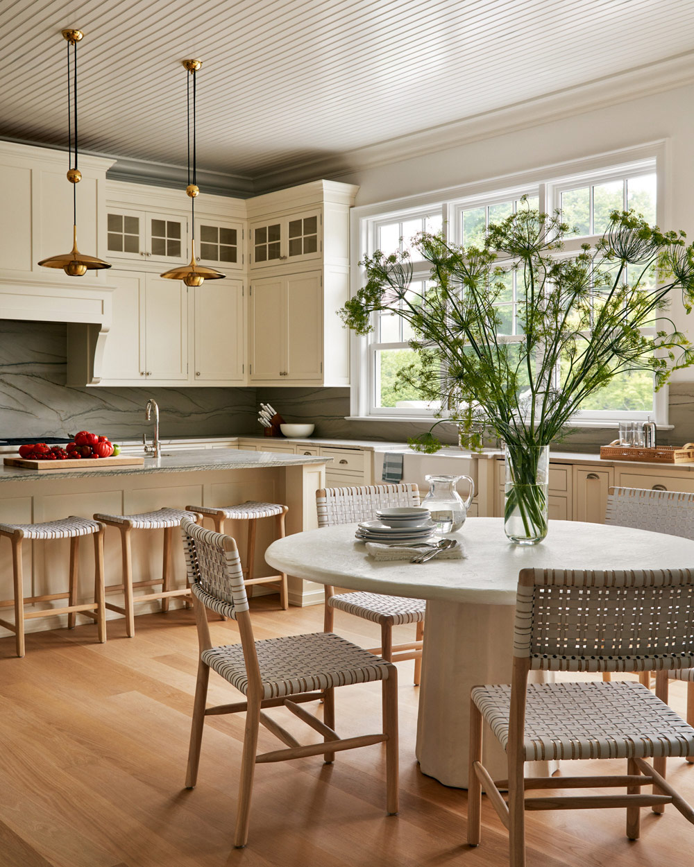
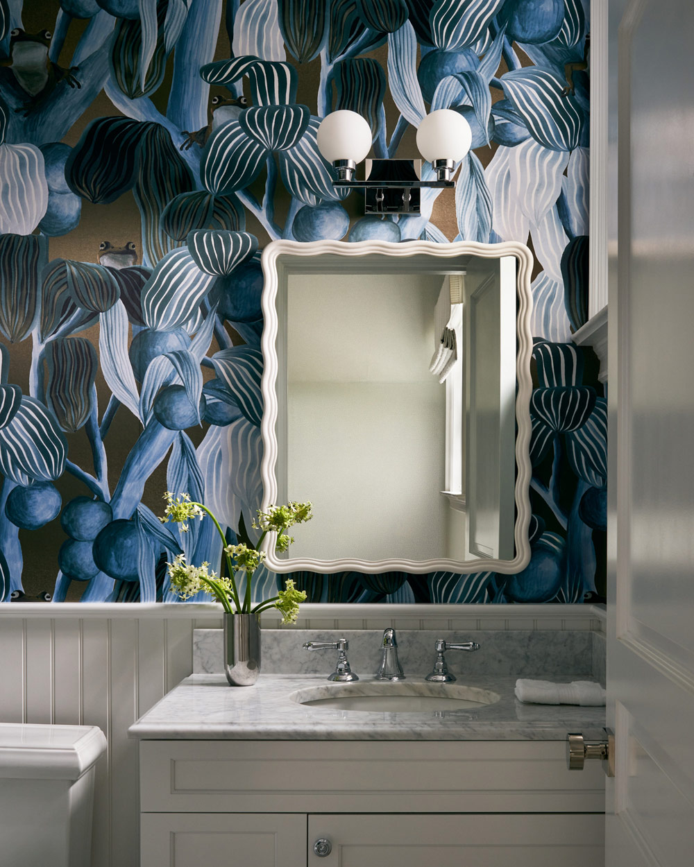
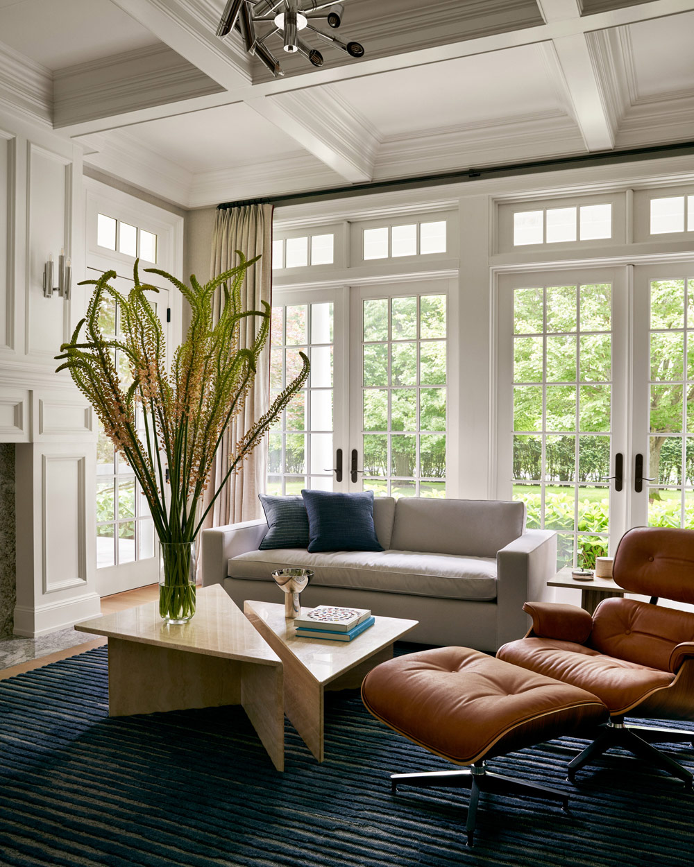
The designer set out to make the interiors feel as timeless and relaxed as the facade. Dark reddish-brown floors were replaced with wide-chevron oak boards, walls were limewashed, fireplace surrounds were simplified, and new wallpaper and lighting were installed to add soul. “Every design decision supported that mission: soft transitions between rooms, natural finishes and a sense of ease,” MacMurray says.
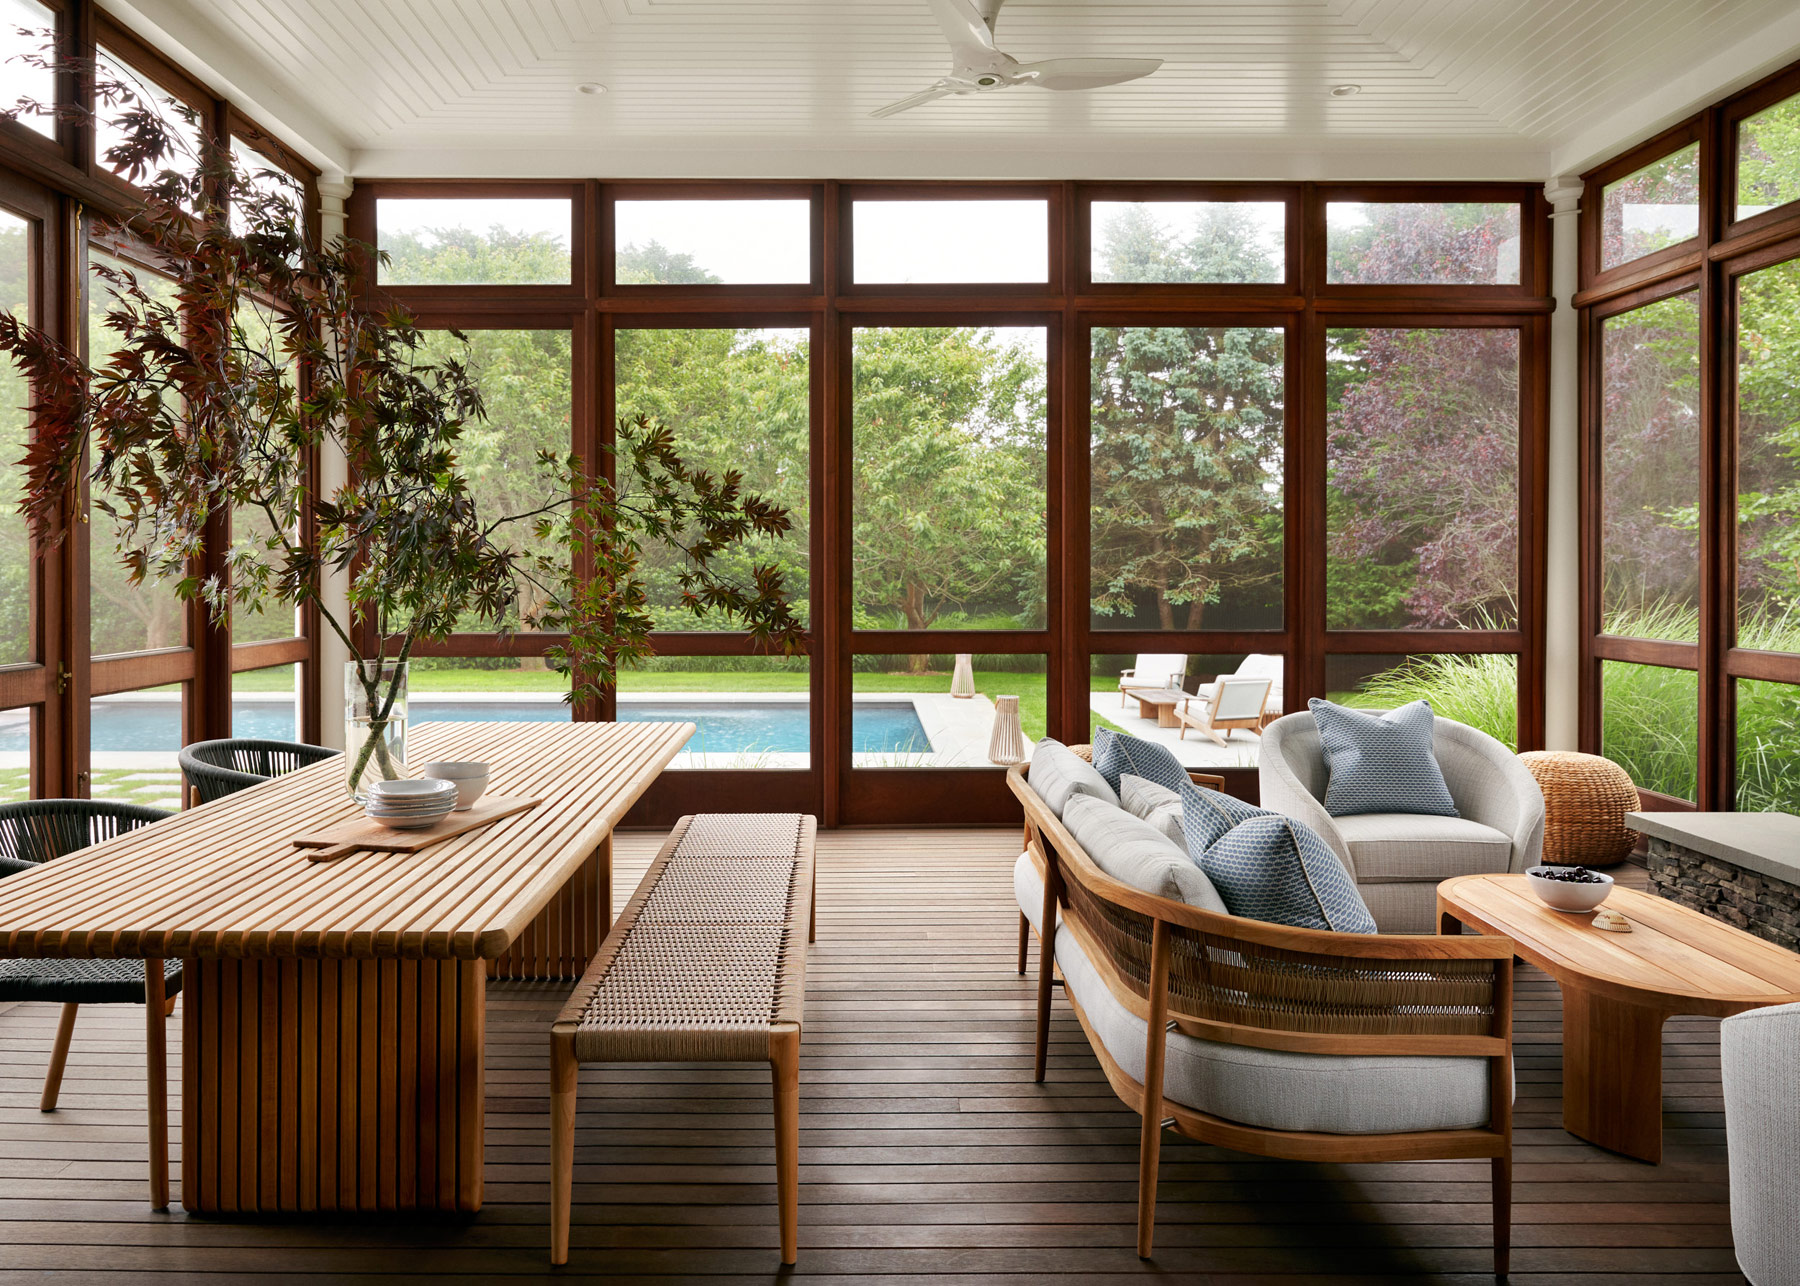
A breezy tone is established from the moment one enters. The double-height foyer — its ceiling so lofty it seems to rise to the clouds — was repainted a creamy white, from the paneled walls to the staircase, banister and treads. The layout on the main floor feels effortless, with the living room, dining room and den all flowing toward a large terrace overlooking the gardens and pool. Two covered porches with ceiling fans and fireplaces create additional places to relax on summer evenings.
A third porch, screened and originally accessible only from the outside, was connected to the den with the addition of French doors. MacMurray furnished it like an indoor living room, with all-weather versions of a barrel-backed chair she’d designed in velvet for the client’s New York apartment.
Even as she reconfigured the layout, MacMurray was planning the home’s decor, mixing mid-century European pieces with custom modern-style furnishings.
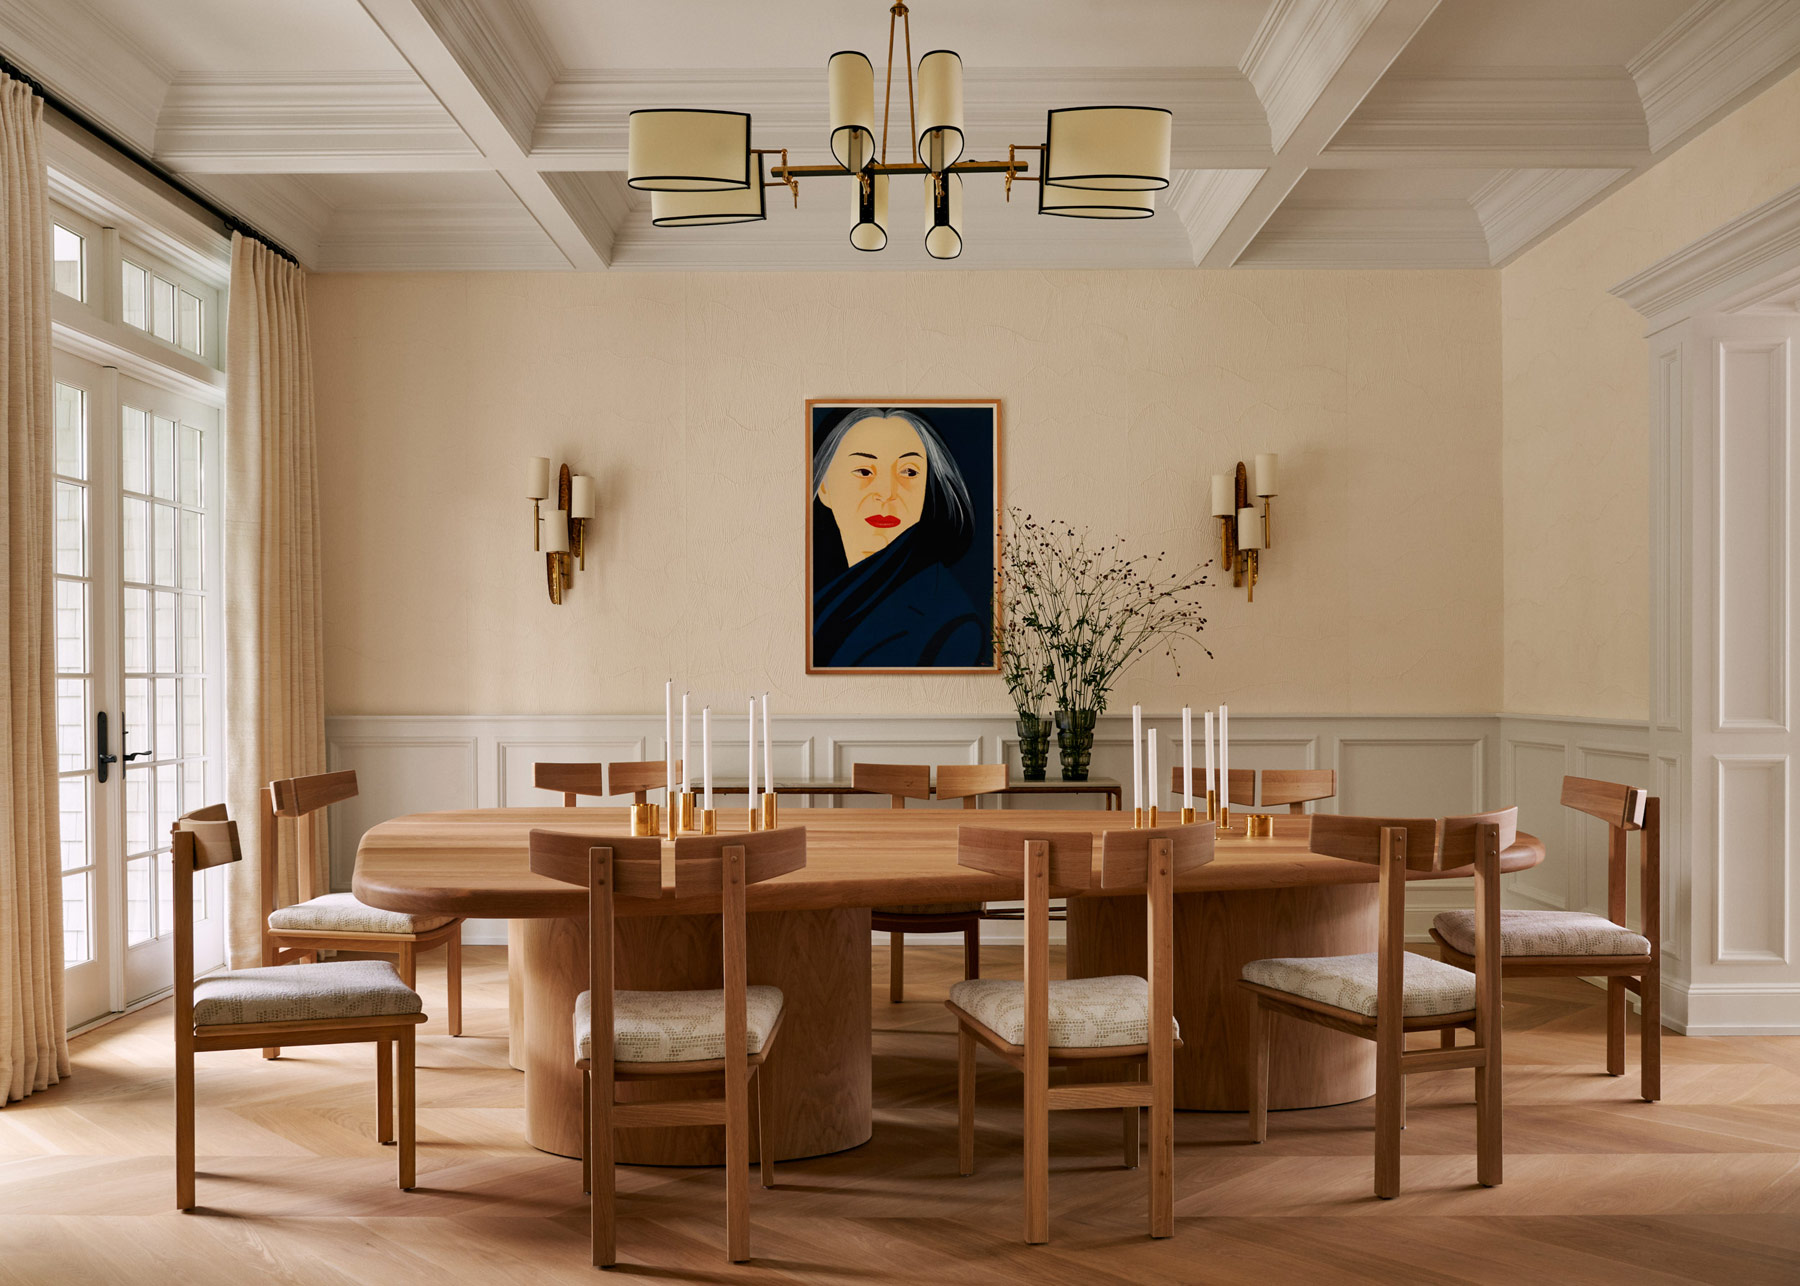
One of her signatures is to bring elegance and originality to a space with collectible lighting. In the dining room, a 1950s Maison Lunel brass chandelier hangs over a bespoke triangular table, while a pair of 1960s Maison Roche sconces flank a screen-print of Alex Katz’s Black Scarf. The kitchen, although lightly renovated, sports a pair of vintage Onos center-pull pendants by Florian Schulz and a mid-century Sputnik chandelier that give it an entirely new personality.
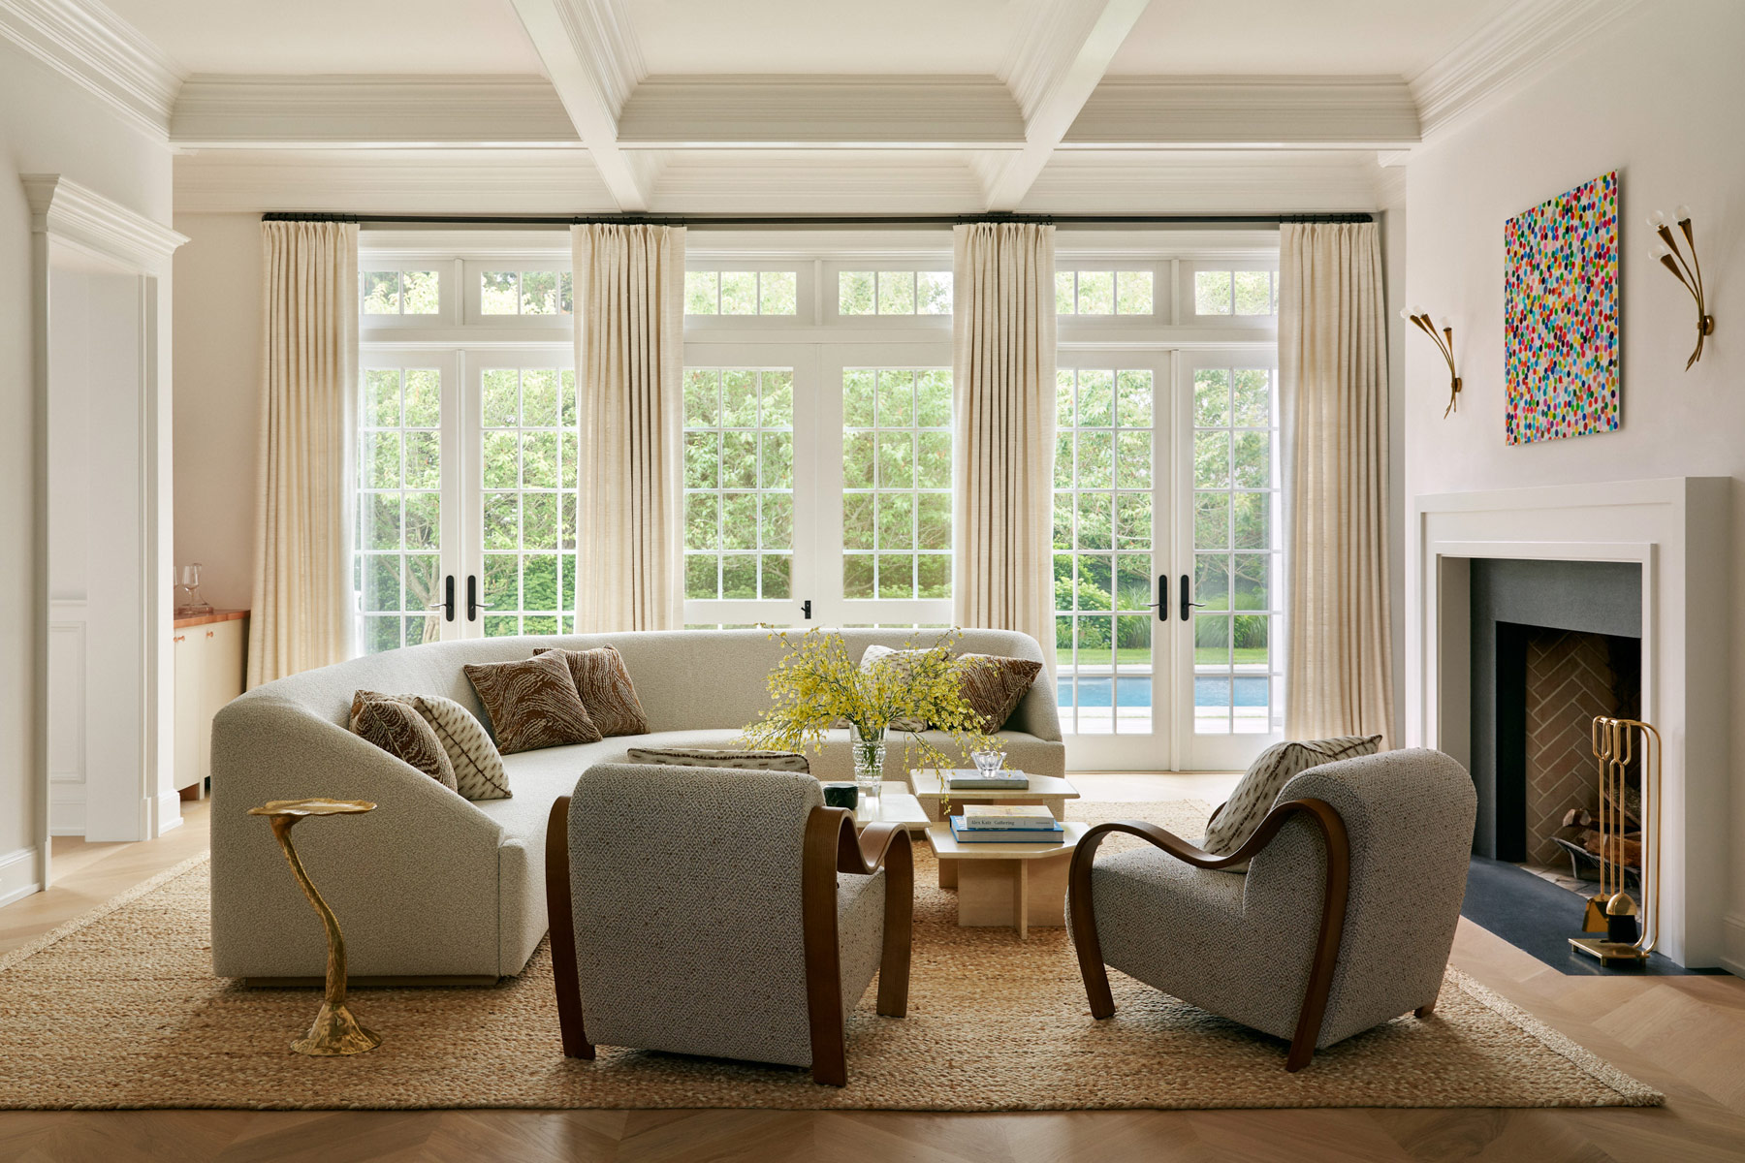
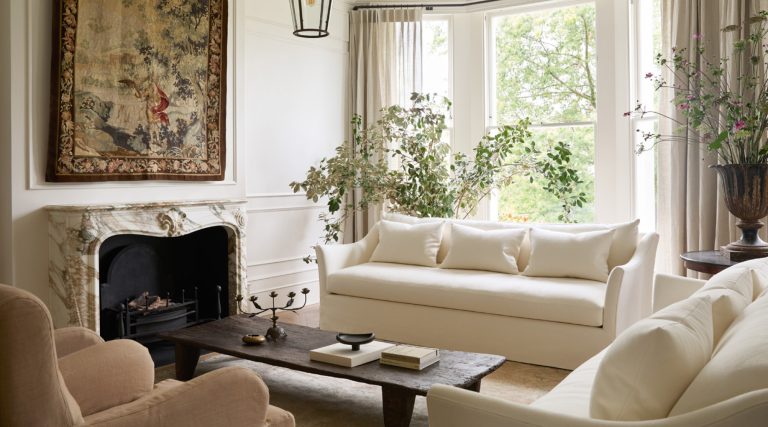
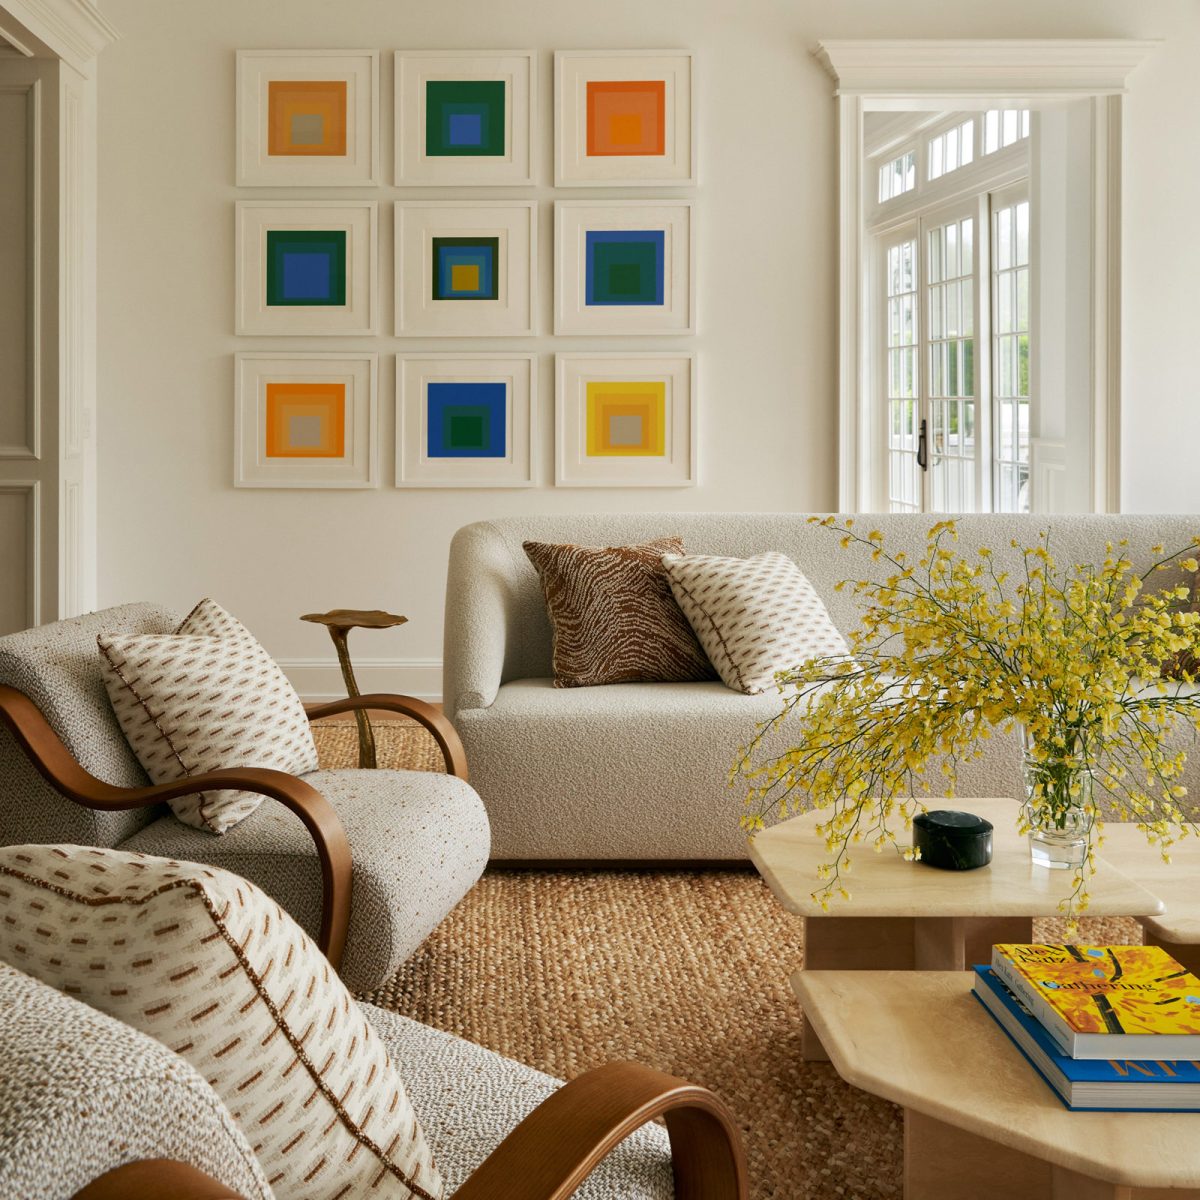
With the clock ticking, MacMurray turned to vintage furnishings and accessories to fill out the decor. In the living room, she paired a trio of 1970s travertine Italian coffee tables with a gently curving sectional in a Mokum bouclé, mounted sinuous brass-framed Gio Ponti mirrors on the walls and bracketed a Damien Hirst Spot painting with 1960s brass three-arm sconces.
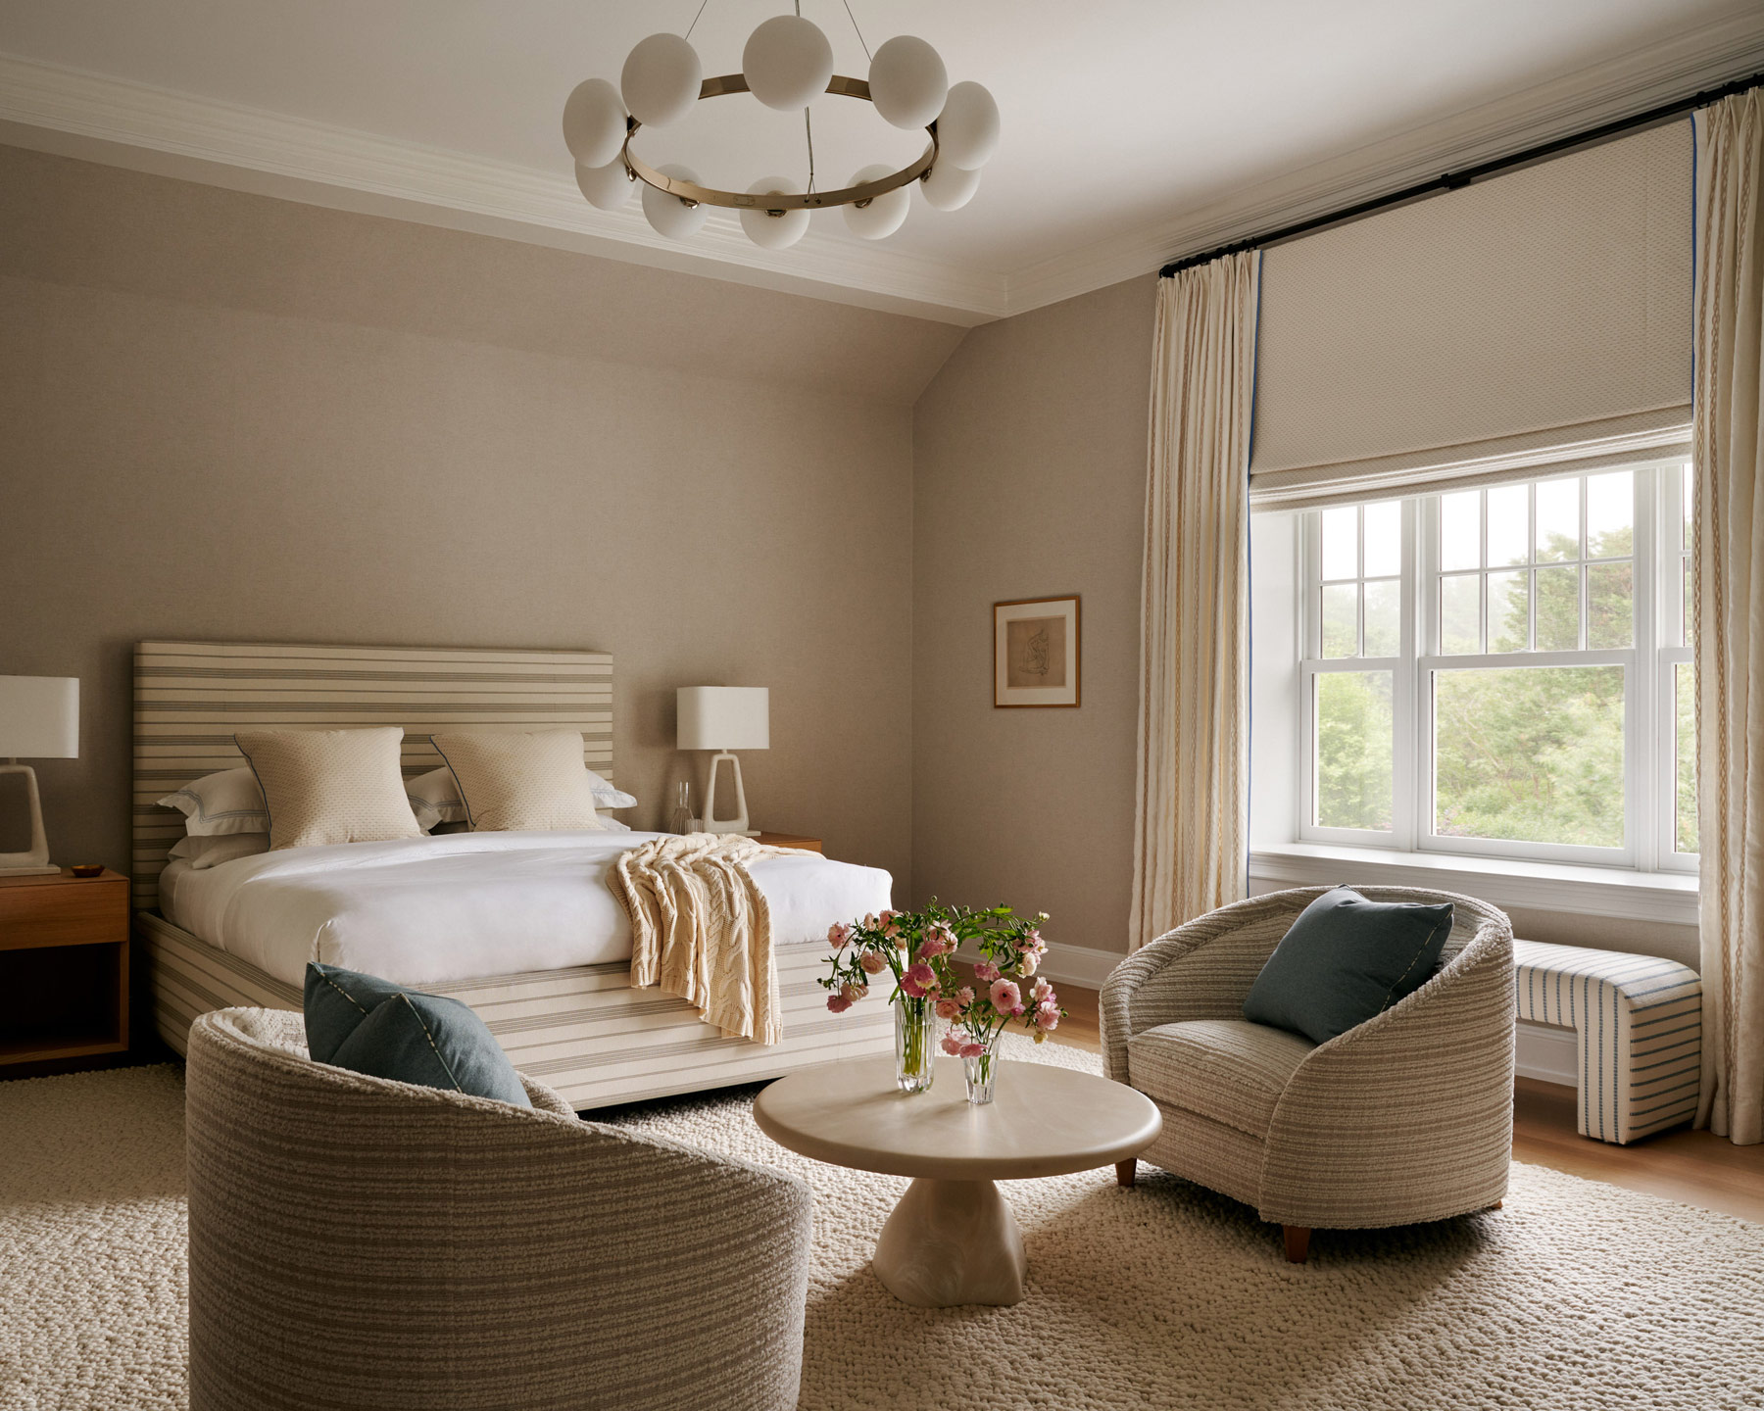
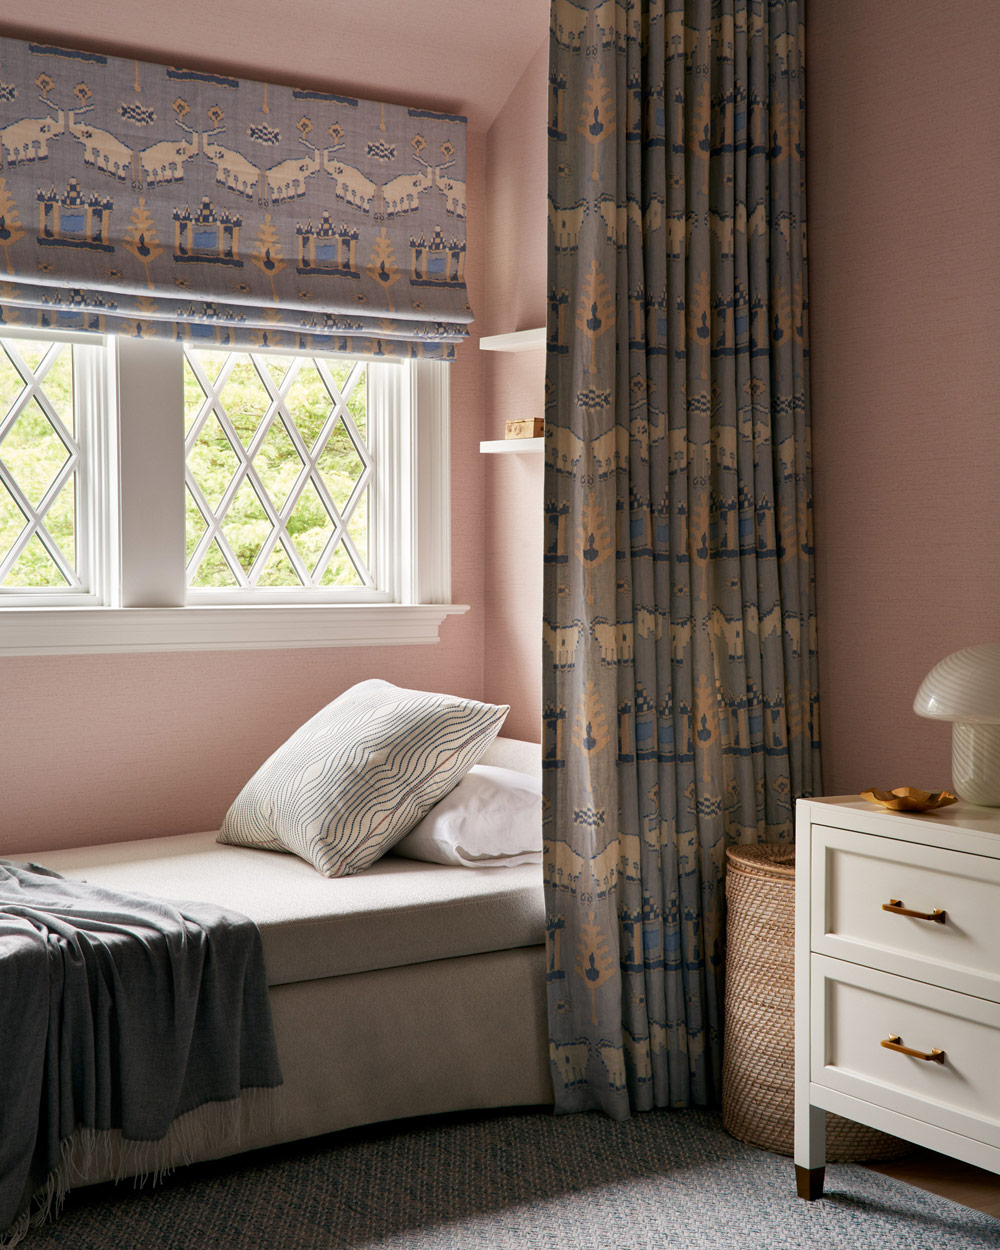
Upstairs, each of the bedrooms has its own personality. The parents’ room is bathed in quiet taupe and cream tones, from the striped bed and chairs to the handmade nubby wool rug. In the daughter’s bedroom, a daybed is nestled inside a pink nook hung with curtains in Thibaut’s elephant-and-horse-patterned ikat. “It’s a reading nook when the curtains are closed, and there is a trundle underneath for sleepovers,” MacMurray says.
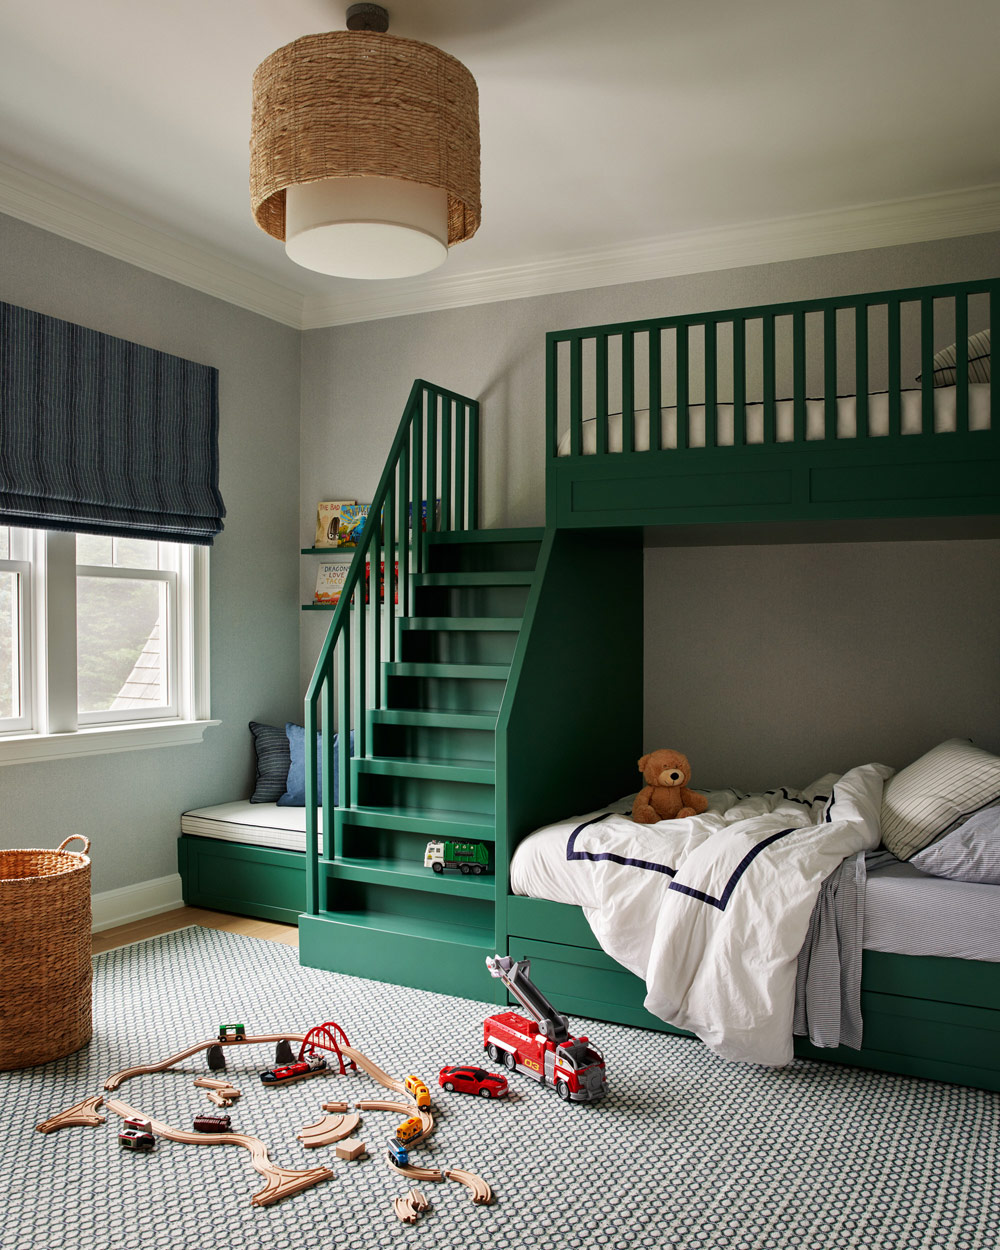
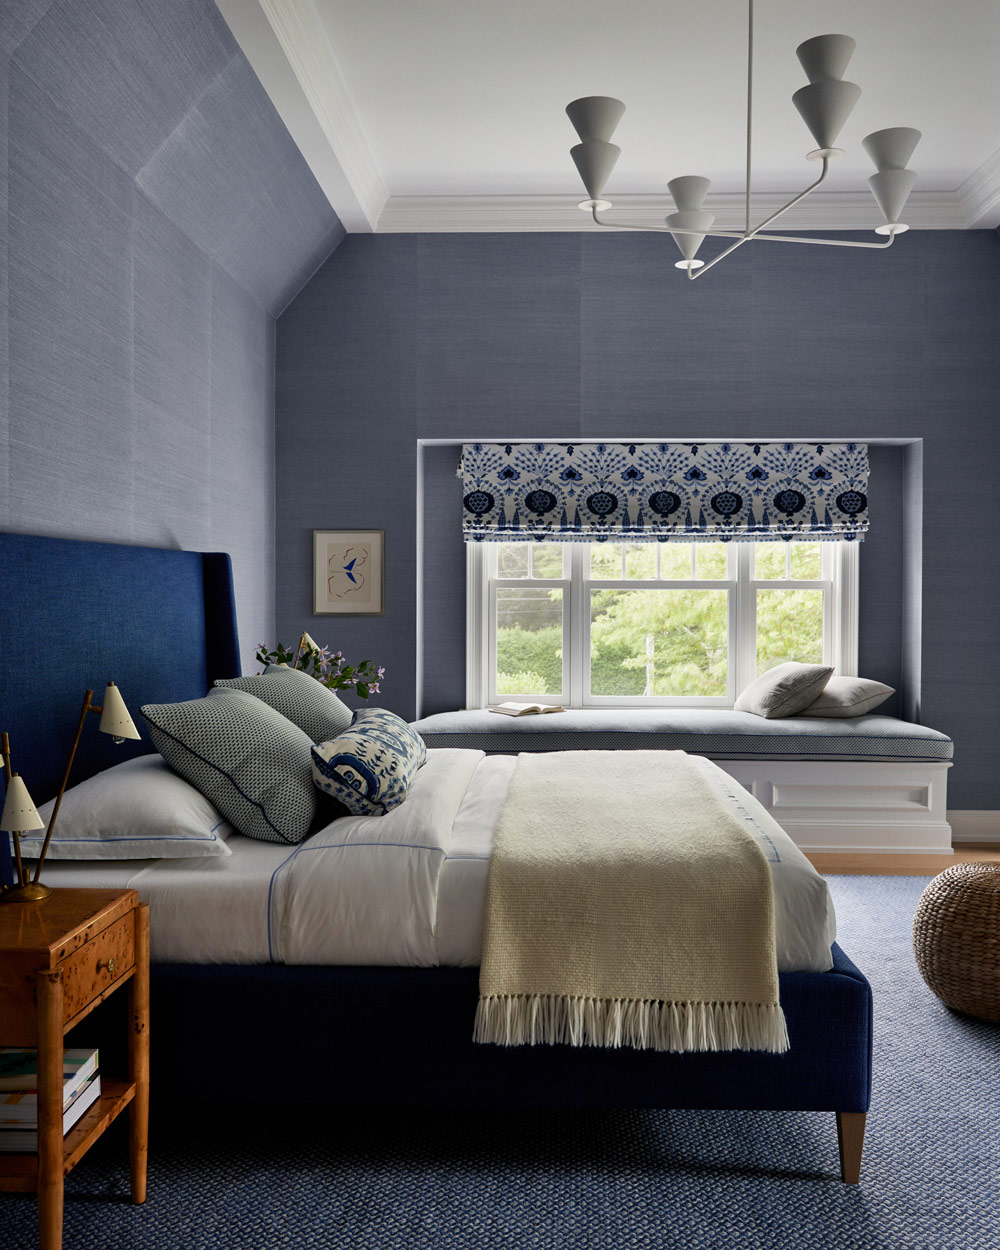
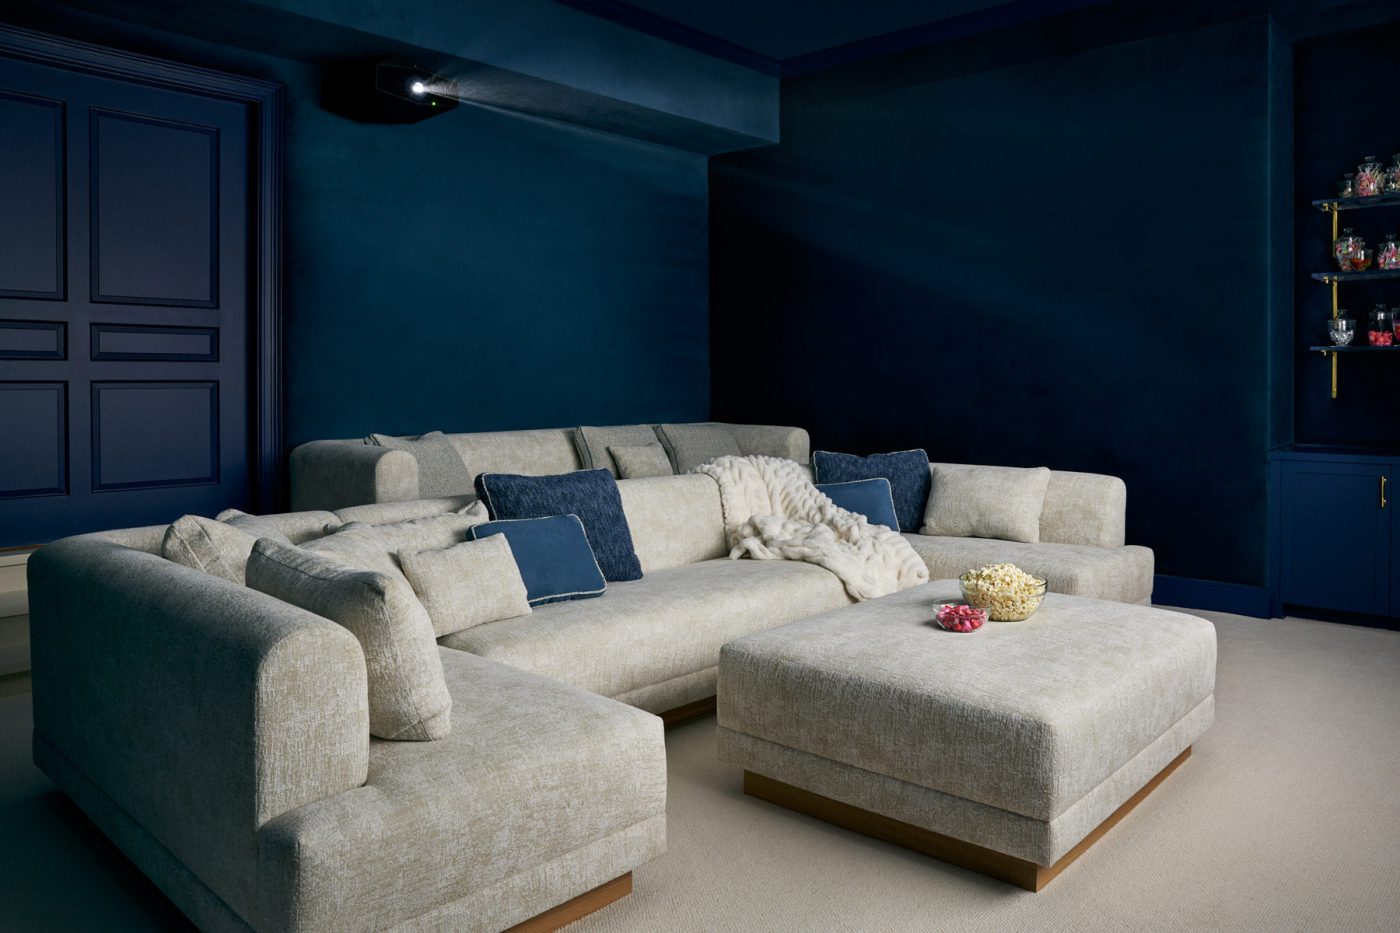
The lower level boasts a blue-velvet-wrapped media room with its own candy bar, a wine and tasting room, a gym and various additional recreational spaces.

As winter turned to spring, MacMurray admits she had sleepless nights worrying about the looming deadline. Her plans for a copper wet bar in the living room nearly unraveled when her local metalsmith couldn’t complete it on time. She found a fabricator in New Mexico who could — only to have the shipment held up in Pennsylvania just days before the family was set to move in. “I had to have one of my guys drive to Pennsylvania to get it,” she says. “Talk about nail-biting.”
Despite all, when Independence Day rolled around, the house was ready for its big reveal — calm, polished and set for entertaining. The kids raced down the stairs and jumped into the foam pit. Summer was on.