September 6, 2026At the turn of the 20th century, the San Francisco neighborhood near the Presidio army base was flippantly referred to as the “Outside Lands,” far removed from the center of town and basically nothing more than acres of shifting sand dunes. But after the 1906 earthquake, people began migrating north and building comfortably sized Victorian row houses there, as well as Edwardian– and Queen Anne–style homes.
The three-story, 1,900-square-foot unit purchased by designer Katie Monkhouse’s thirtysomething clients — he is in finance and she owns a health tech startup — was located in a multifamily building erected in 1913 as part of this construction boom.
The residence was in good condition. However, Monkhouse says, “a lot of what we needed to do was clean up the weird changes people had made to it over the years. What began as [cosmetically] finishing the house turned into a full-blown renovation.”
Among the changes undertaken by Monkhouse and Bay Area/Santa Barbara–based architects Atelier Ma were to swap the foyer’s “blocky pony wall” — a half wall partially separating the entry from the stairwell — for a continuous and more open stair rail and to fit custom stained-glass panels into two narrow arches opposite the staircase. These moves created a grander feel.
Two tiny bedrooms became one more graciously proportioned primary, reducing the bedroom count from three to two. Monkhouse also revamped the existing bathrooms and added another. The laundry room moved from the basement to the second story, and the aged, yellowed wood floors throughout received a warmer honey tone.
“They wanted the house to feel old and collected and to maximize the light,” Monkhouse says of her clients. But that didn’t mean re-creating an early-20th-century environment. “They love antiques, color and pattern,” says the designer. These elements helped preserve the historical context, even as the renovation ushered the house from the past century into this one.
The couple arrived with a substantial contemporary art collection. In terms of interior design, however, Monkhouse says she and her team “replaced everything with things that skewed mid-century modern,” as well as pieces in styles belonging to periods adjacent to that of the building’s construction, such as Arts and Crafts and Art Deco. The results span aesthetics and eras.
Here, the designer takes us on a tour.
ENTRY HALL
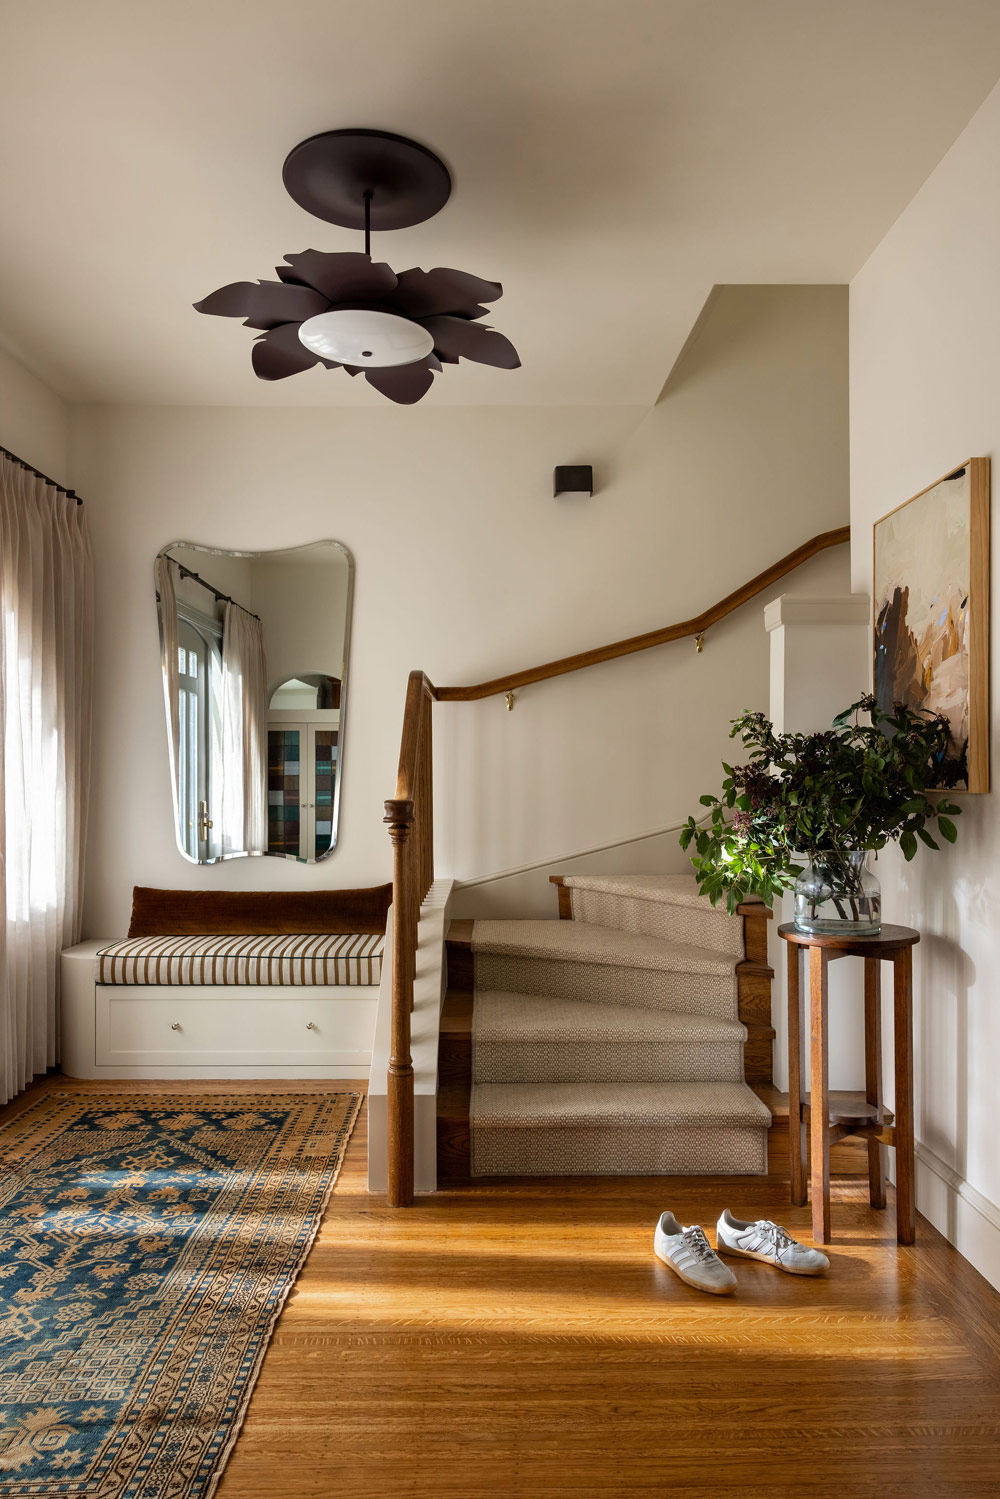
Removing the half wall in the entry opened it up elegantly. Monkhouse designed a clean-lined built-in bench with rounded ends (hinting at Art Deco) for next to the stair and above it hung a mirror she found on 1stDibs at Alguacil & Perkoff Ltd.
Above, she hung a graphic, lotus-flower-shaped Walska ceiling light from the Urban Electric Co. — inspired by the Polish opera singer Ganna Walska, whose Montecito estate was named Lotusland— appropriate for creating a theatrically memorable first impression. Set under a Sarah White painting, a simple Mission-style table evokes the period of the home’s origin.
LIVING ROOM
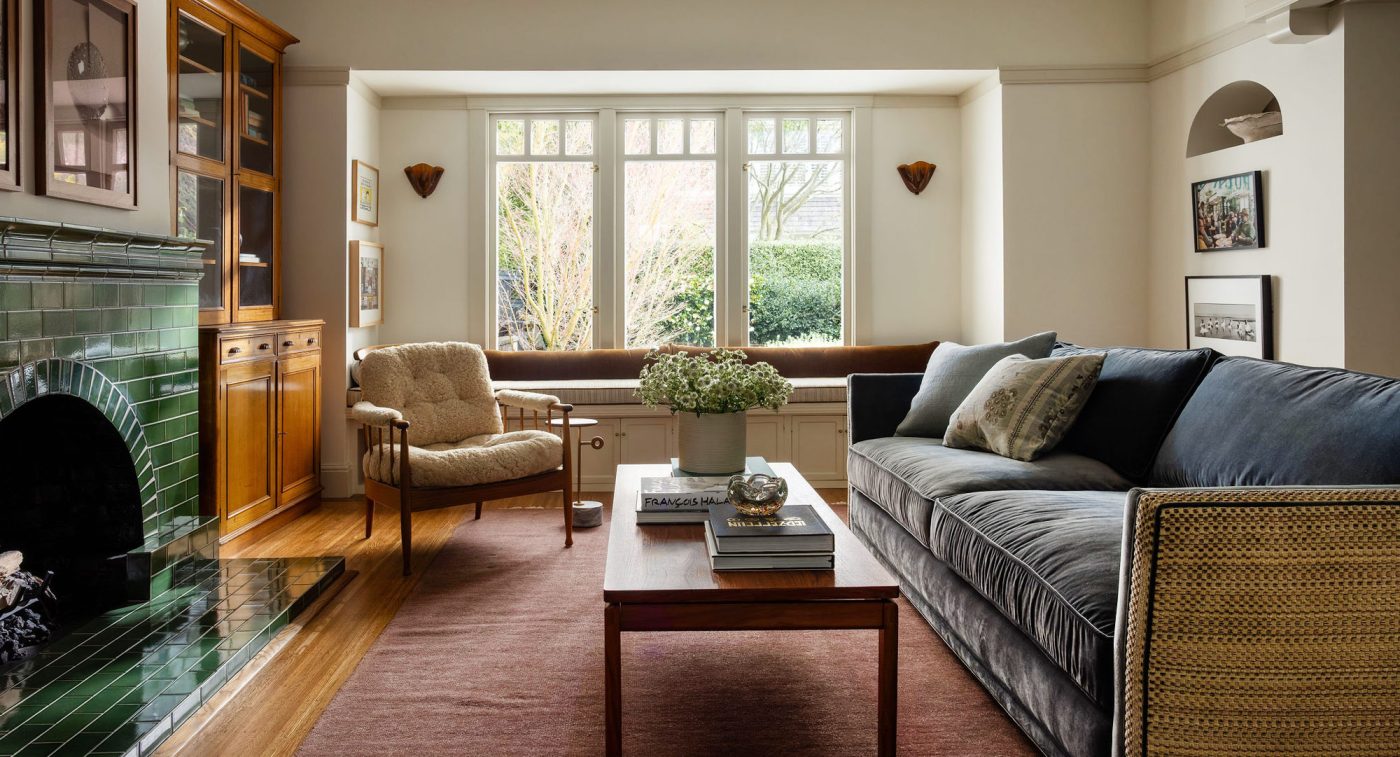
“We wanted to anchor the living room with the fireplace,” says Monkhouse. But the original arched brick hearth was clunky and dark. It now sports green Ann Sacks subway tiles, which reference the Arts and Crafts movement and lighten its once-heavy presence. Above the mantel, Monkhouse hung two works by photographer Delphine Burtin.
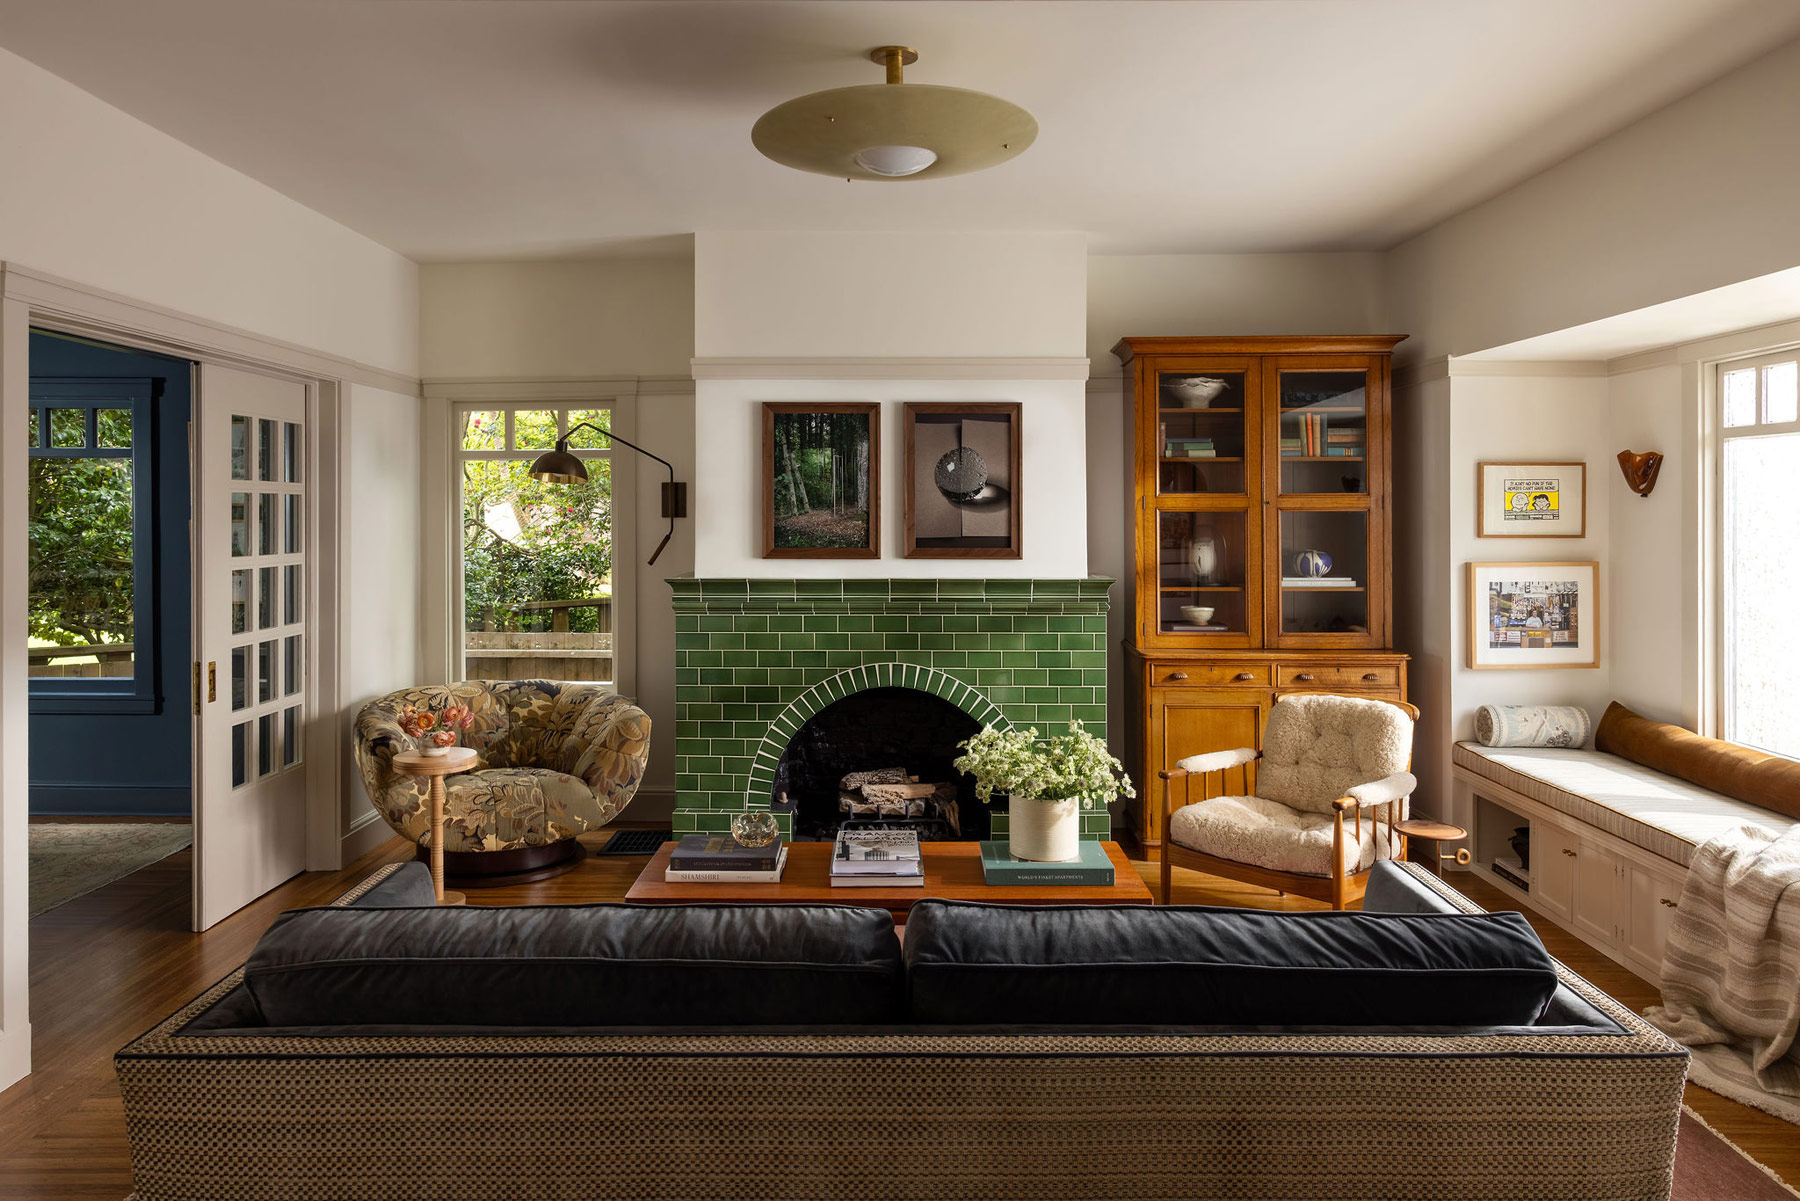
Adding to the room’s more-modern feel is a circa 1952 Adrian Pearsall chair, which had belonged to the wife’s father. Monkhouse set this under the window to the left of the fireplace, illuminating it with an Allied Maker light. In the nook to the fireplace’s right, she installed a glass-fronted 19th-century Staffordshire bookcase, which, she says, “helped balance the window on the other side without being predictably symmetrical.”
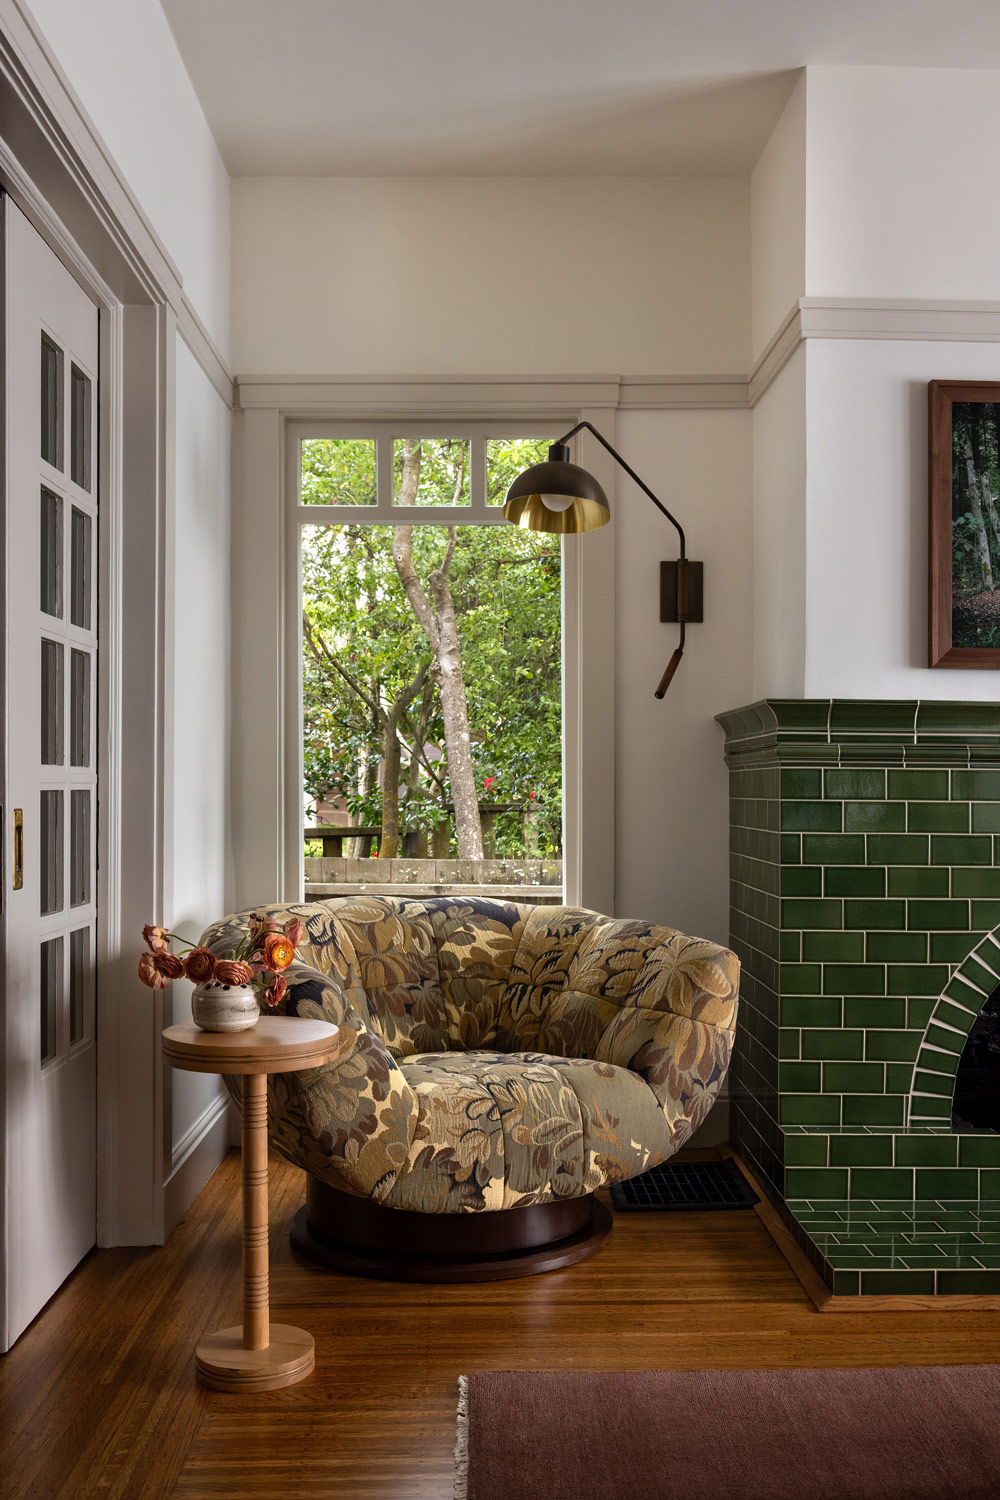
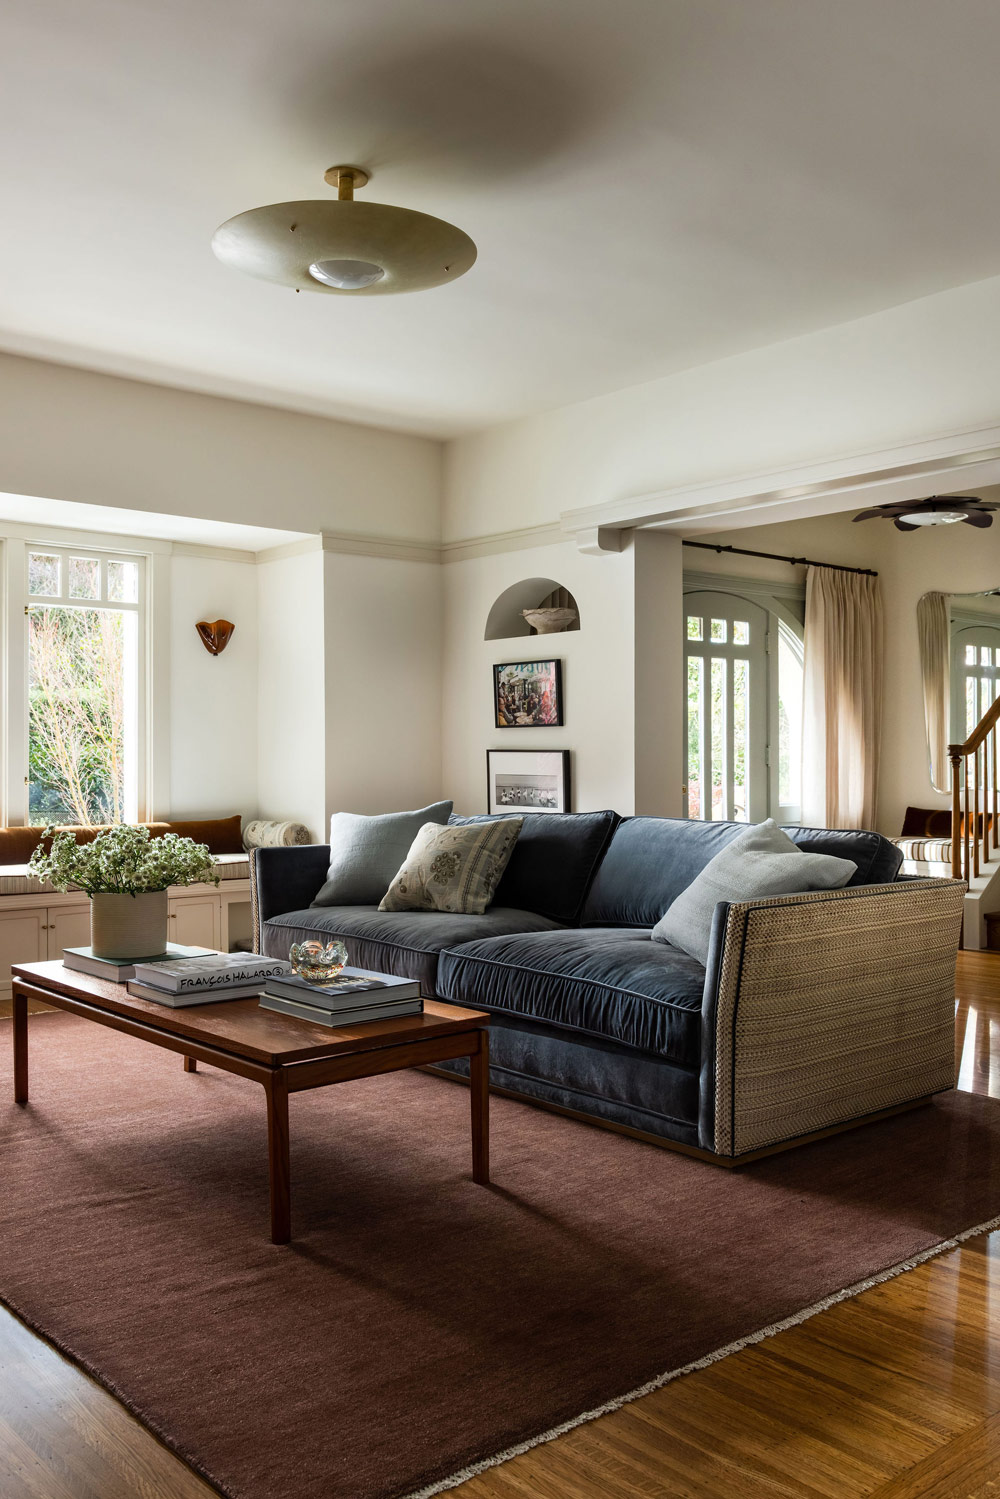
In front of the fireplace, the designer placed a custom sofa upholstered in performance velvet. She covered its frame, however, with a more interesting weave by Lee Jofa so that someone entering the room would not confront a massive dark sofa back. Across from it, she set a 1960s shearling-covered ARMCHAIR BY Kerstin Hörlin-Homquist.
DINING ROOM
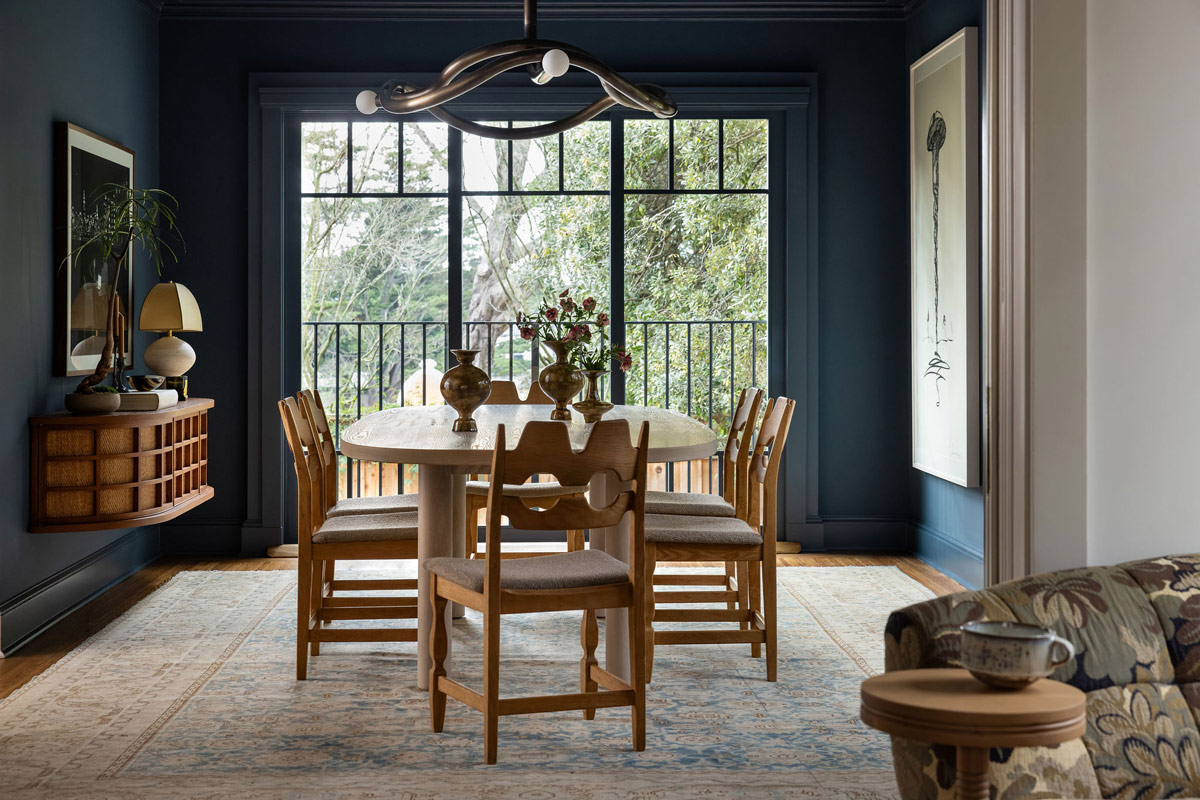
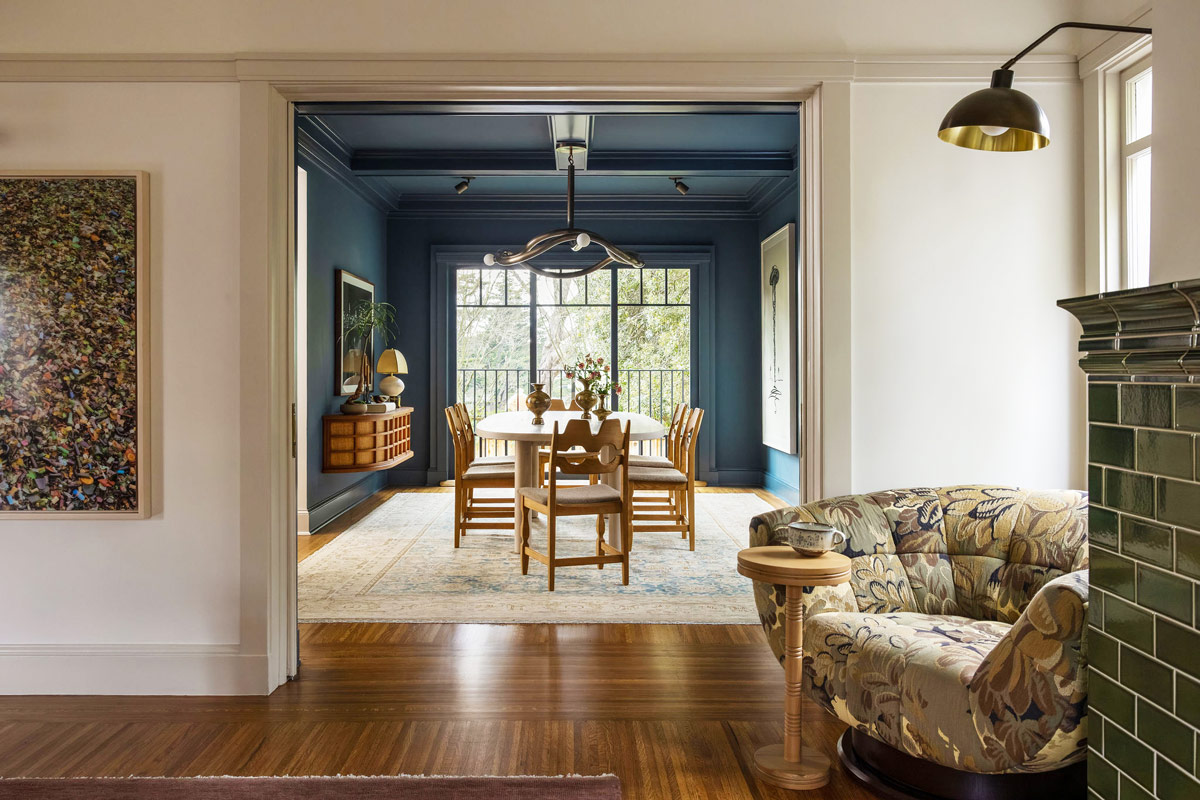
Monkhouse chose deep blue for the dining room’s walls — Portola Paints’ Mare Island — because she wanted a space on the first floor that would contrast dramatically with the largely light-hued ones elsewhere on that level. “Since we had enlarged the windows,” she explains, “there was an opportunity to do something darker.”
The color certainly makes the exceptional furniture and lighting stand out. Originally, the room “had no central fixture, just two can lights,” says Monkhouse, who rewired the ceiling to accommodate a contemporary Tryst chandelier by Paul Matter. She surrounded the table underneath it with Henning Kjærnulf’s suddenly trending mid-century Razorblade chairs, grounding the whole composition with an antique Persian Malayer rug.
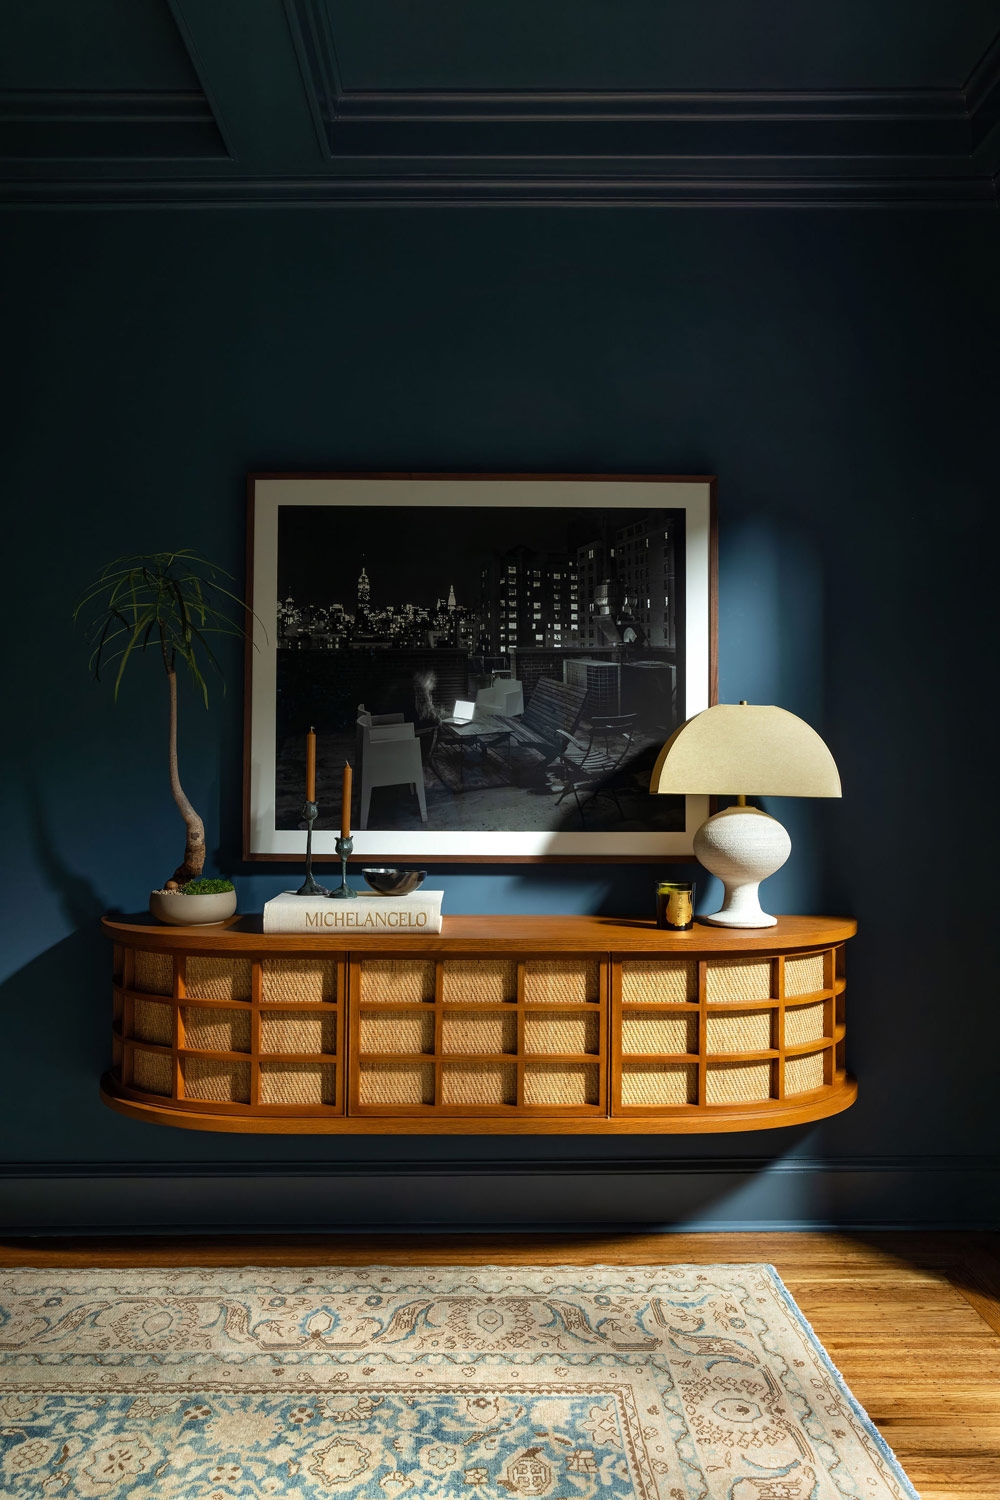
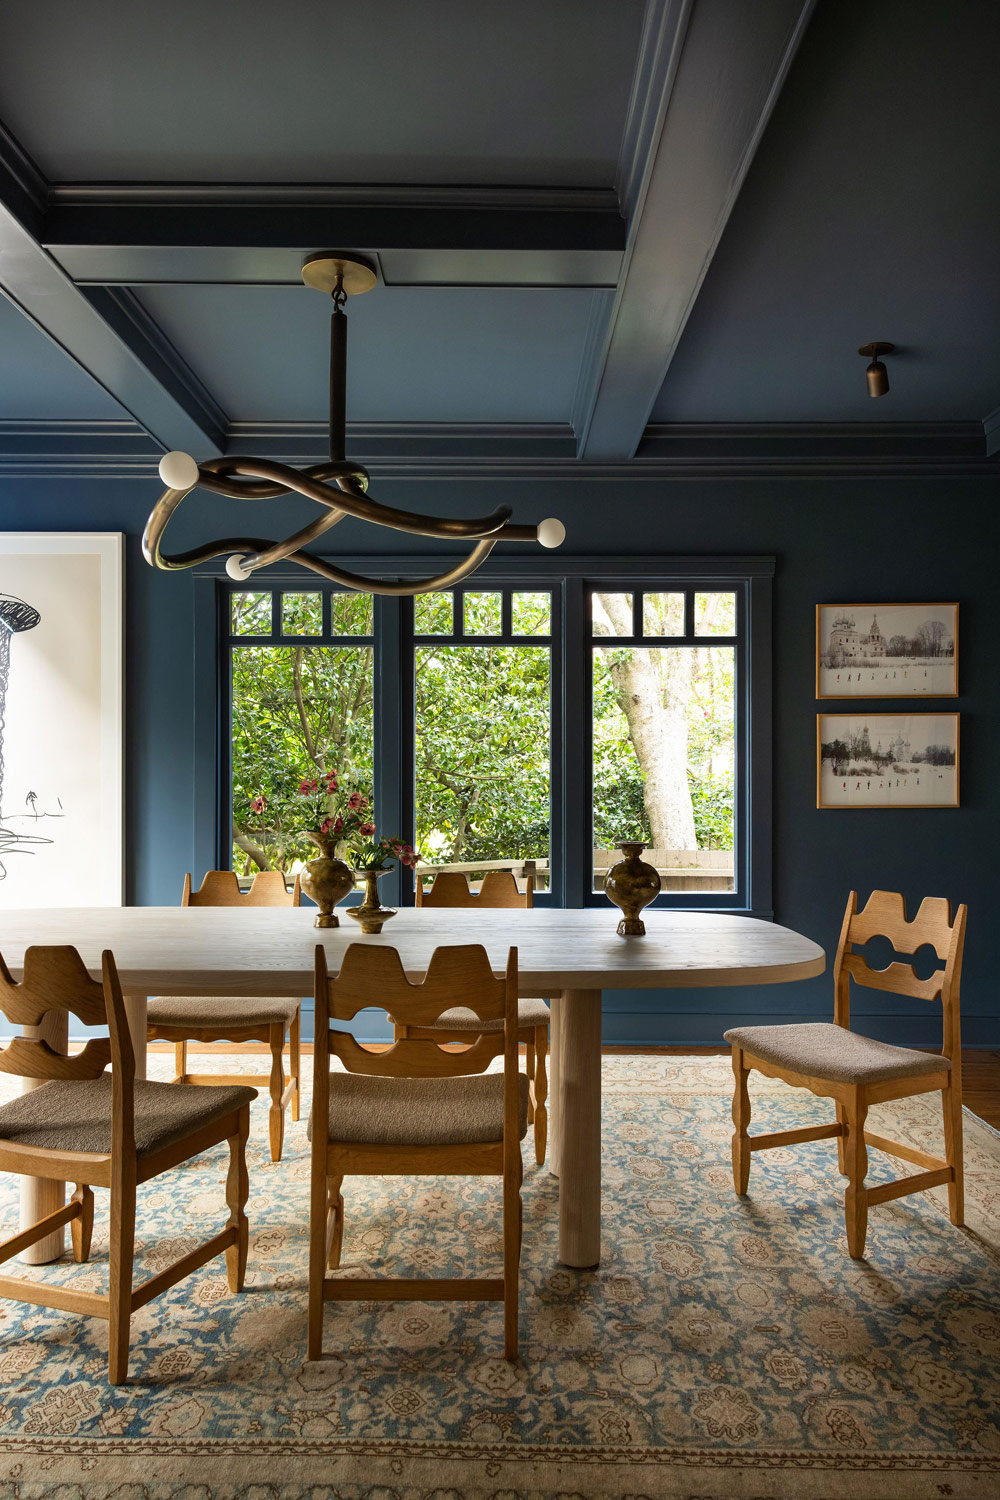
Flanking the window are large drawings by Claes Oldenburg and two pictures by Russian photographer Alexander Gronsky. Opposite, under a large-format black-and-white Matthew Pillsbury photograph of Manhattan, Monkhouse floated a Sweetbriar credenza by West Haddon Hall.
KITCHEN
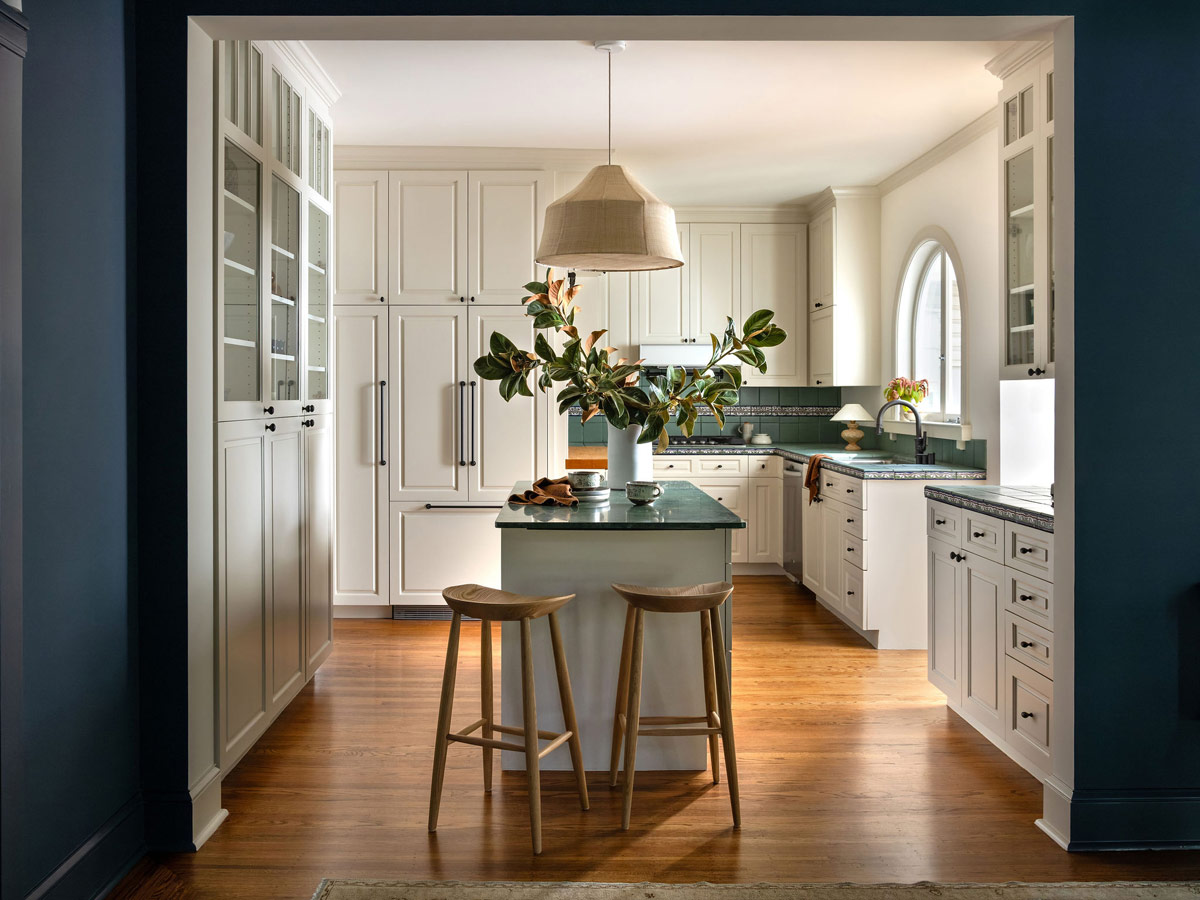
Not much was done to the kitchen, as it was in excellent condition. The main issue in the fairly tight, unusually shaped room was storage. So Monkhouse had more custom cabinetry made, including some to conceal the refrigerator, which makes the space feel larger. Of the new pendant light’s abaca-fiber shade, she says, “I like to bring in textures to spaces less likely to have them to soften things.”
POWDER ROOM
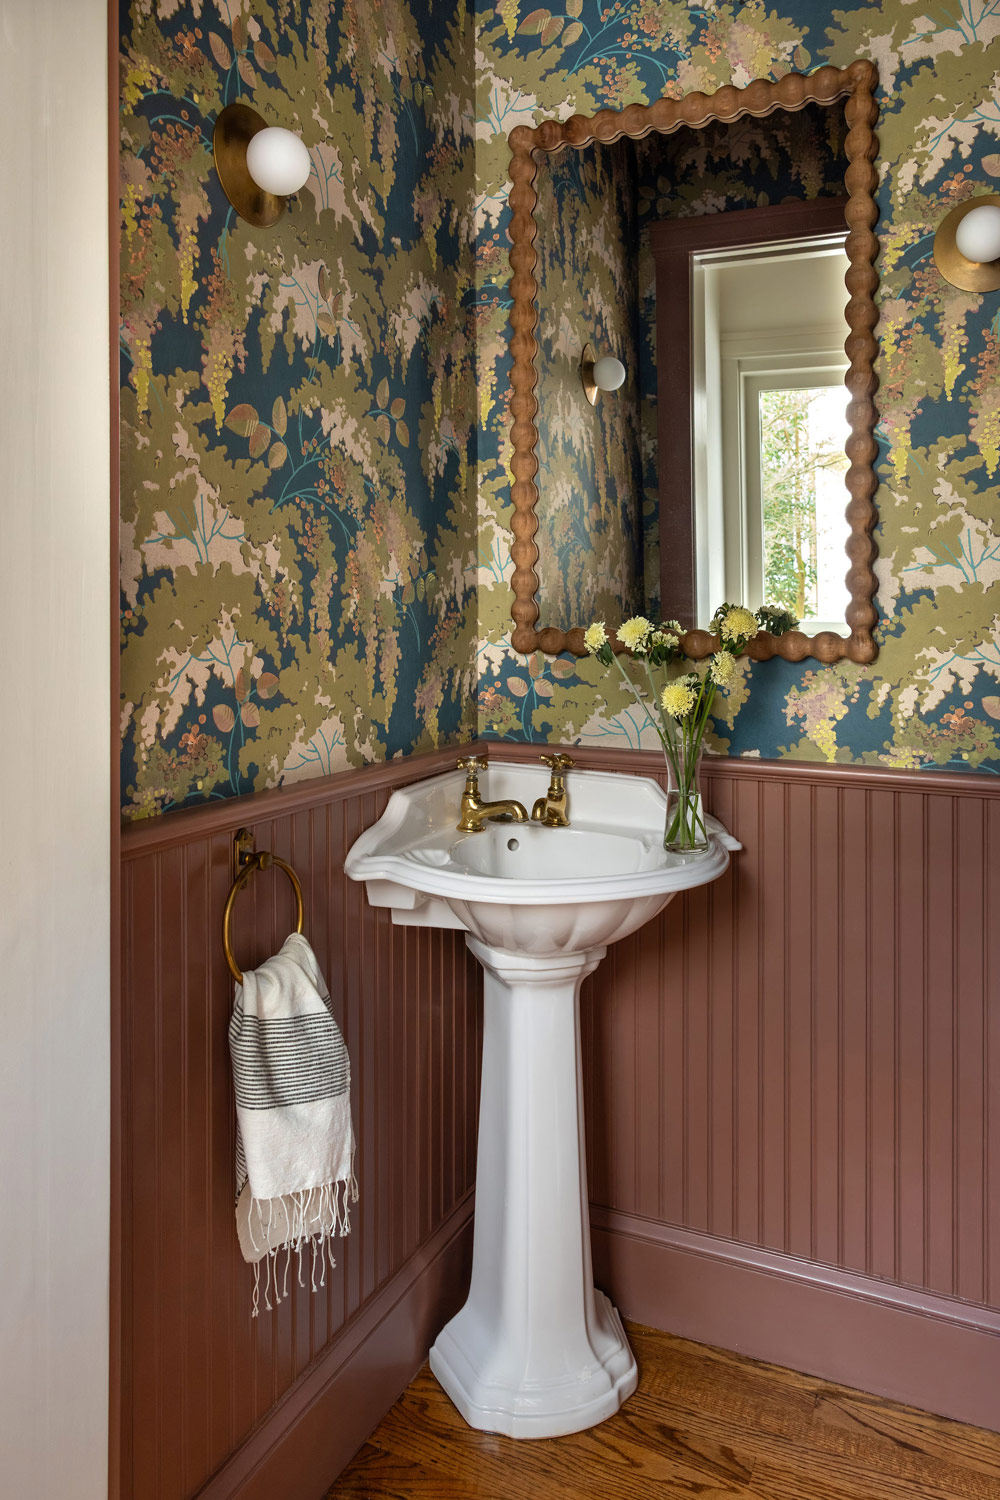
Monkhouse swathed the powder room, which kept its original sink, in Frondaisons wallpaper from the French company Isidore Leroy, established in 1842. The pattern was inspired by one of the firm’s 1930s designs, allowing the designer to nod to history without limiting herself to the period of the home’s construction.
The color of the wainscoting, on the other hand, hints at the Mauve Decade of the 1890s (and revived in the 1980s), which shortly preceded the home’s construction, while Allied Maker sconces place the space squarely in the 21st century.
STAIRCASE & LANDING
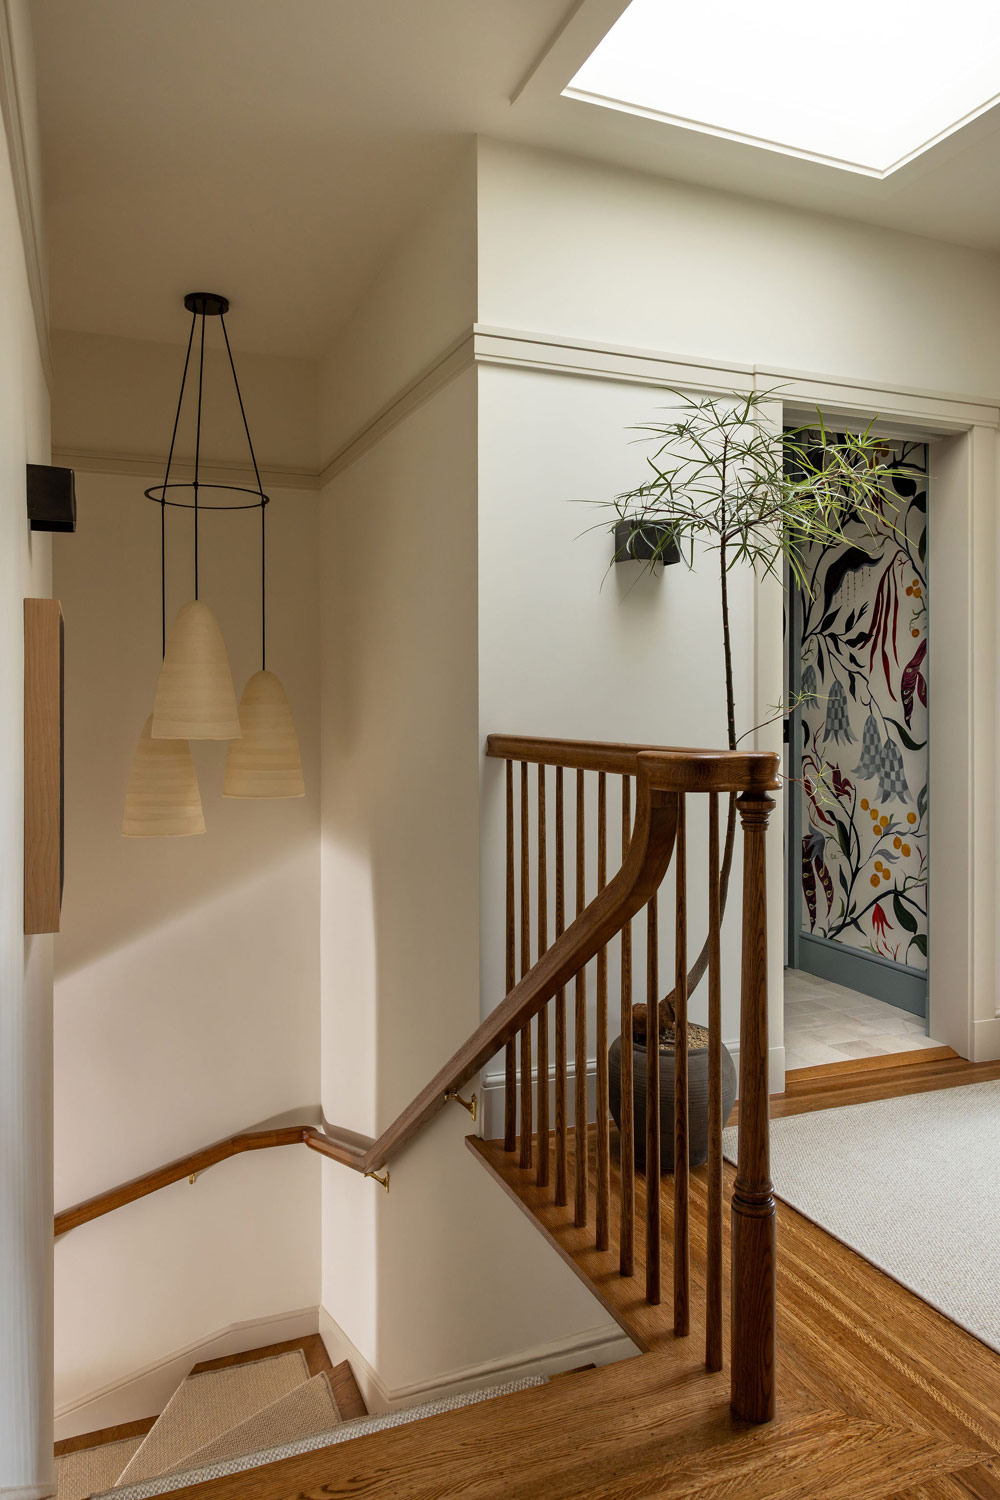
Over the stairs, Monkhouse suspended pendants made of a plant fiber that mimics luminescent rice paper. At the top of the stairwell is the relocated laundry room, whose walls Monkhouse covered ith a Pierre Frey paper that picks up colors deployed in other rooms. “We like to identify a palette and repeat it in different tones to unify it throughout the house,” she says. “Here, it’s ochers, blues, greens and yellows.”
PRIMARY BEDROOM
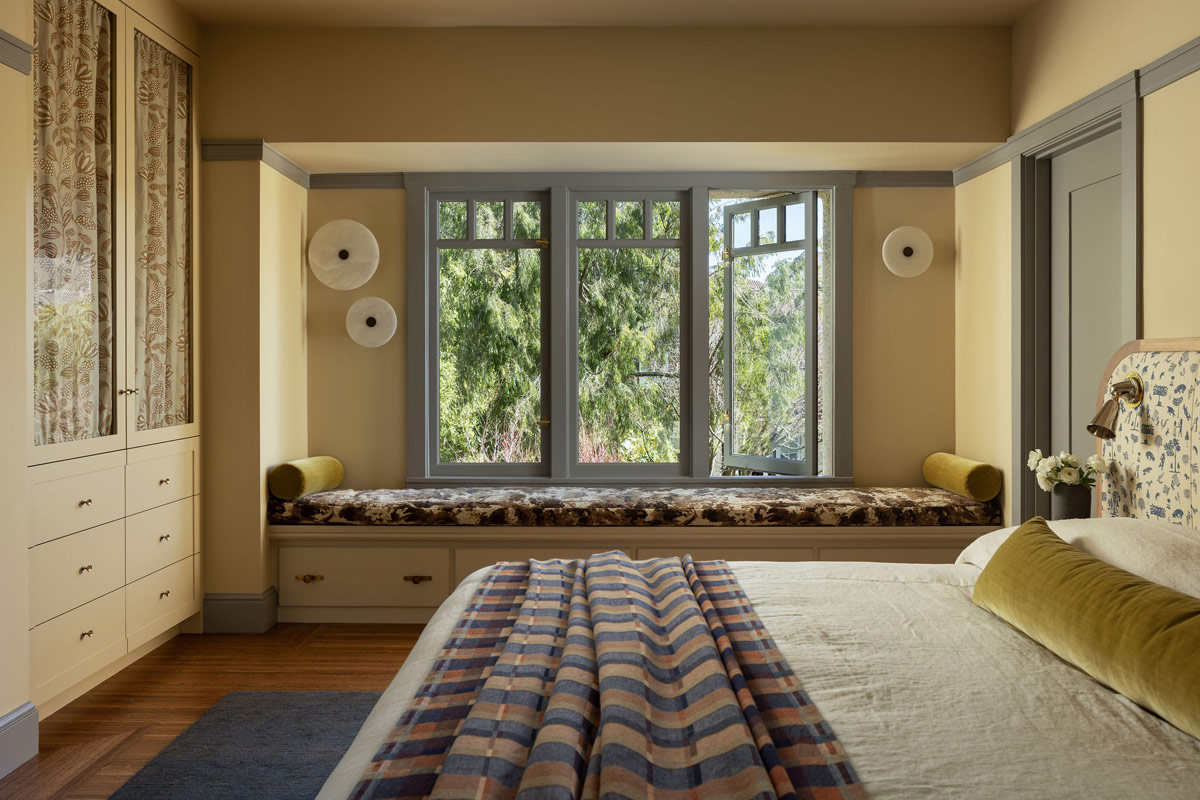
“Bedrooms tend to be very rectangular or square,” says Monkhouse. She introduced curves here in a custom bed with rounded corners that give it a Deco vibe, upholstering it in a whimsical BDDW fabric.
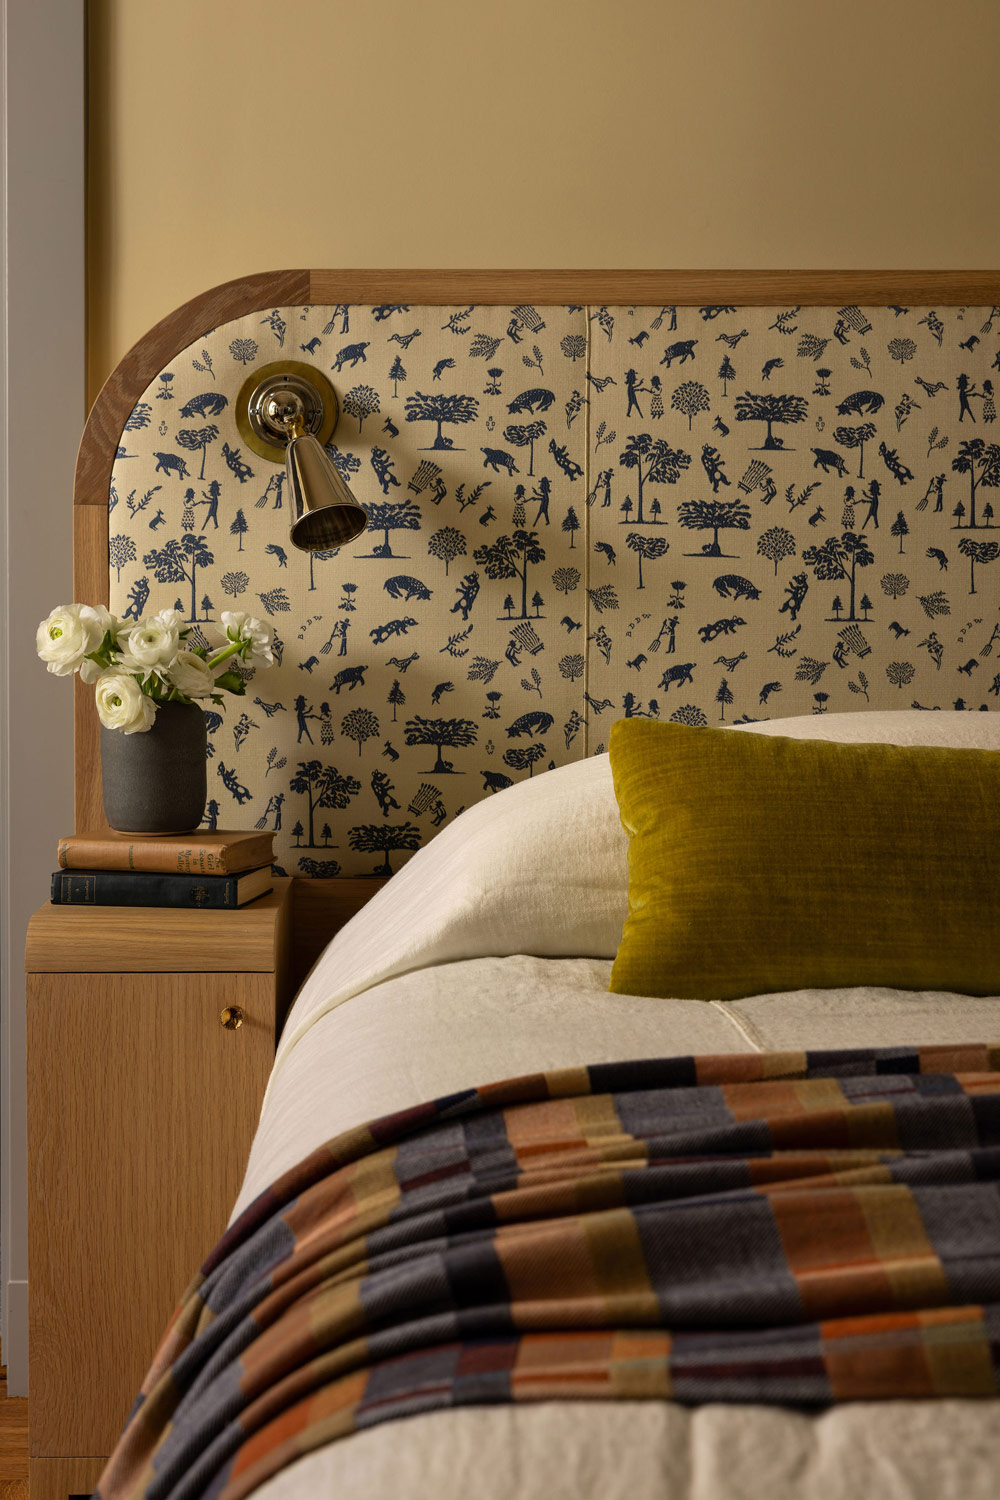
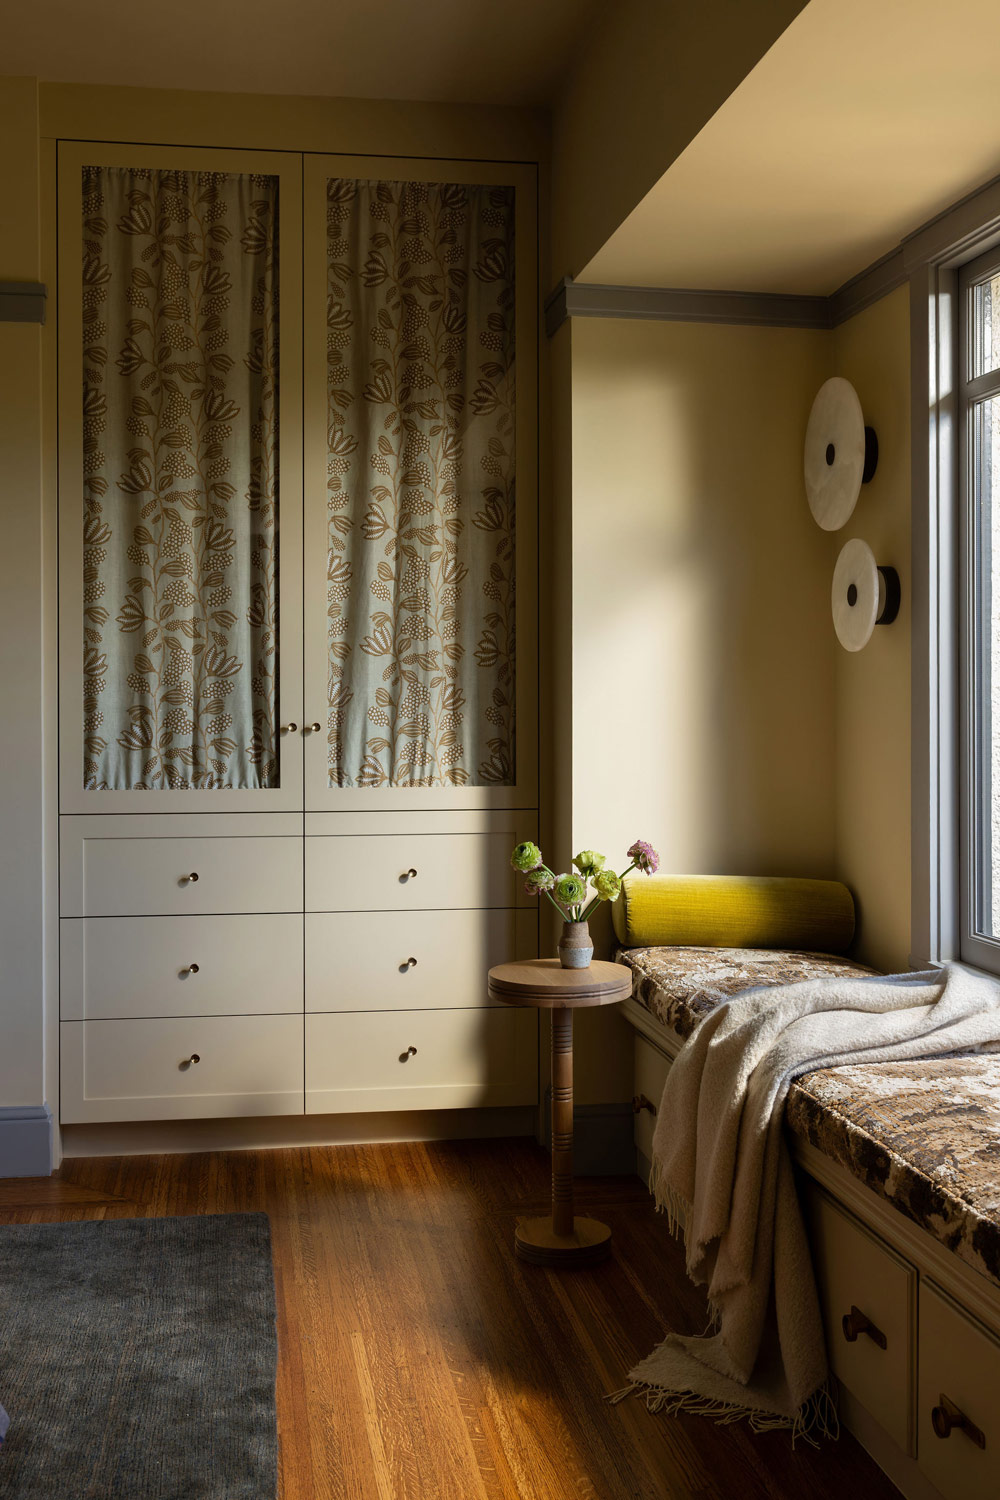
“Since this room is not large, we leaned into pattern because there wasn’t a lot of opportunity for furniture,” she explains.
Monkhouse set a dark-oak Panoplie drinks table by the window seat, which is illuminated by Allied Maker’s Eclipse 10 wall lights and equipped with gold-velvet Kerry Joyce bolsters that provide a sunny contrast with the gray trim.
PRIMARY BATH
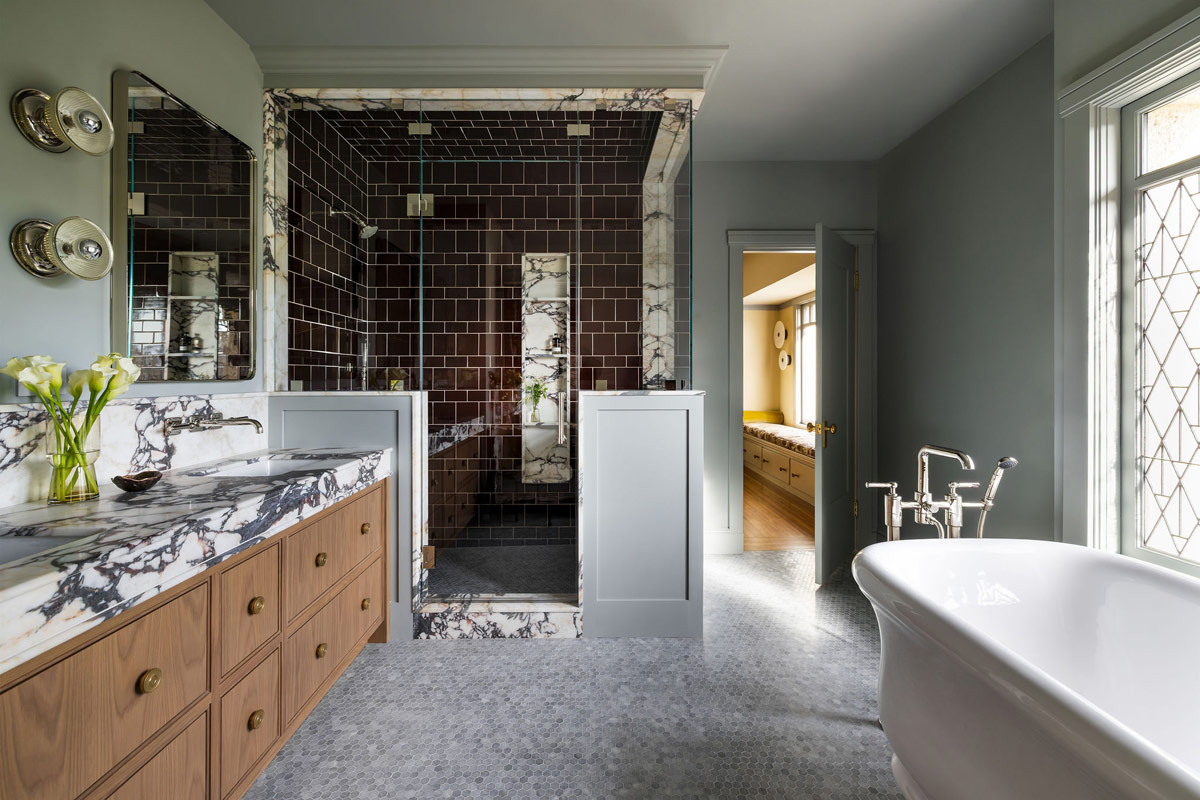
For the floor of the primary bath, Monkhouse specified small hexagon tiles, which, she points out, “could easily have been in a house of this age.” Other historical hints include a leaded-glass window above the Water Monopoly tub (she came to know the West London company while living in England) and the silver-tipped bulbs of the Urban Electric sconces at the vanity.
Custom millwork, dramatically veined marble countertops and oxblood-colored subway tiles in the shower stall compose the envelope, supplying texture, pattern and some contemporary punch.
CHILD’S ROOM
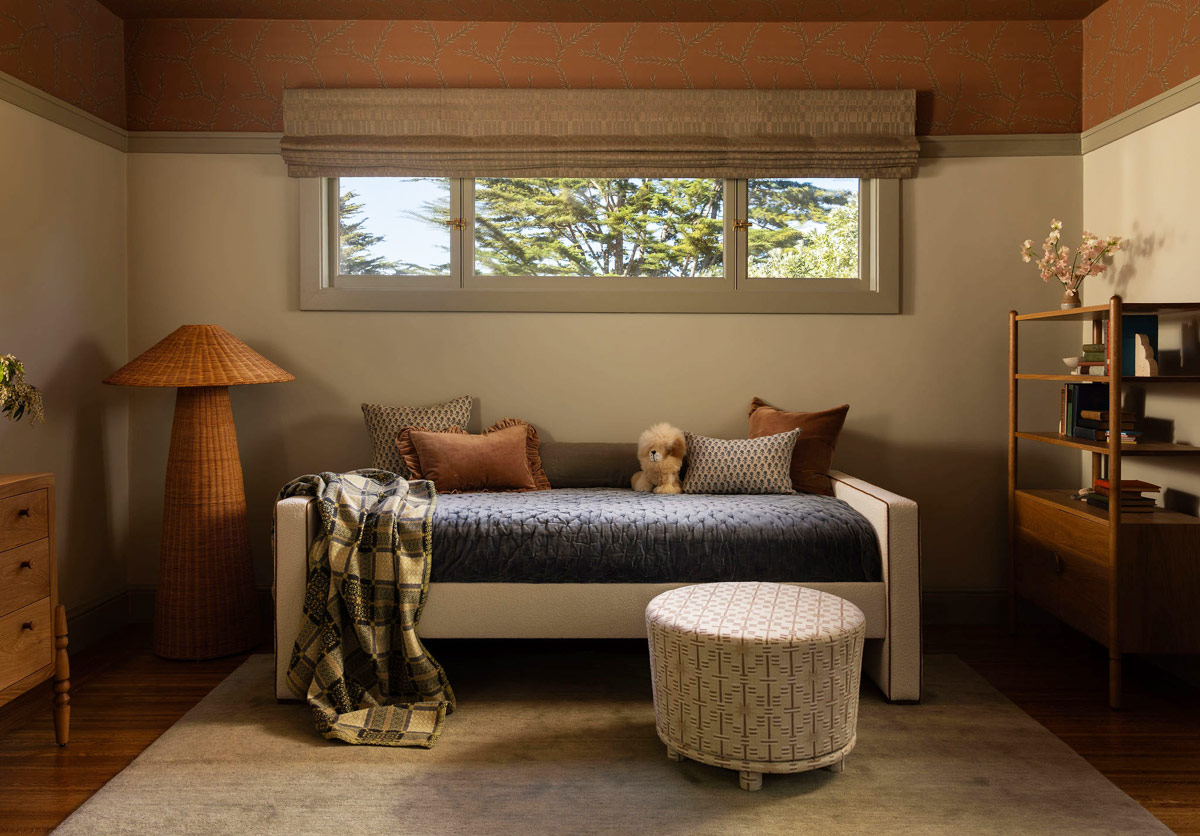
The clients gave birth to their first child during the house’s renovation. For the nursery, says Monkhouse, “the goal was not to have to update it over time. It also functions as a guest room, so it had to be more sophisticated.”
To that end, she installed an upholstered daybed that can serve as seating and, at night, an extra sleeping space for guests or a lazy afternoon nap.
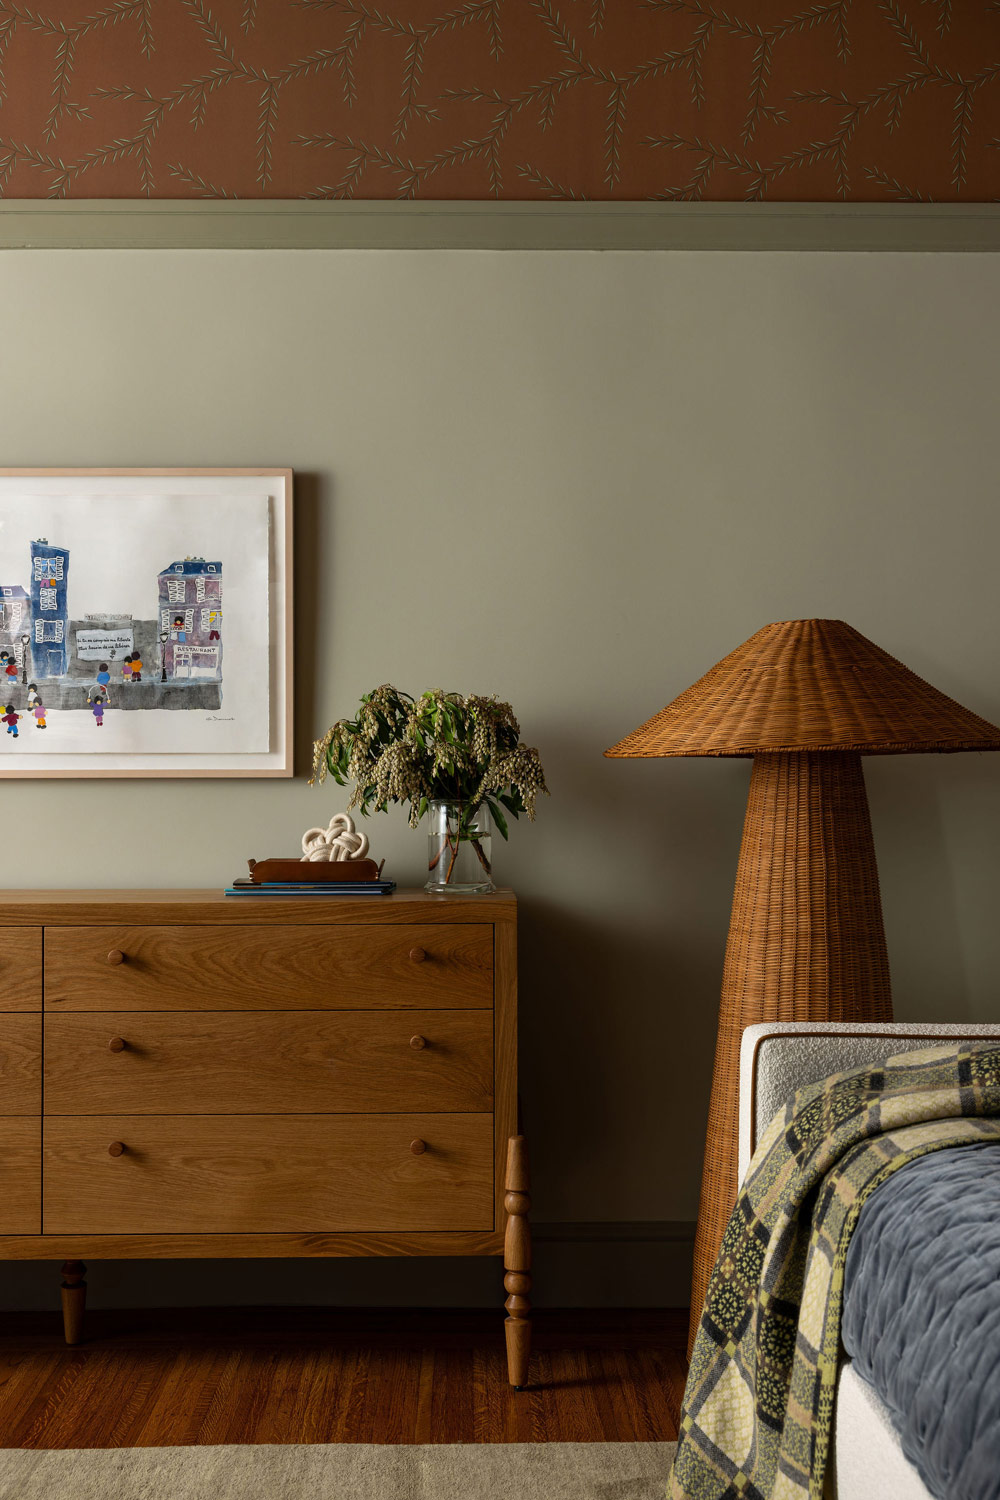
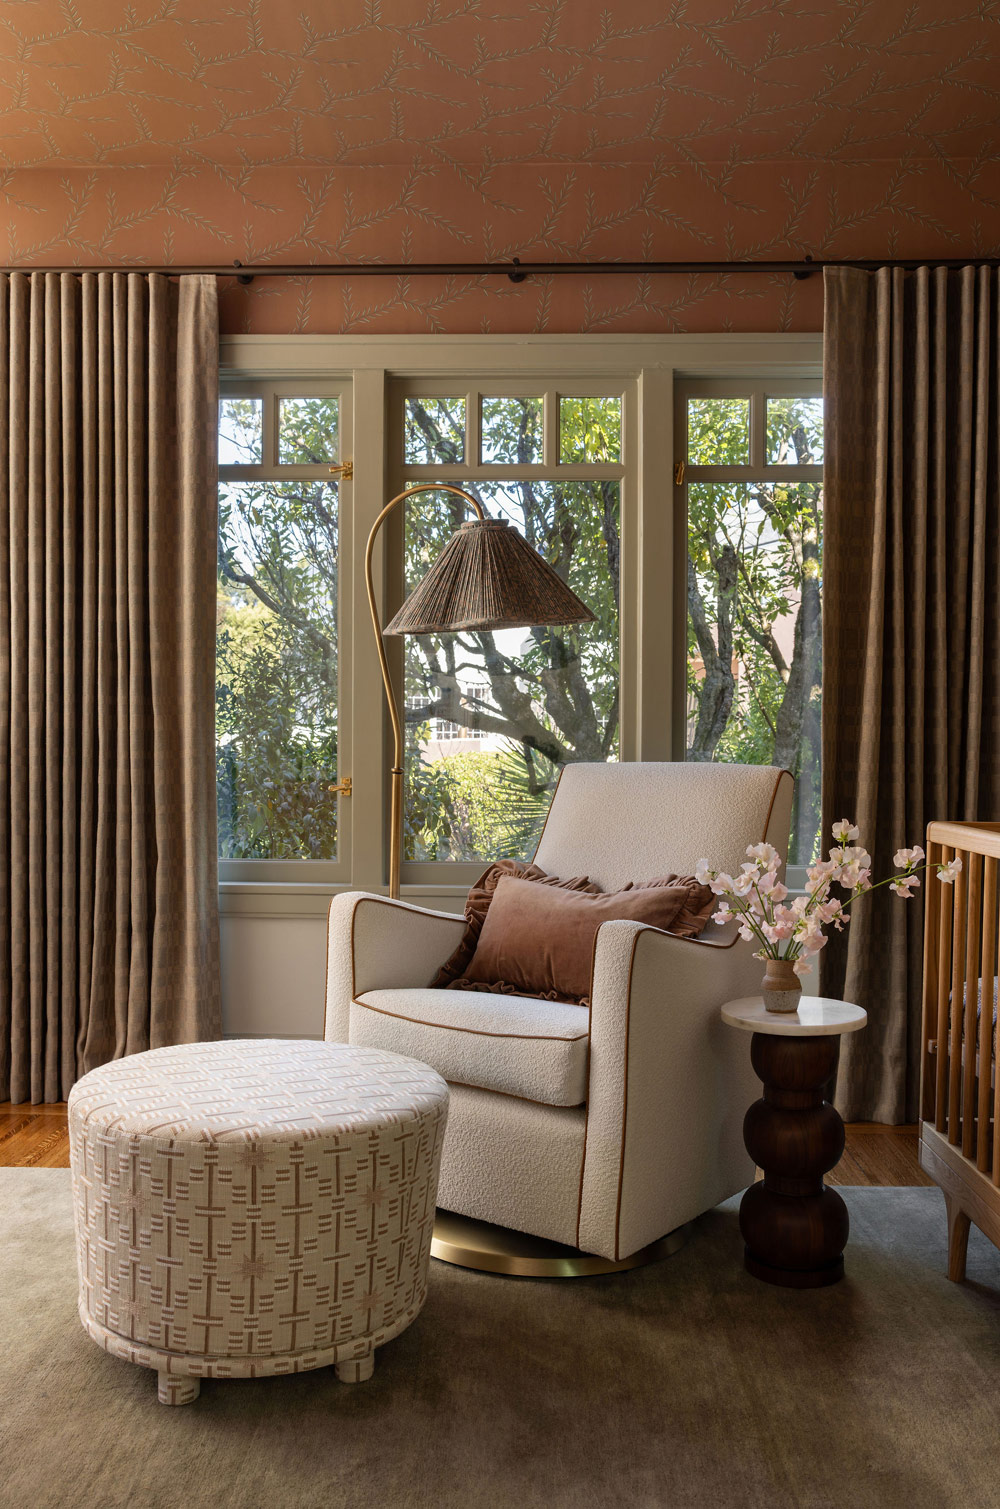
By the window, the designer paired a piping-trimmed glider chair with an ottoman from West Haddon Hall. And she set a Ferm Living floor lamp made of hand-braided natural rattan next to a chest of drawers that, she notes, “mimics the leg detail on the Razorblade chairs in the dining room.”
She papered the wall and ceiling above the existing chair rail trim in a terracotta-colored pattern to make the large room feel cozier.
PENT ROOM
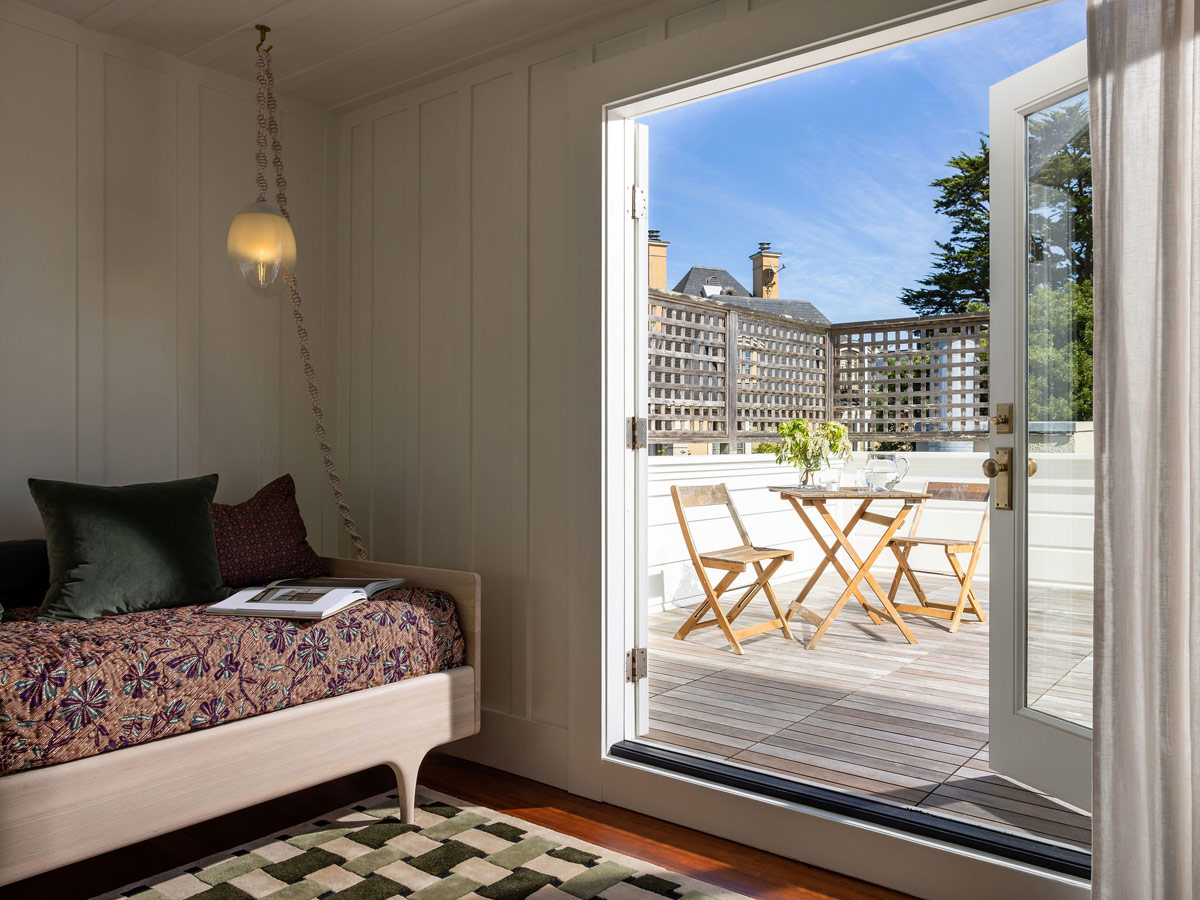
On the top floor is a multipurpose space Monkhouse calls the “pent” (as in penthouse) room, which provides access to a roof deck. Here, she placed a white-oak divan under a contempoary pendant lamp whose milky glass orbs are suspended from loops of crocheted cord.
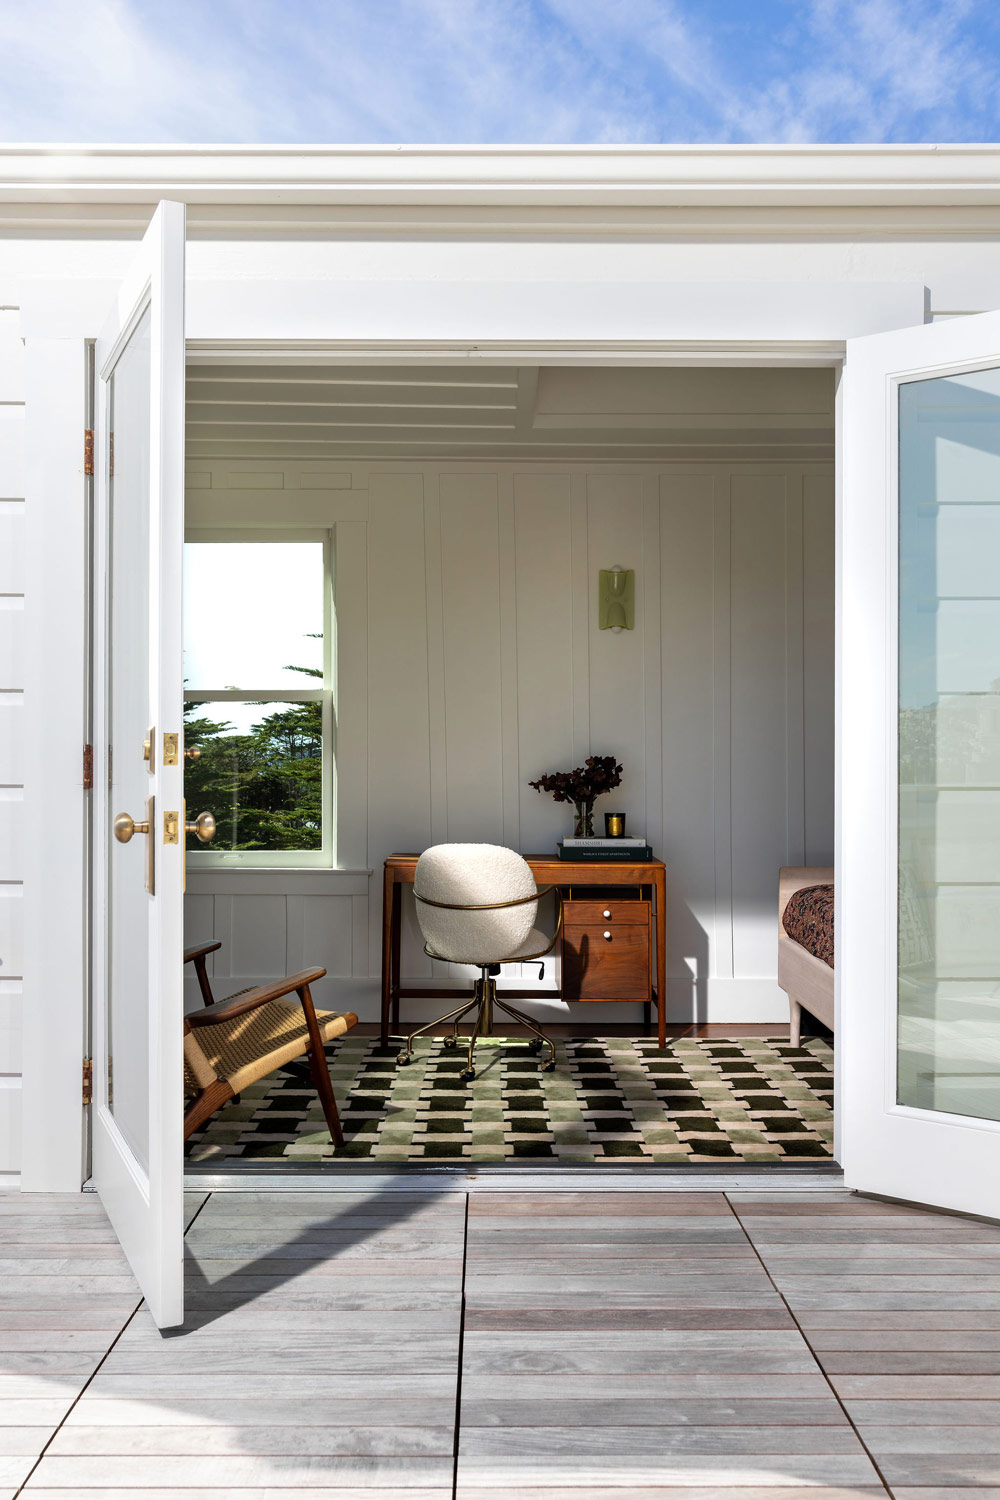
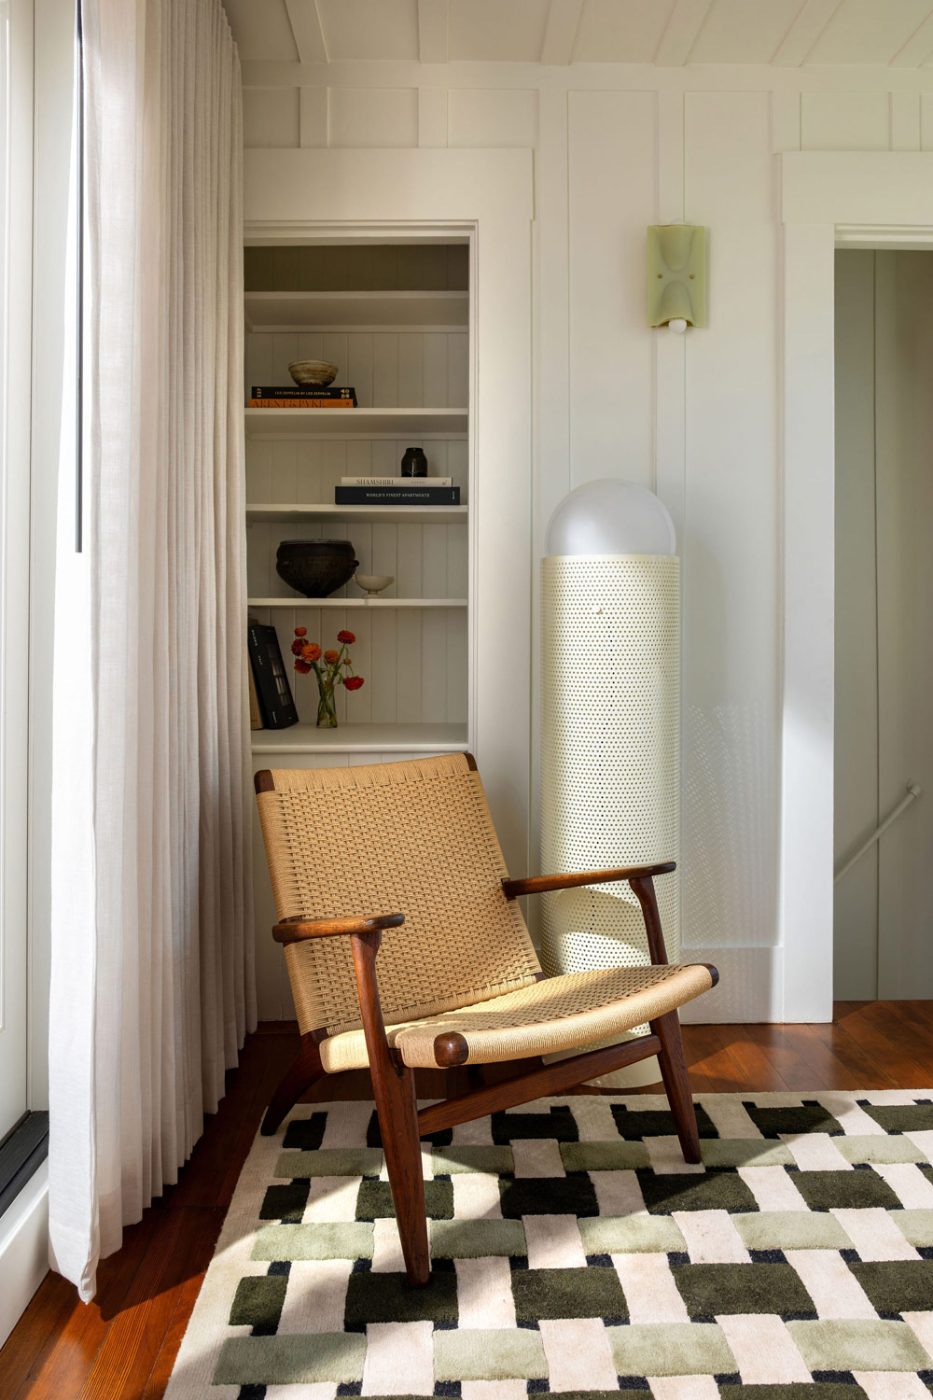
A mid-century desk and CH25 lounge chairs by Hans Wegner for Carl Hansen inject more 1950s Scandinavian aesthetics into the mix. A hand-knotted wool rug from Pieces ensures softness underfoot.
By sourcing pieces from various design eras and styles, Monkhouse satisfied her clients’ desire for a “collected” look. And by balancing them with details that look “as if they’ve always been here” — the fireplace’s green tiles, the primary bath’s leaded-glass windows — she connected the home firmly to its origins in the Outside Lands of the early 20th century.