July 5, 2026A sliver of white-sand beach that stretches for 30 miles just off the coast of Long Island’s South Shore, Fire Island has an enviably relaxed atmosphere and faraway feel, despite beginning only ever-so-slightly east of New York City. Bicycles and flip-flops, bikinis and cutoffs, boogie boards and tennis racquets are all you need to enjoy the endless-summer energy of this car-free haven.
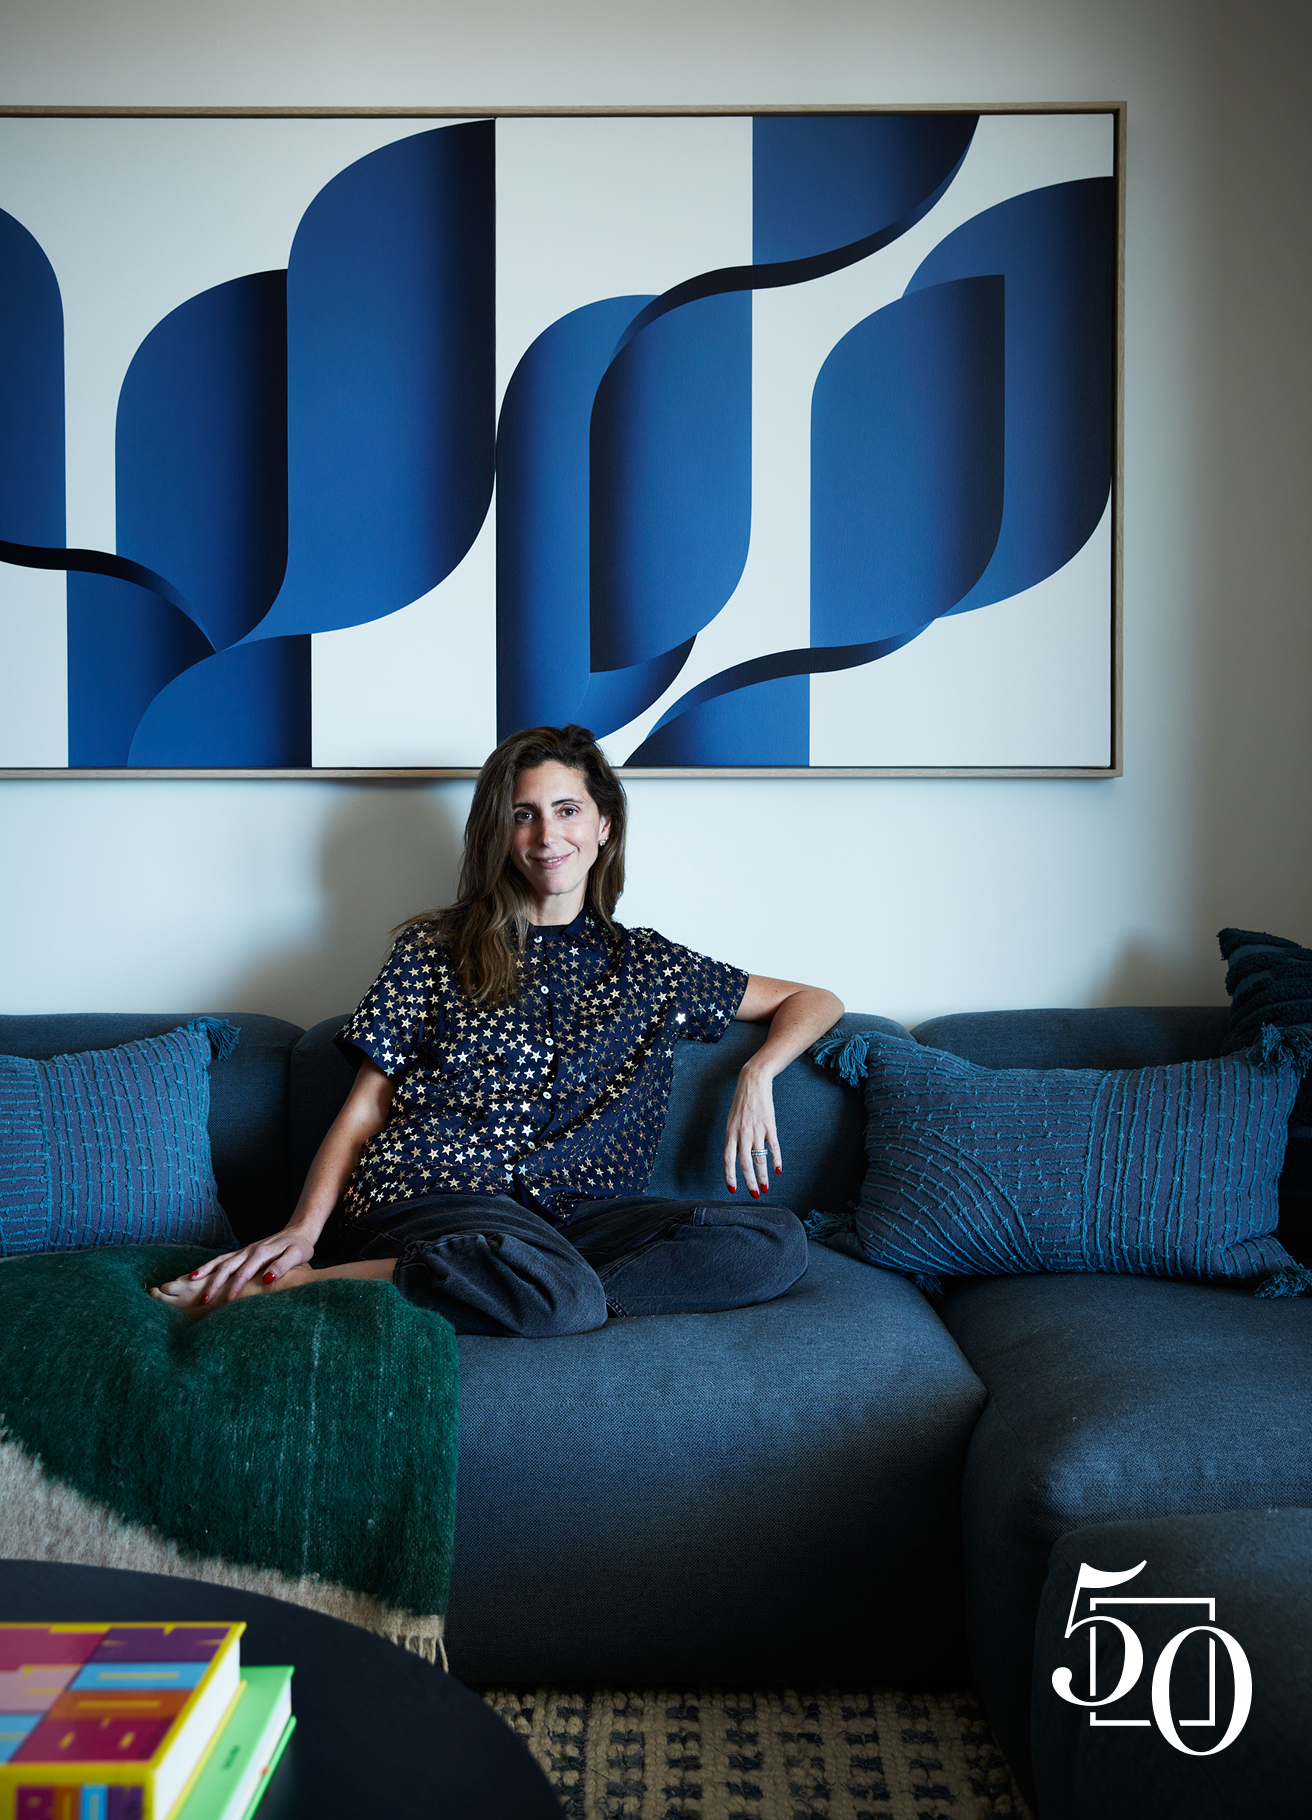
Susana Simonpietri — founder and creative director of the Brooklyn-based 1stDibs 50 design firm ChangO — got the chance to experience this vibe when a Manhattan-based couple asked her to tackle the ground floor of their two-story Fire Island summer home. At the time, she was working on their city apartment, and the bay-front residence, which had suffered water damage, was undergoing a renovation overseen by the architecture firm Coughlin Scheel.
“For existing clients, we will do almost anything,” Simonpietri says about her firm’s handling the two homes simultaneously. “And this couple is well educated in design in the best possible way. They are very creative and open-minded and love boldness and color. They are ideal clients with whom to do fun, wacky things.”
The couple, who have two teenage children, were emphatic that they did not want a showy, stiff, too-tidy decor for their five-bedroom cottage — a typical Fire Island mid-century structure whose new exterior shingles will soon be turned gray by the sun and the salt that whips off the water.
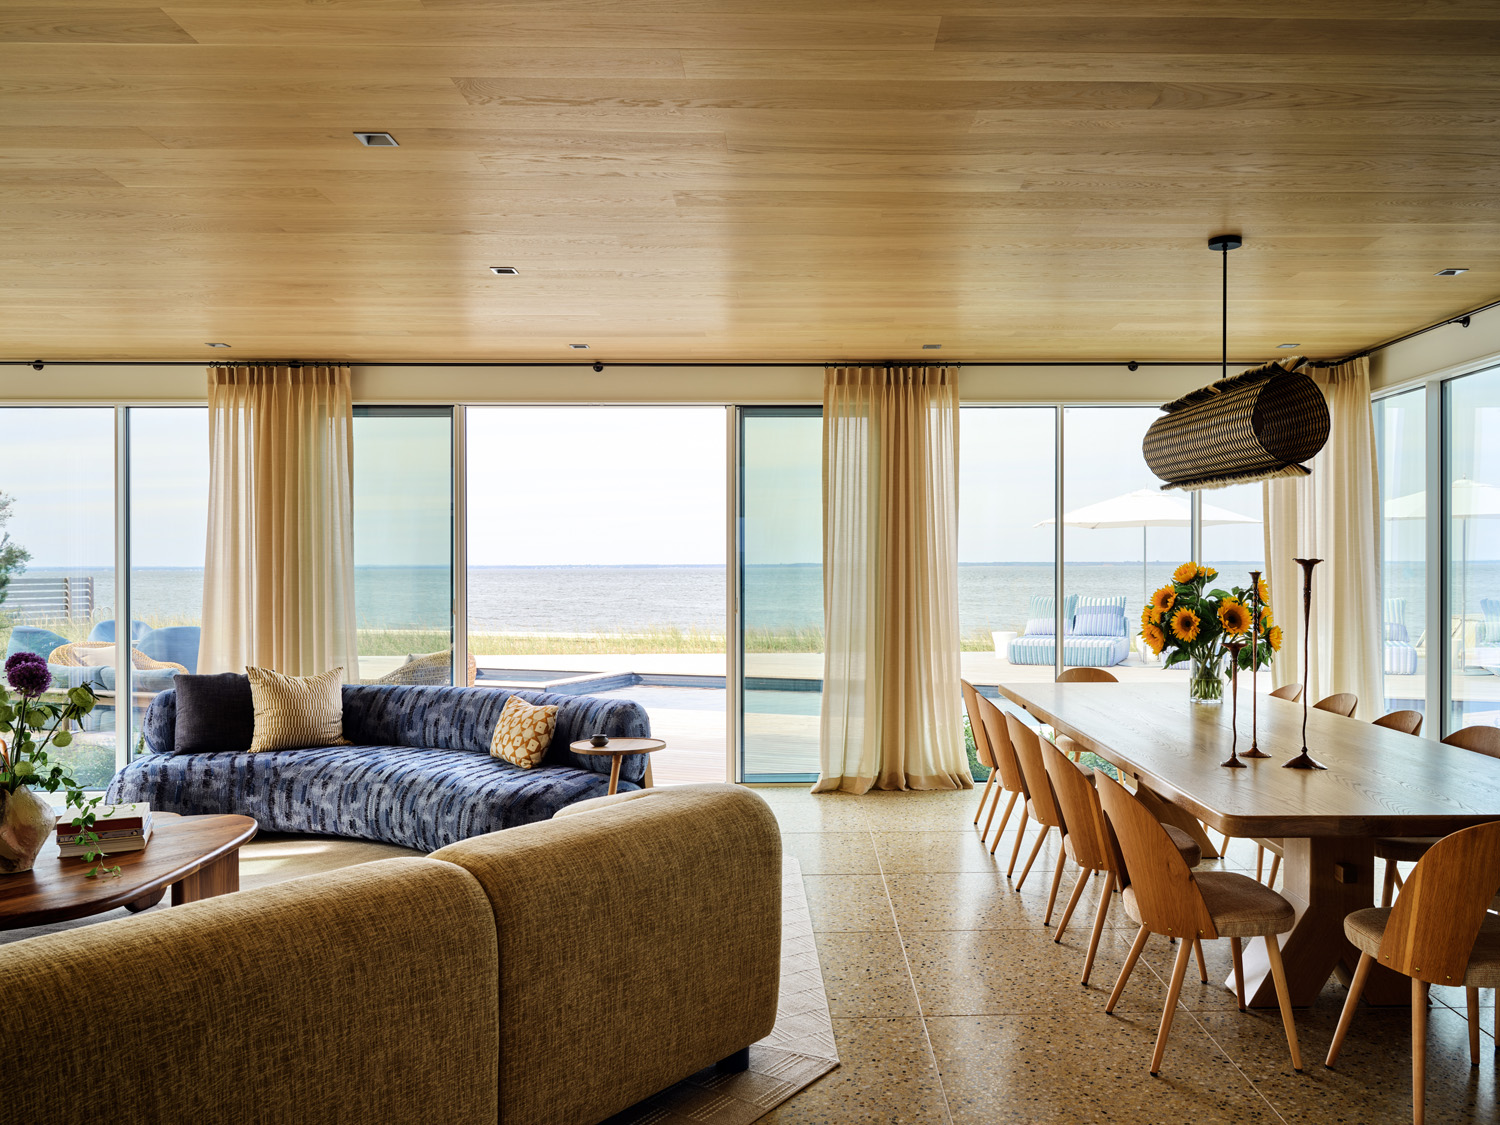
That was more than fine with Simonpietri, who was born and raised in Puerto Rico and is known for crafting alluring interiors that exude both calm and joie de vivre. She does not do stiff or showy. “We are not ostentatious as a firm,” she says.
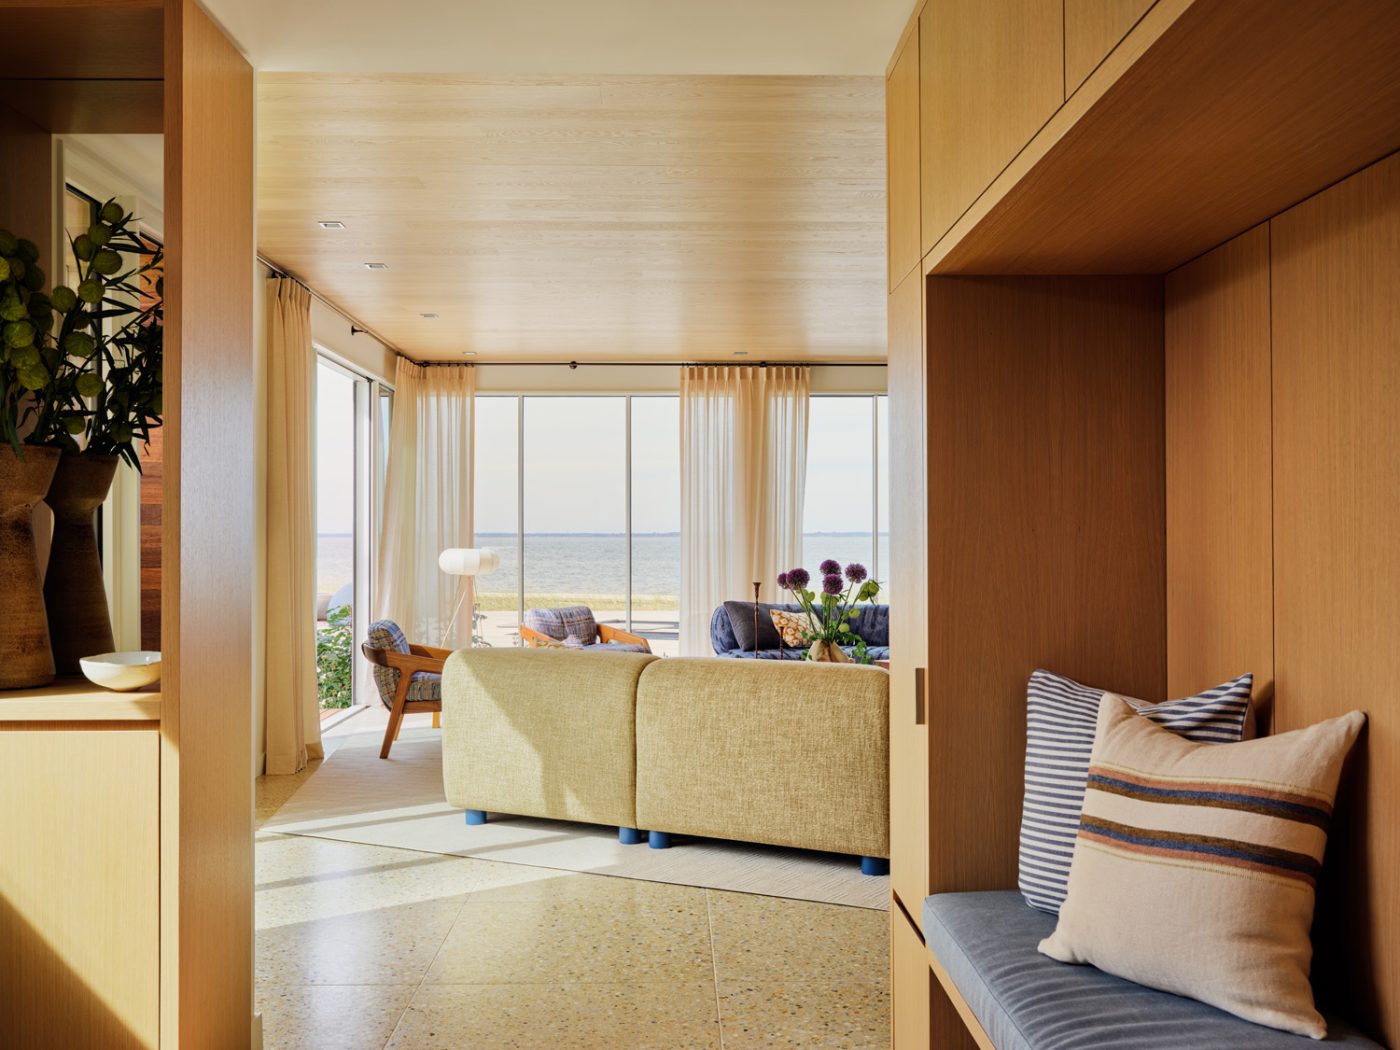
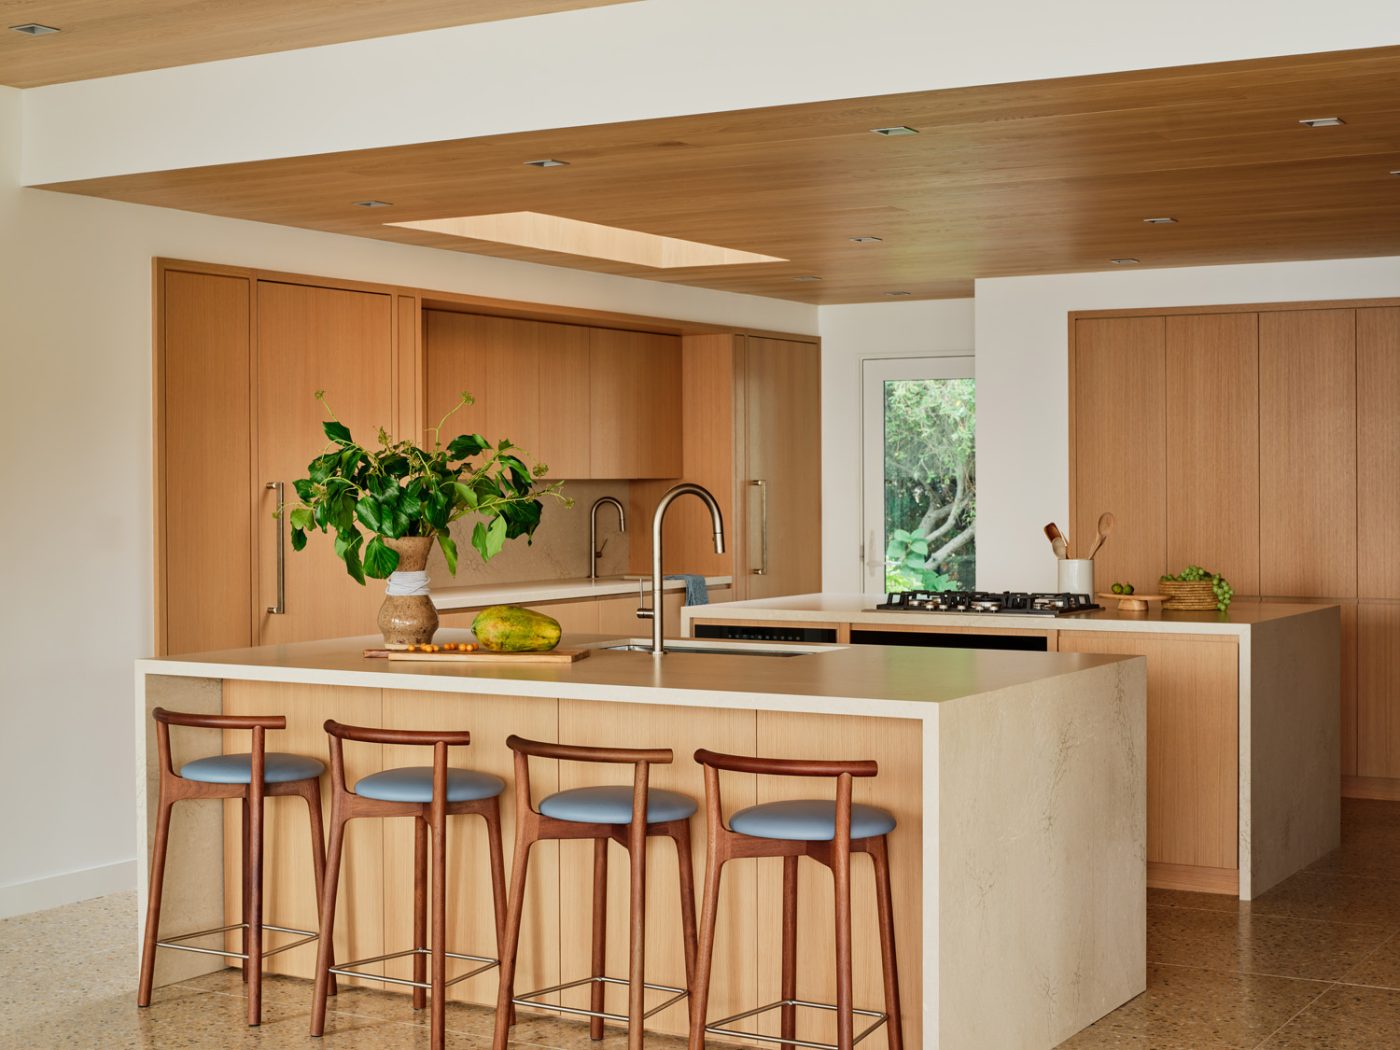
What the clients did want was casual with a little spice. And Simonpietri was happy to oblige. For the entry’s mudroom, for example — which she envisioned as a harbinger of what was to come on the rest of the ground level — she crafted a look that was clean yet timeless.
The space, which includes a built-in bench and closets, is clad in flat-fronted oak, with pebbled terrazzo flooring that resembles sand. A kilim rug, found on 1stDibs and the same age as the house, “looks like it could have always been there,” Simonpietri says.
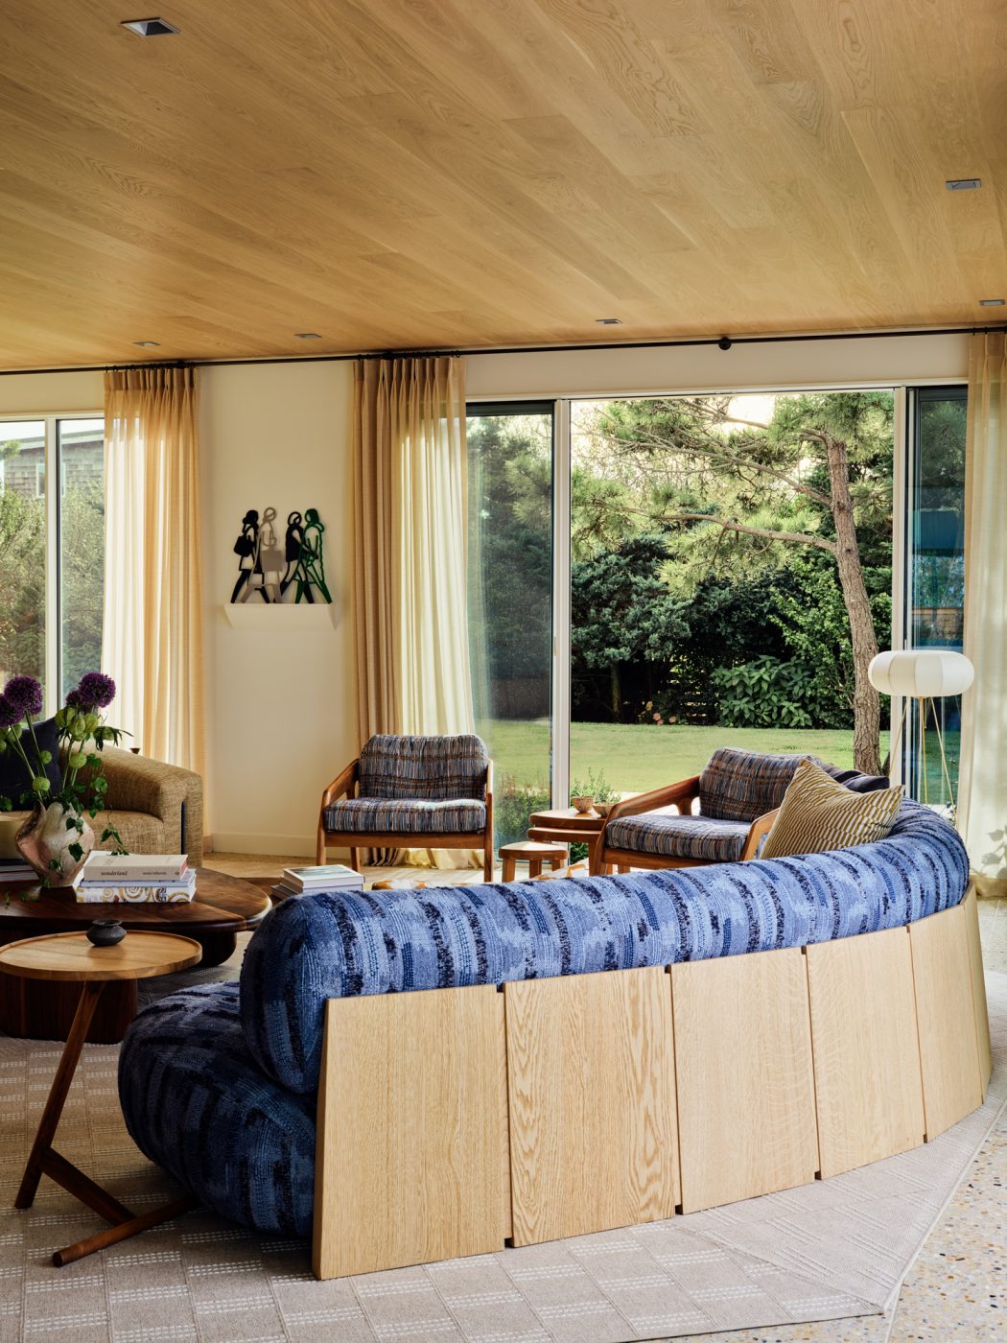
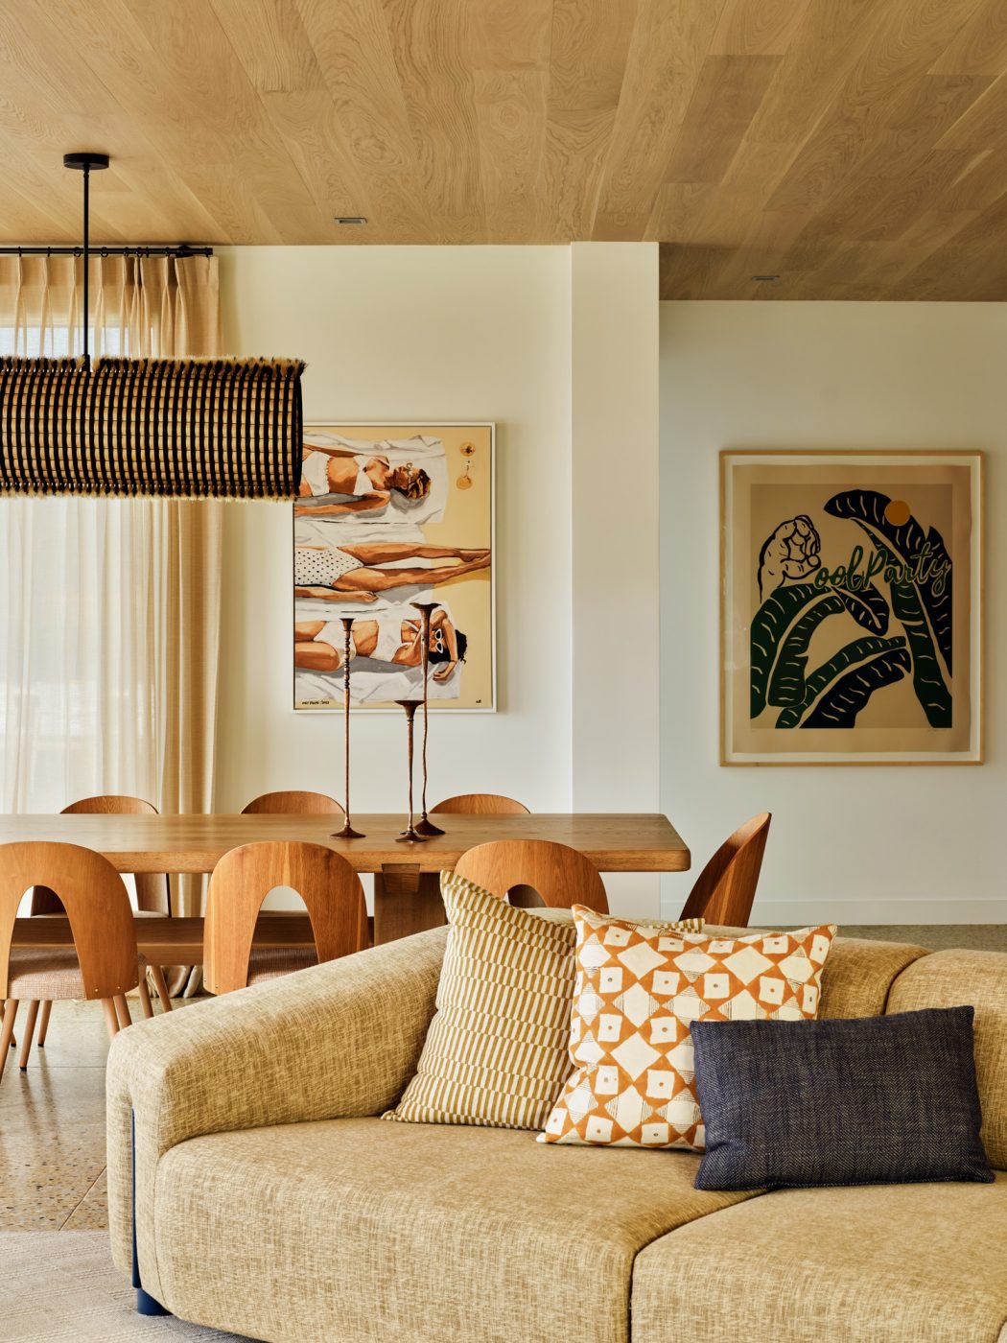
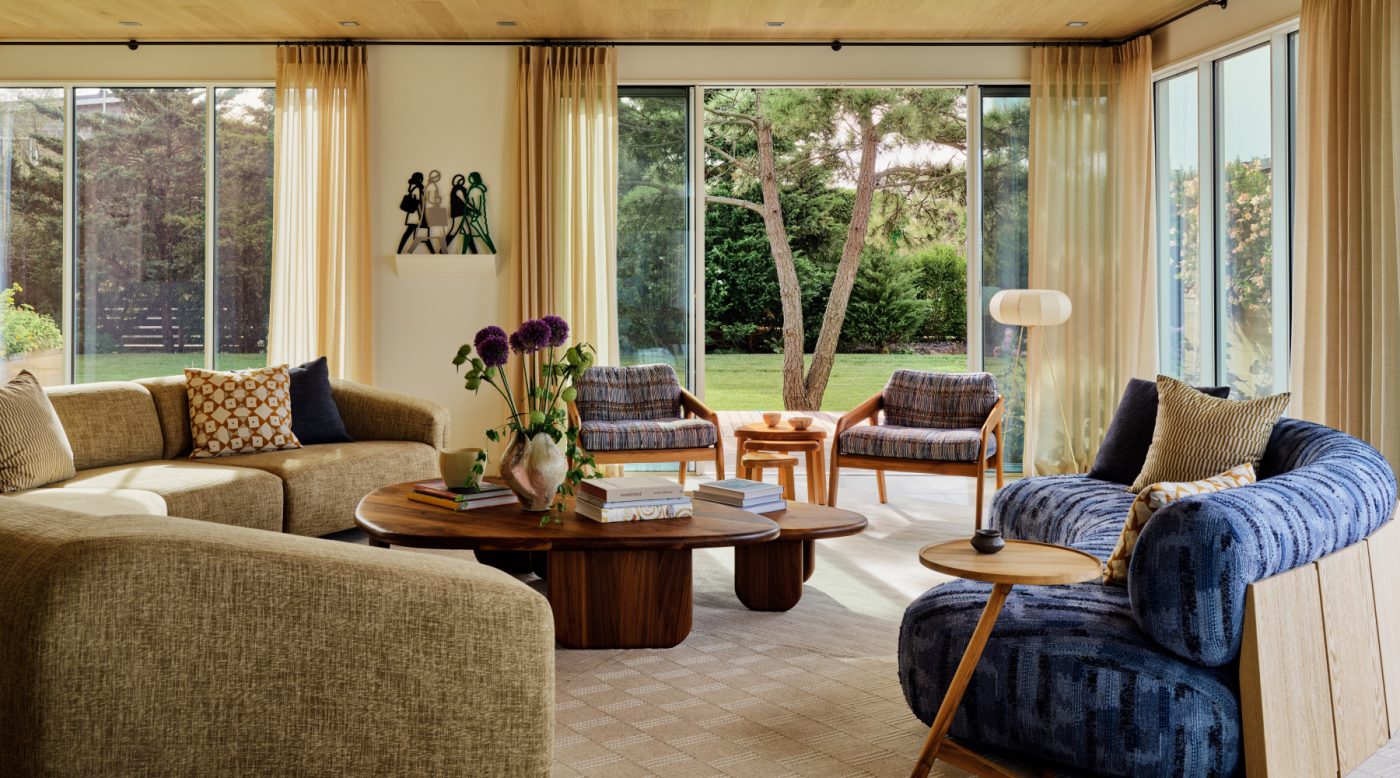
The living room was a hard nut to crack. It had low ceilings and, in the middle of a wall, a fireplace that was, the designer recalls, “sixteen times too big for the room.” Once the fireplace was removed, what was once a solid wall could become an expanse of floor-to-ceiling windows and glass doors that now bathe the room with light and open it to the bay beyond.
To this setting, Simonpietri introduced low, relaxed furnishings with organic shapes, including two curving sofas — one covered in a textured, neutrally hued weave, the other in a blue patterned Pierre Frey fabric that recalls vintage indigo-dyed textiles. She paired these with a shapely paper floor lamp, which plays off sinuous walnut nesting coffee tables by Last Workshop.
“You can really have fun in a room like this,” Simonpietri says, explaining that, without the fireplace and with the window wall, “there’s no focal anchor, so you can make everything float.”
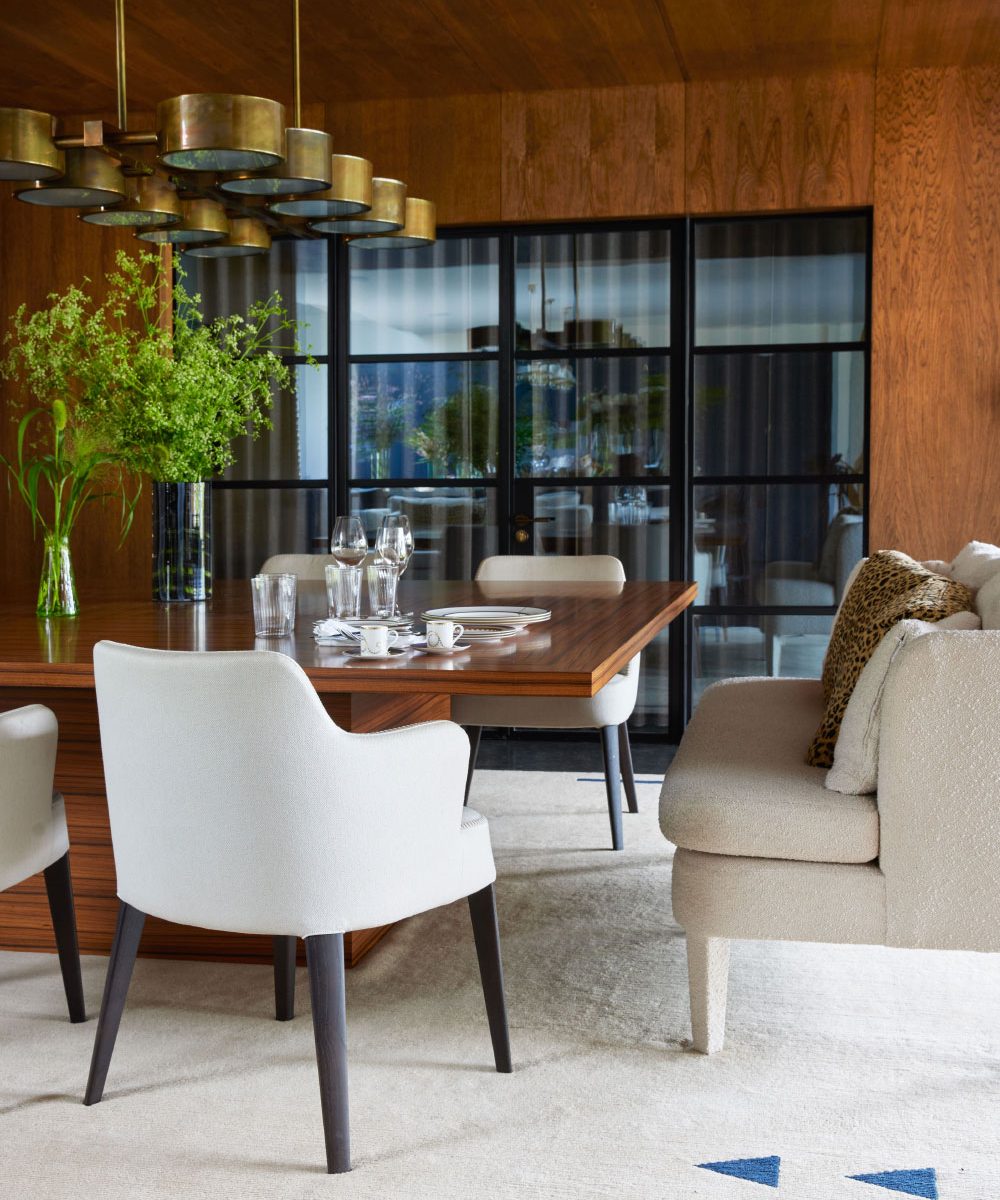
Durability was top of mind when it came to furnishing the dining area, whose wood-paneled ceiling creates instant warmth and coziness. Simonpietri had Edgewood Made craft an oiled-wood table modeled on the one she has in the dining room of her own beach house, in East Hampton, which she shares with her husband and business partner, Josh Kay, and their children. She surrounded this with a set of 1960s dining chairs and topped it with lean candlesticks, all 1stDibs finds.
Above, she hung a rustic pendant light by Ben & Aja Blanc, its long tubular form made from sturdy horsehair. “We knew we couldn’t have anything banging around in the wind,” Simonpietri explains.
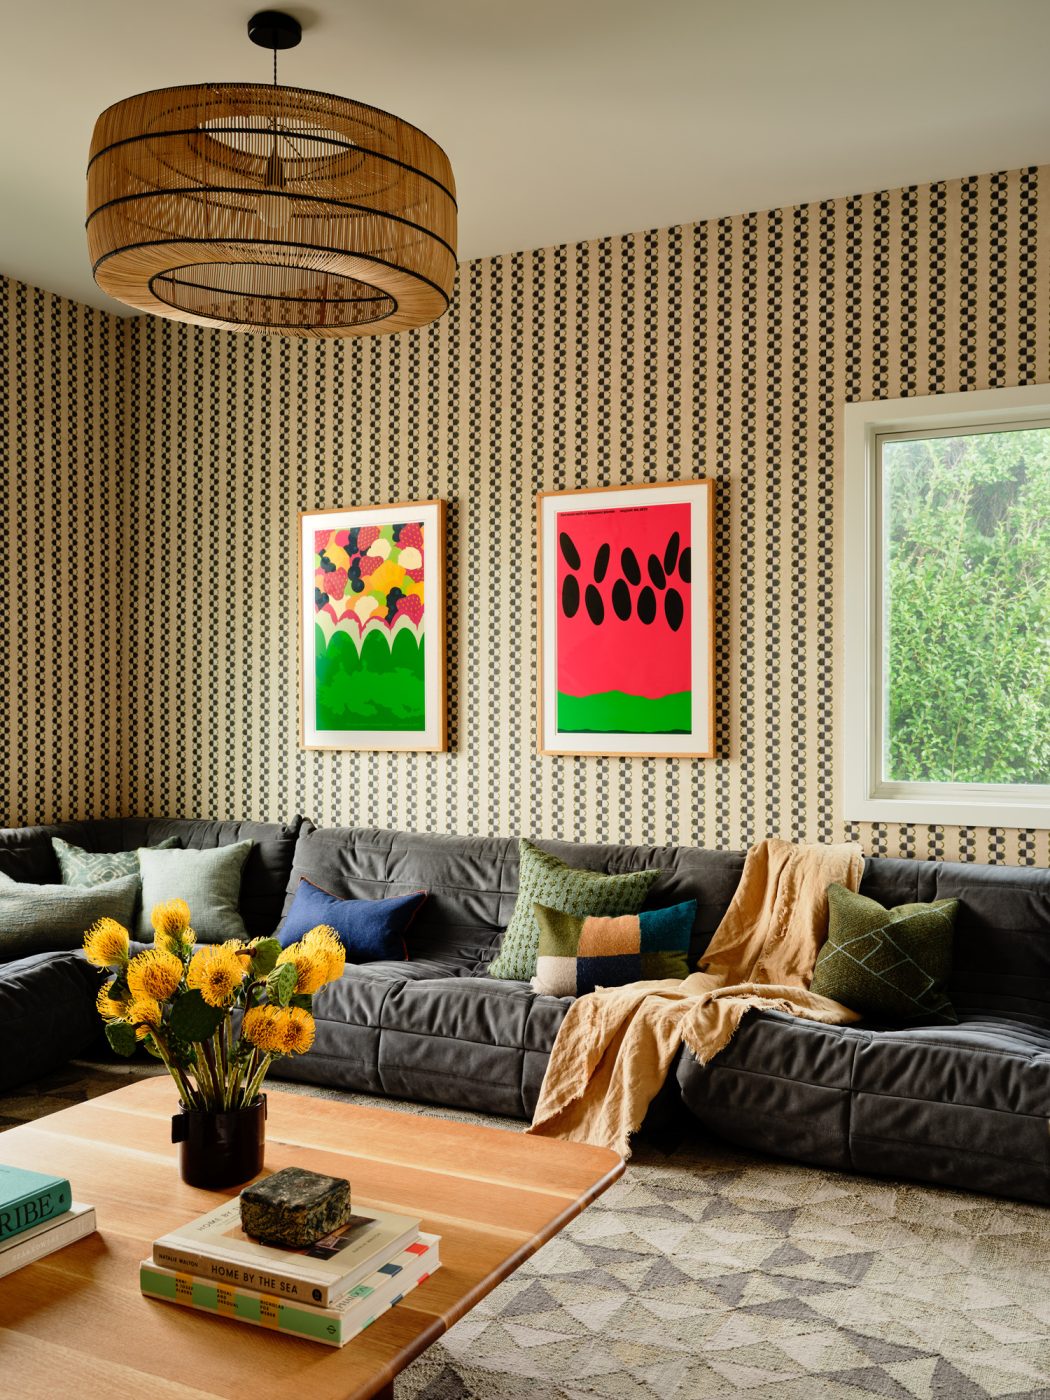
Located off the living-dining room, the den makes it easy to follow those essential summertime rules: kick off your shoes, if you’re wearing any, and never sit when you can lie down.
Here, Simonpietri turned up the fun dial, wrapping the space in a gutsy striped wallpaper by Studio Four that’s a perfect foil for a colorful selection of the clients’ artworks, including prints from the “Summer Picnic” series created for Herman Miller in 1971. An enormous sectional sofa by Ligne Roset invites lounging, while a summery rattan pendant light hangs above an Izm Design mid-century-style hardwood cocktail table from 1stDibs. “It’s simple and playful,” she says of the room.
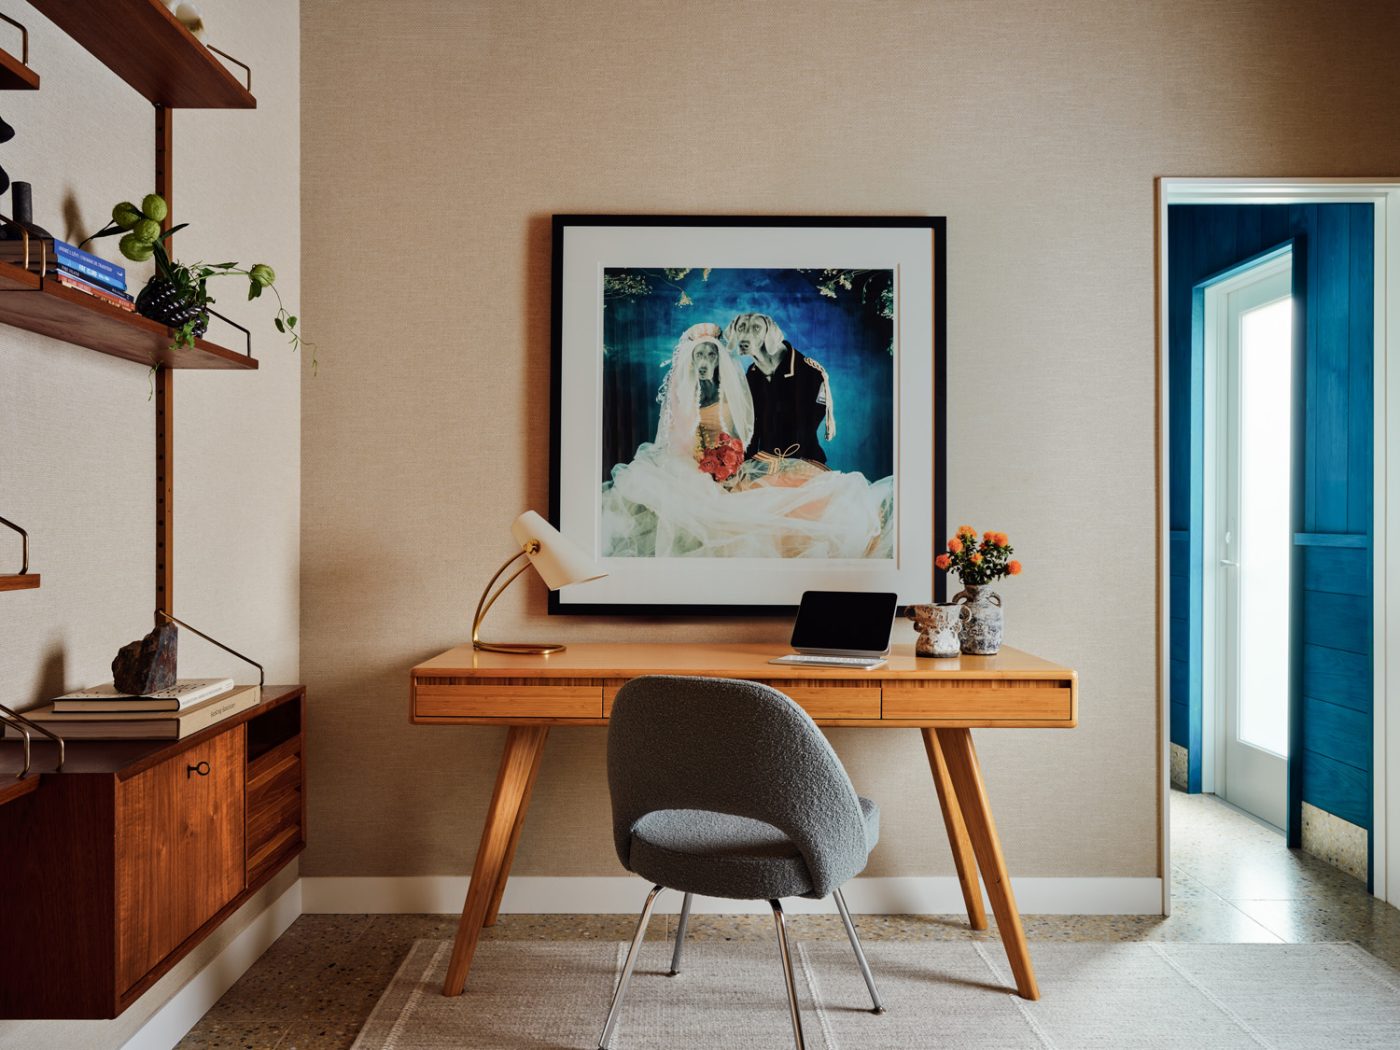
Before the renovation, the husband used a small room as an office, but now he has a dedicated space in which to work. Simonpietri retained some of the office’s original furniture, including a splay-legged wooden desk and a Charles and Ray EameS leather lounge chair and ottoman, which, she says, “get prettier with age.” She found a 1950s Danish modular teak shelving unit by Poul Cadovius on 1stDibs and hung curtains in a breezy sand-colored Holly Hunt fabric.
The outdoor terraces, designed by Coughlin Scheel, offer areas of repose in both full sun and some necessary shade, all infused with the same inviting and relaxed spirit as the interiors.
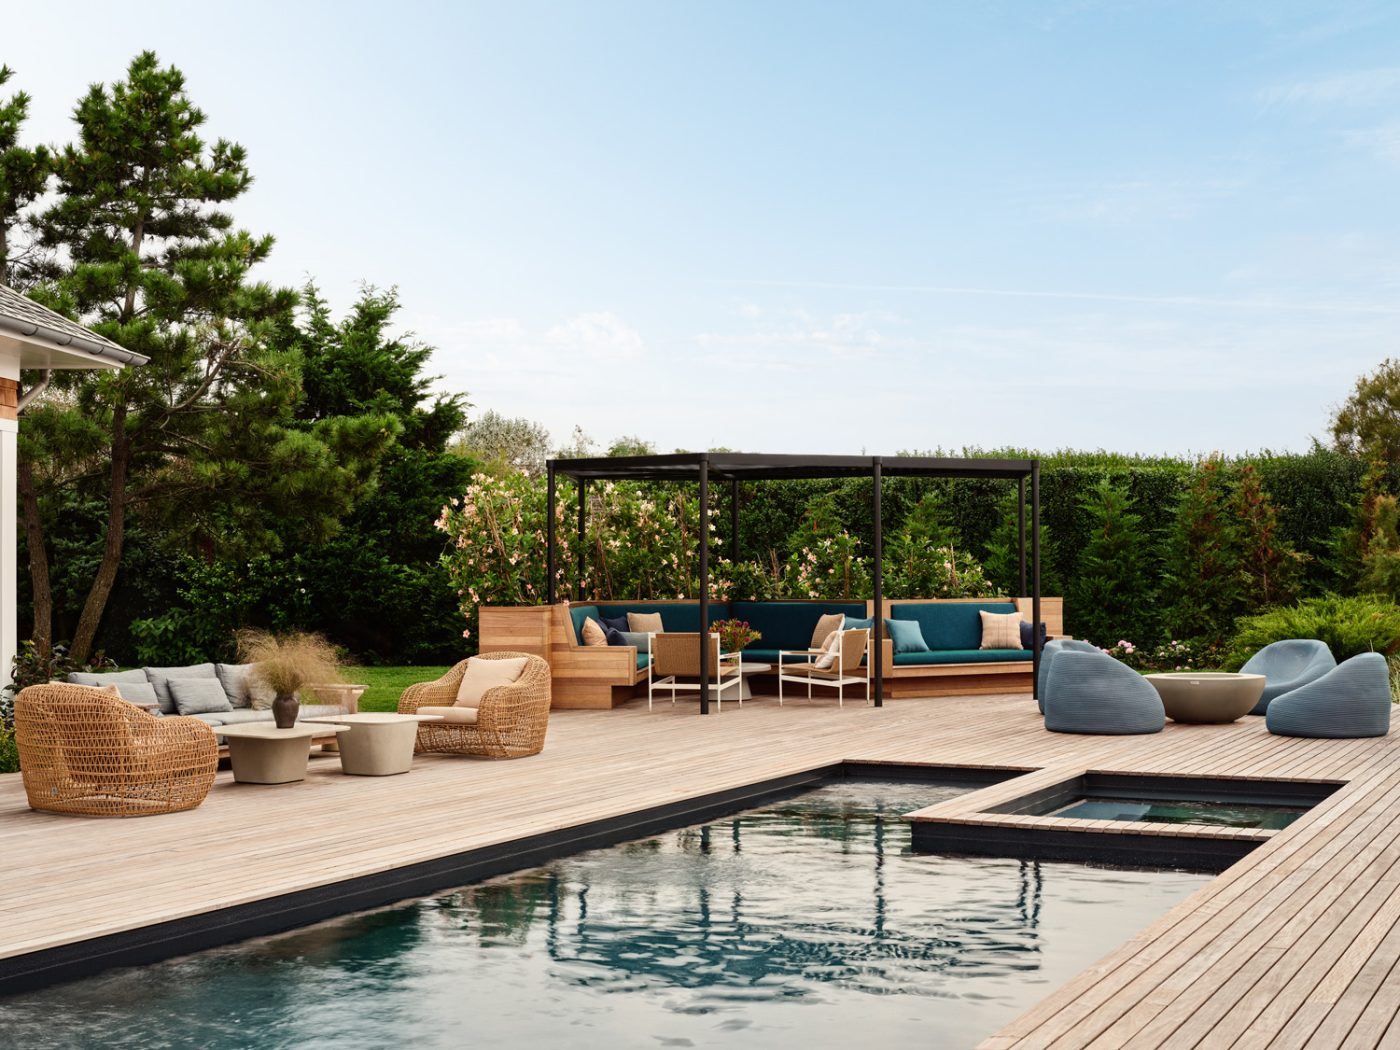
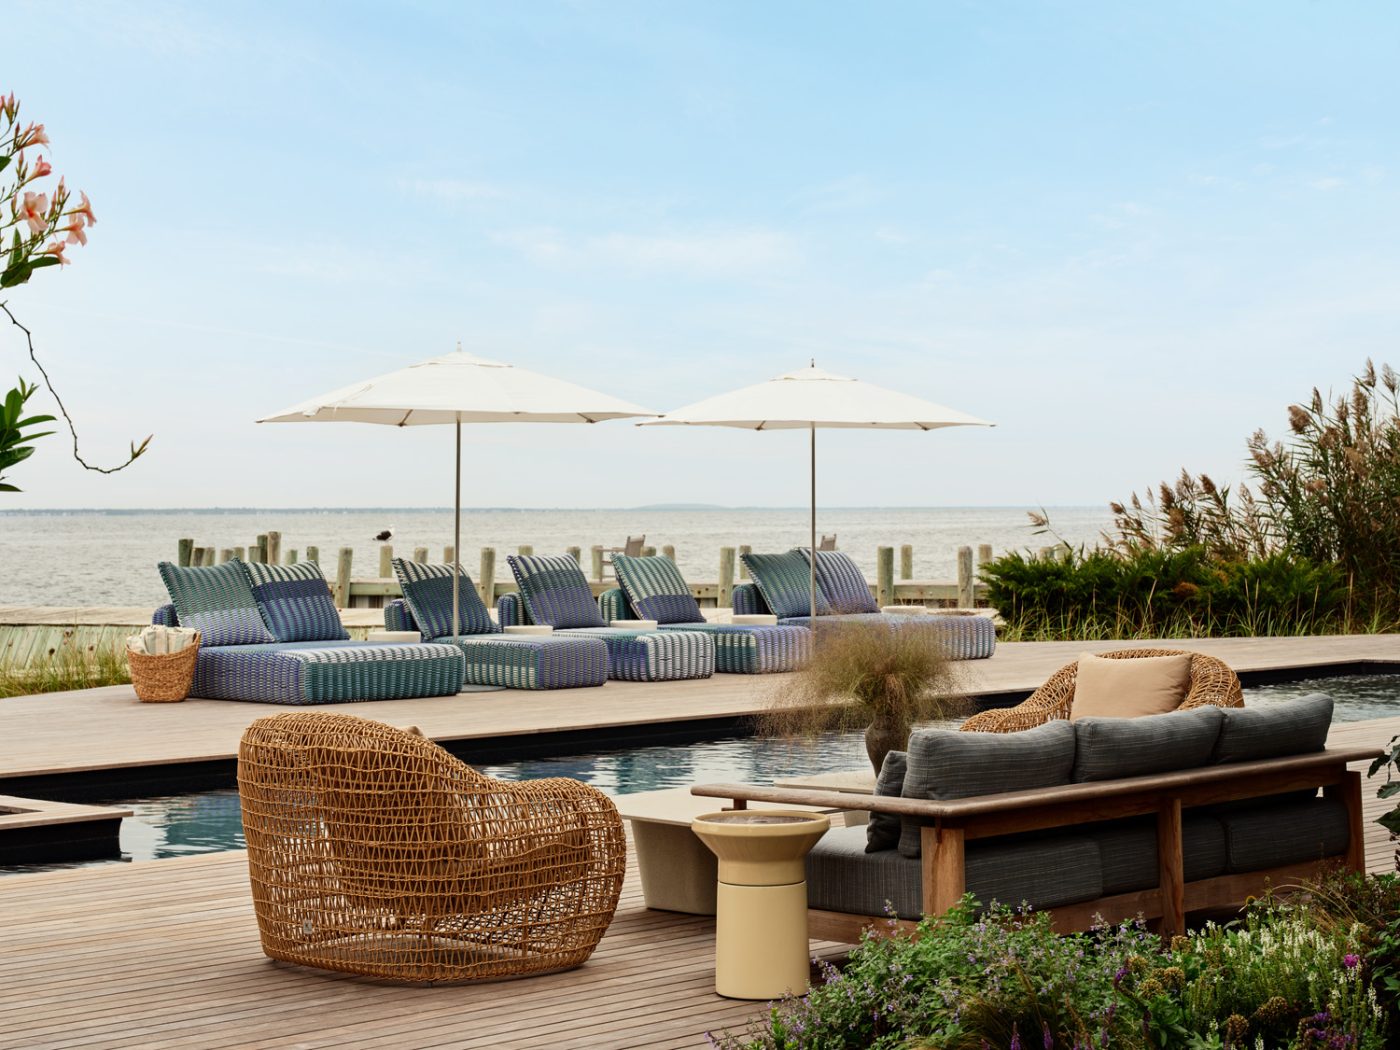
On one side of the waterfront pool, Simonpietri placed chaises made of heavyweight woven silicone, which she selected because they won’t blow into the bay. She knows that for a fact, as she has the same ones and leaves them outside year-round.
On the other side, Janus et Cie club chairs made of what looks like woven rattan flank a David Sutherland sofa and Minotti coffee tables. Under a slatted pergola in a corner planted with catmint and purslane, there’s an outdoor dining area that Simonpietri outiftted with custom banquettes and a handmade concrete and plaster oval table purchased on 1stDibs from Atelier BB.
“I call it acogedor, a Spanish word that means to feel embraced,” Simonpietri says of her design ethos for the home, which she has given new life with a warm, light touch. “It’s a space that grabs you and hugs you.”