September 6, 2026It’s no surprise that Claire Sá and Max De Rosée love designing for young families. Living with children is in their firm’s DNA.
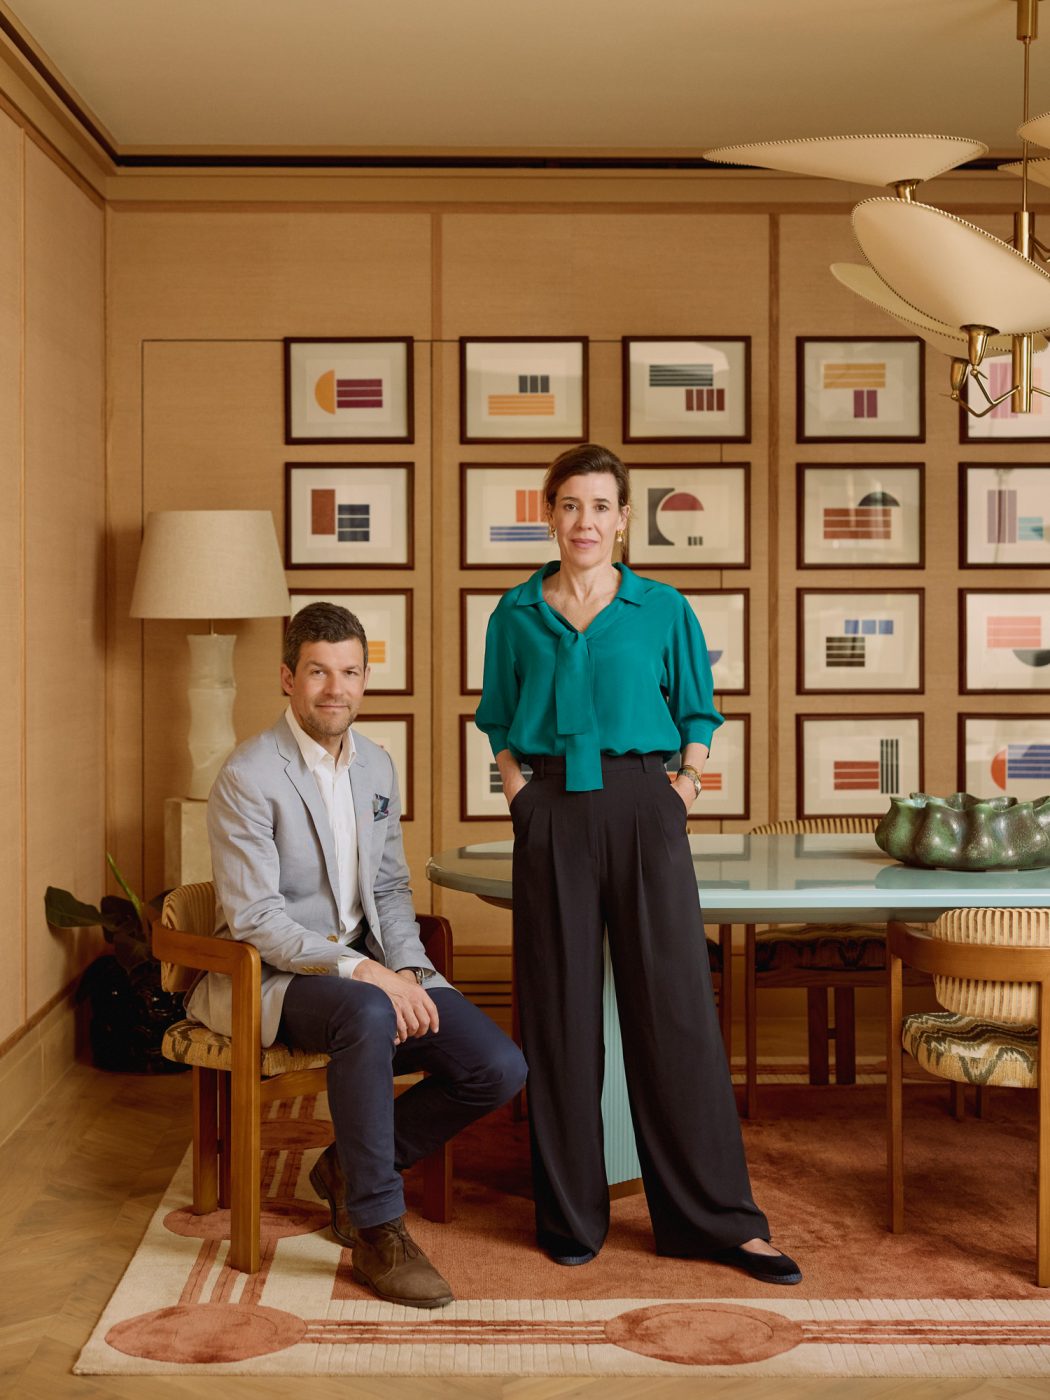
Sá, who is part Portuguese and part English, and De Rosée, who is Belgian, met as architecture students in Edinburgh, Scotland, and began dating when they were both in graduate school at London’s fabled Architectural Association. They married a few years later, while working for different architecture firms, and shortly afterward, their first child was born.
Sá took maternity leave, but a short time later, with their second child on the way, the couple decided the best way to balance their personal and professional lives was to work for themselves.
Soon, they had a growing family (the oldest of their five children is now 20) and a growing firm, with the lilting name De Rosee Sa. With the encouragement of clients who liked their aesthetic, they expanded their architecture practice into interior design.
That they have a knack for it is obvious from a Holland Park house they recently completed for a couple with two children. The wife is a gallerist born in Eastern Europe; the husband is a lawyer from Brazil. They met in New York, when he bought an artwork from her, falling in love with the piece and its seller at the same time.
They settled in London, buying a Victorian townhouse with lovely proportions and period details. Its design, featured in the World of Interiors, was gutsy, with lots of gilt mirrors and yellow and purple walls, but not quite right for the new owners. For one thing, they needed a less busy background for displaying their rotating collection of contemporary art.
But less busy doesn’t mean bland. The genius of De Rosee Sa’s renovation is that it makes room for bold, colorful art in bold, colorful spaces. It helped that the clients are adventurous — although it took “some doing,” Sá says, to get the wife to agree to a bright-red ceiling in her otherwise green office.
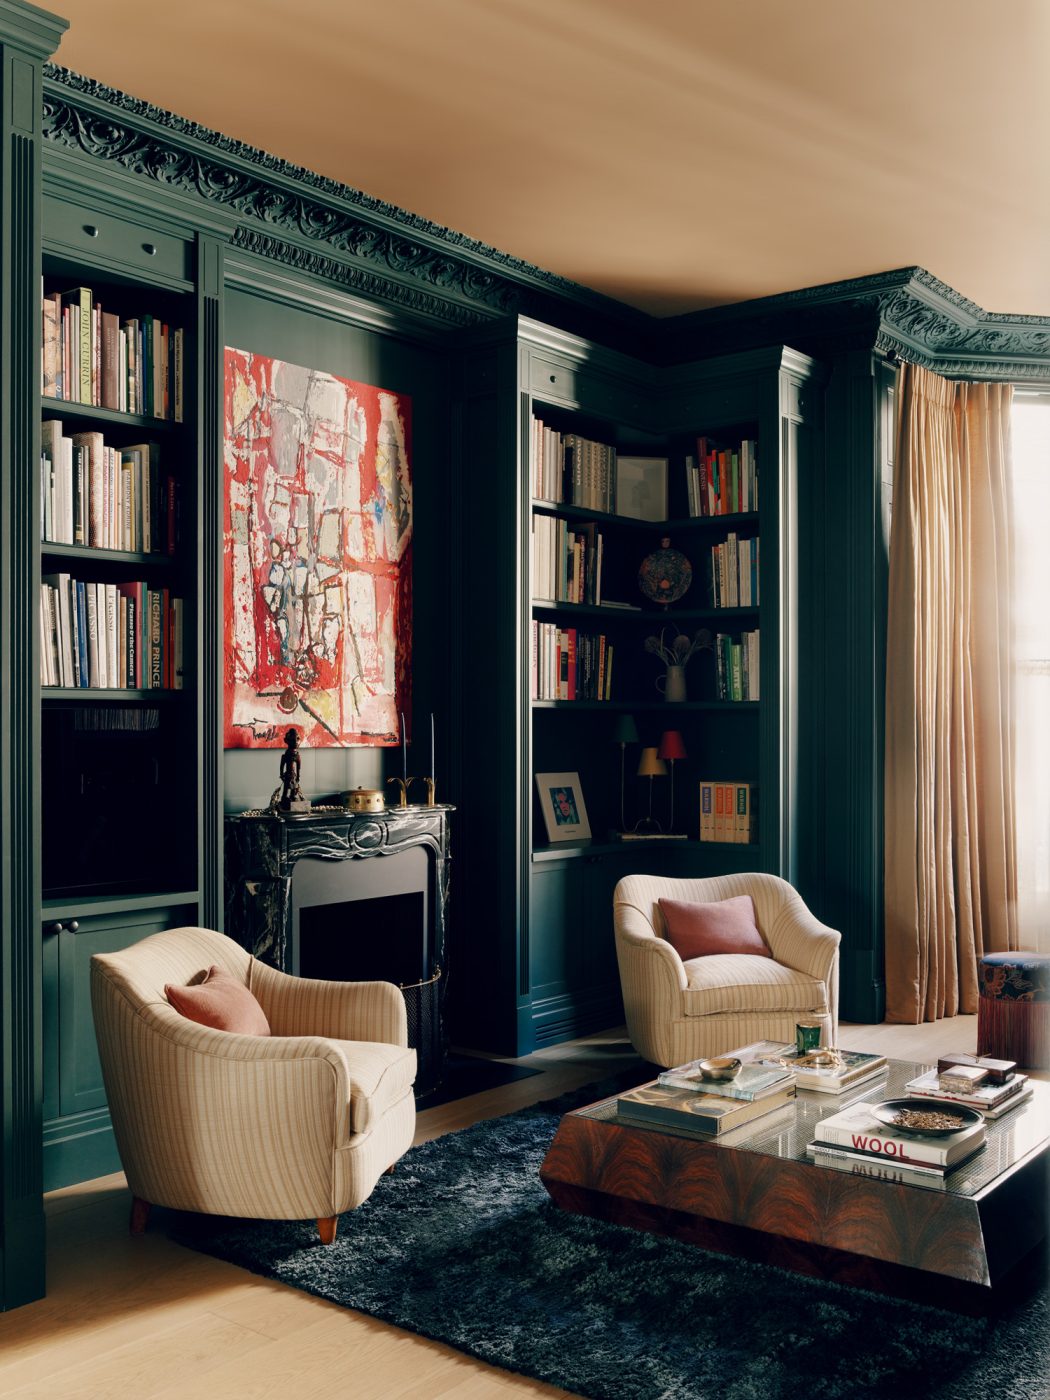
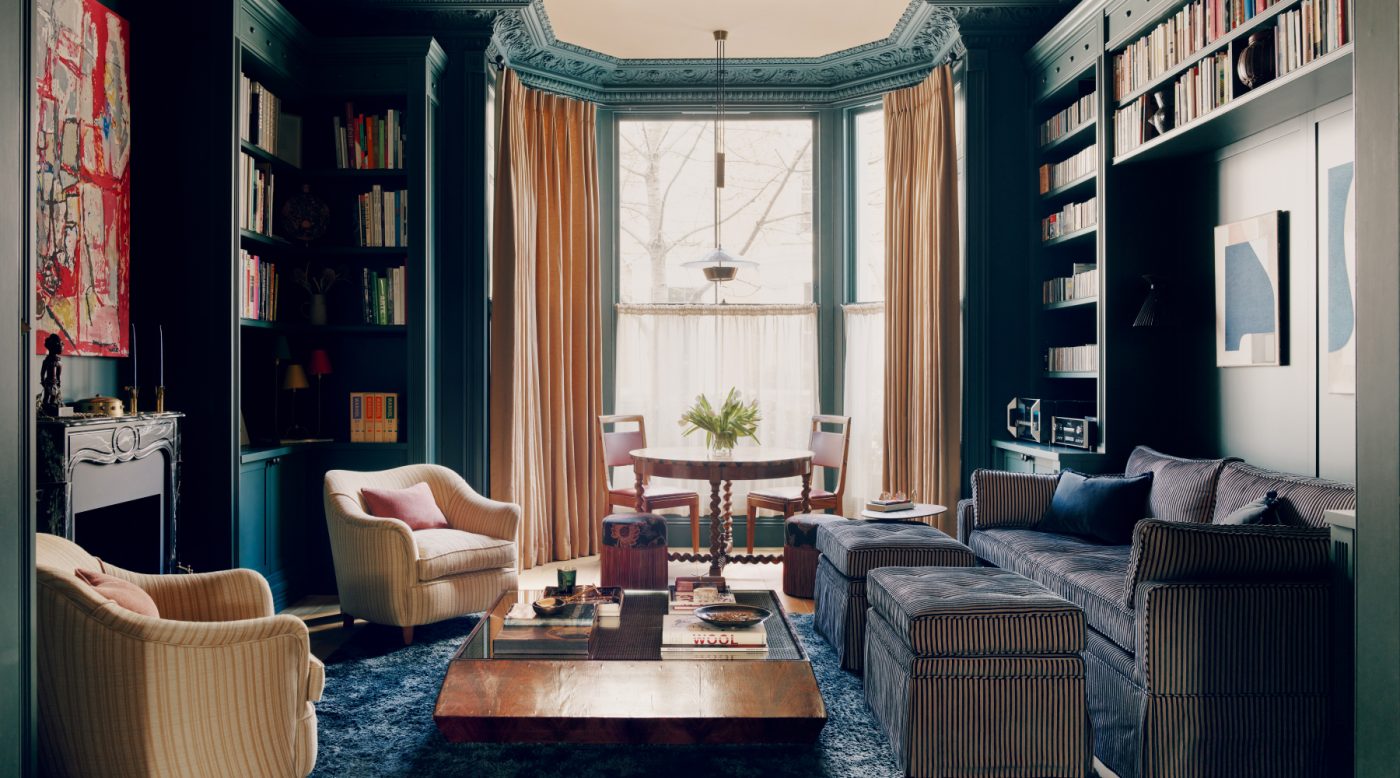
The main level, entered through a green front door — a taste of the hues within — contains two very different rooms. Because the library faces north, the designers had it painted a deep peacock blue that extends over the intricate crown moldings and up to the ceiling. “The trick when you’ve got a dark room is to just lean into that,” Sá says.
With a few exceptions, like a pair of Gio Ponti for Casa e Giardino armchairs reupholstered in a beige fabric and hay-colored drapes, everything in the room is color saturated. That includes the indigo-striped sofa, surrounded by bookshelves, from 1stDibs seller Lorfords. Between the armchairs and the sofa is a table by Italian designer Carlo Hauner and Austrian designer Martin Eisler, partners in the São Paulo firm ForMA, sitting on a deep green rug.
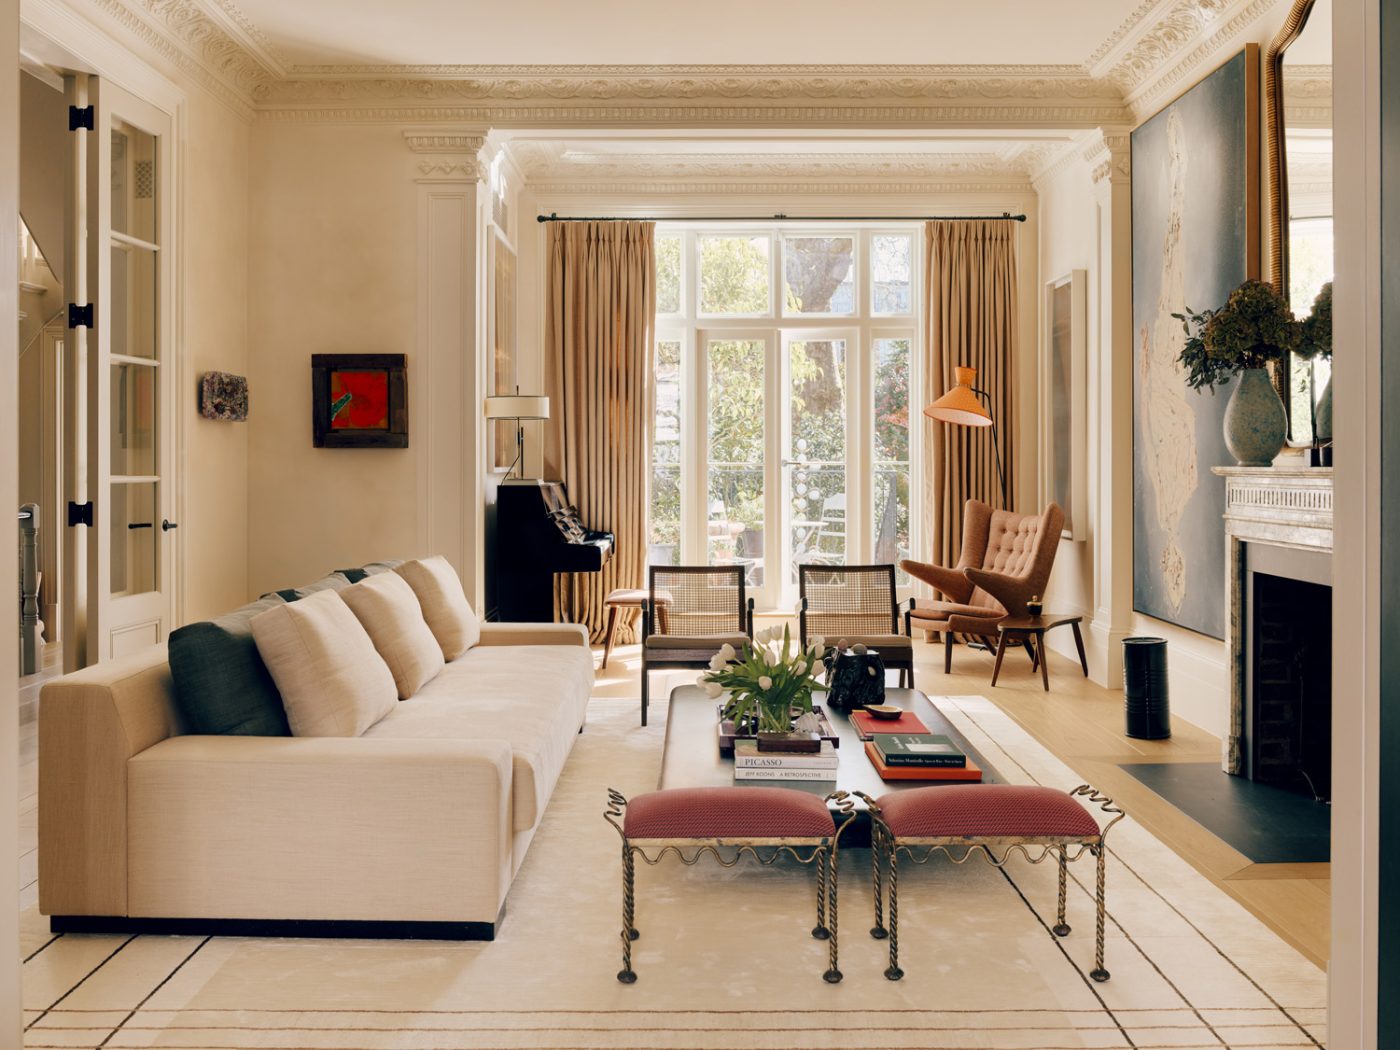
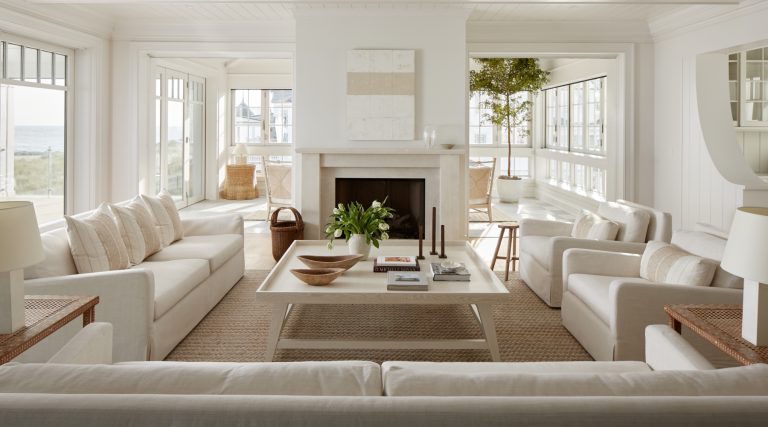
Not every room is a thrill ride on the color wheel. The sitting room provides a stark contrast to the library, which it parallels. It is painted a gentle off-white, the better to see its classic modern furniture — a Christian Liaigre Augustin sofa thickly upholstered in off-white and a pair of Pierre Jeanneret scissor-legged armchairs with off-white cushions, all surrounding an Axel Vervoordt coffee table on an off-white carpet. The hay-colored drapes that are one of the lighter items in the library reappear as one of the darkest elements here.
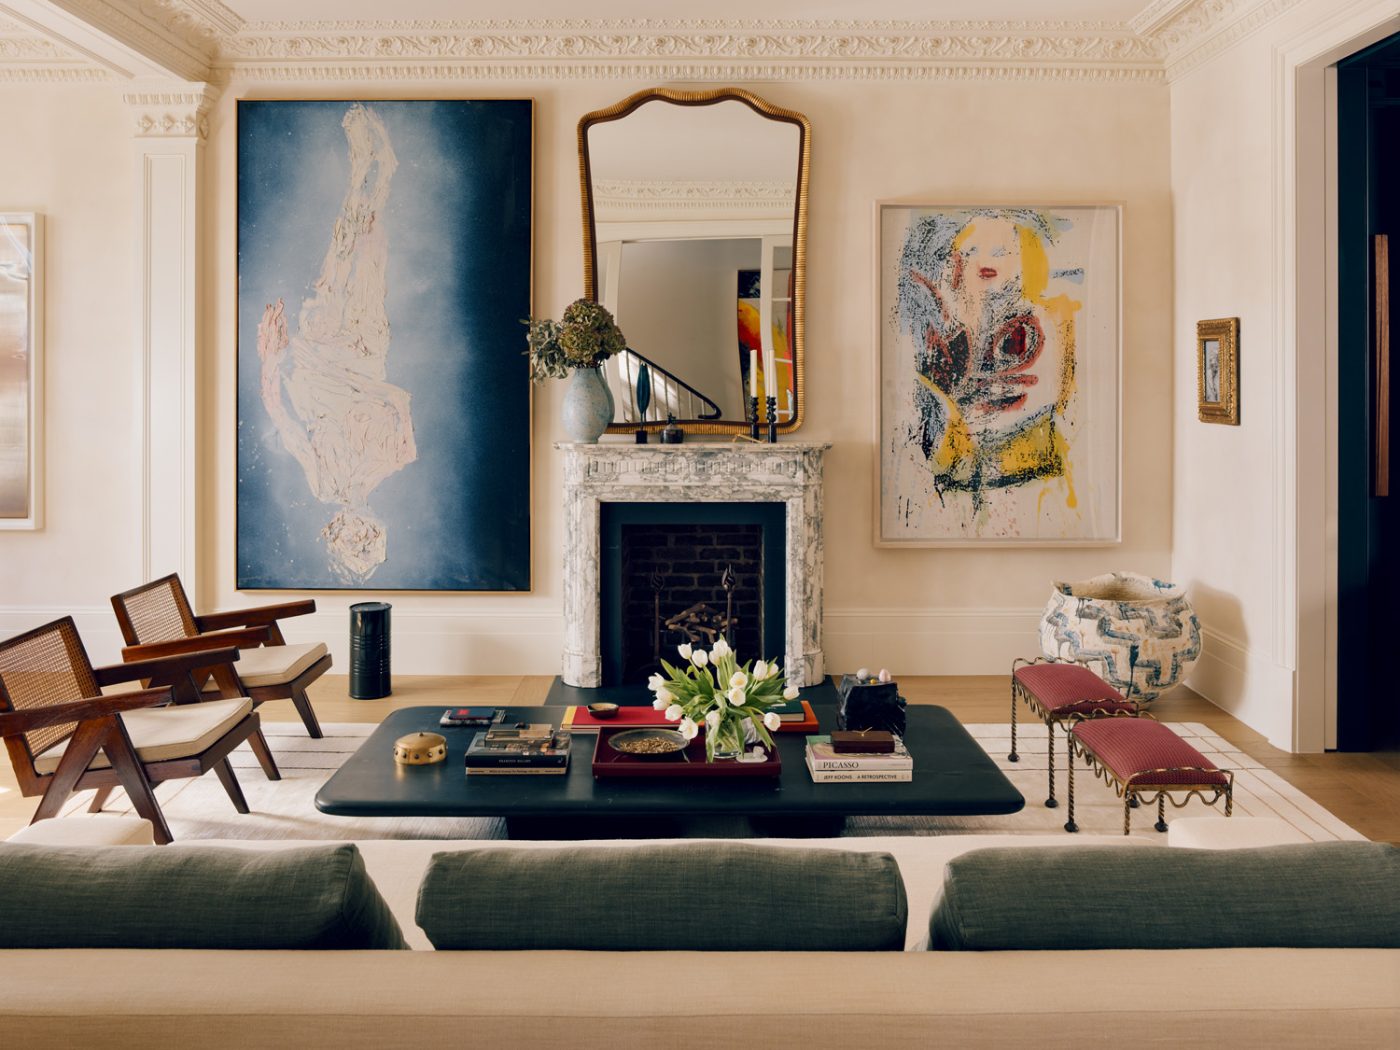
De Rossee Sa, working with London’s Haydon Finch on the architectural portions of the project, installed five new fireplaces, each in a different type of marble, and outfitted almost every room with picture moldings, allowing artworks to come and go without damaging the paneled or fabric-covered walls.
At the back of the house is the wife’s colorful study, where walls of Paint and Paper Library’s Sencha green meet a floor of terracotta tiles — a look suggesting a plant in a flowerpot, the designers say. Continuing the garden-room theme, the window frames are painted green, which makes the backyard landscape seem less distant. So does the window seat, one of several added to the house. Furniture includes a teak-and-leather office table and office chair designed, like the armchairs in the sitting room, by Pierre Jeanneret and made around 1957 for Le Corbusier’s Chandigarh government buildings.
Sounds fancy. But why wouldn’t a house with paintings by Marlene Dumas and sculptures by Carol Bove have furniture by superstar designers? Still, there are many more pieces of furniture by lesser-knowns (including De Rosee Sa itself), just as there are many more artworks in the house by up-and-comers.
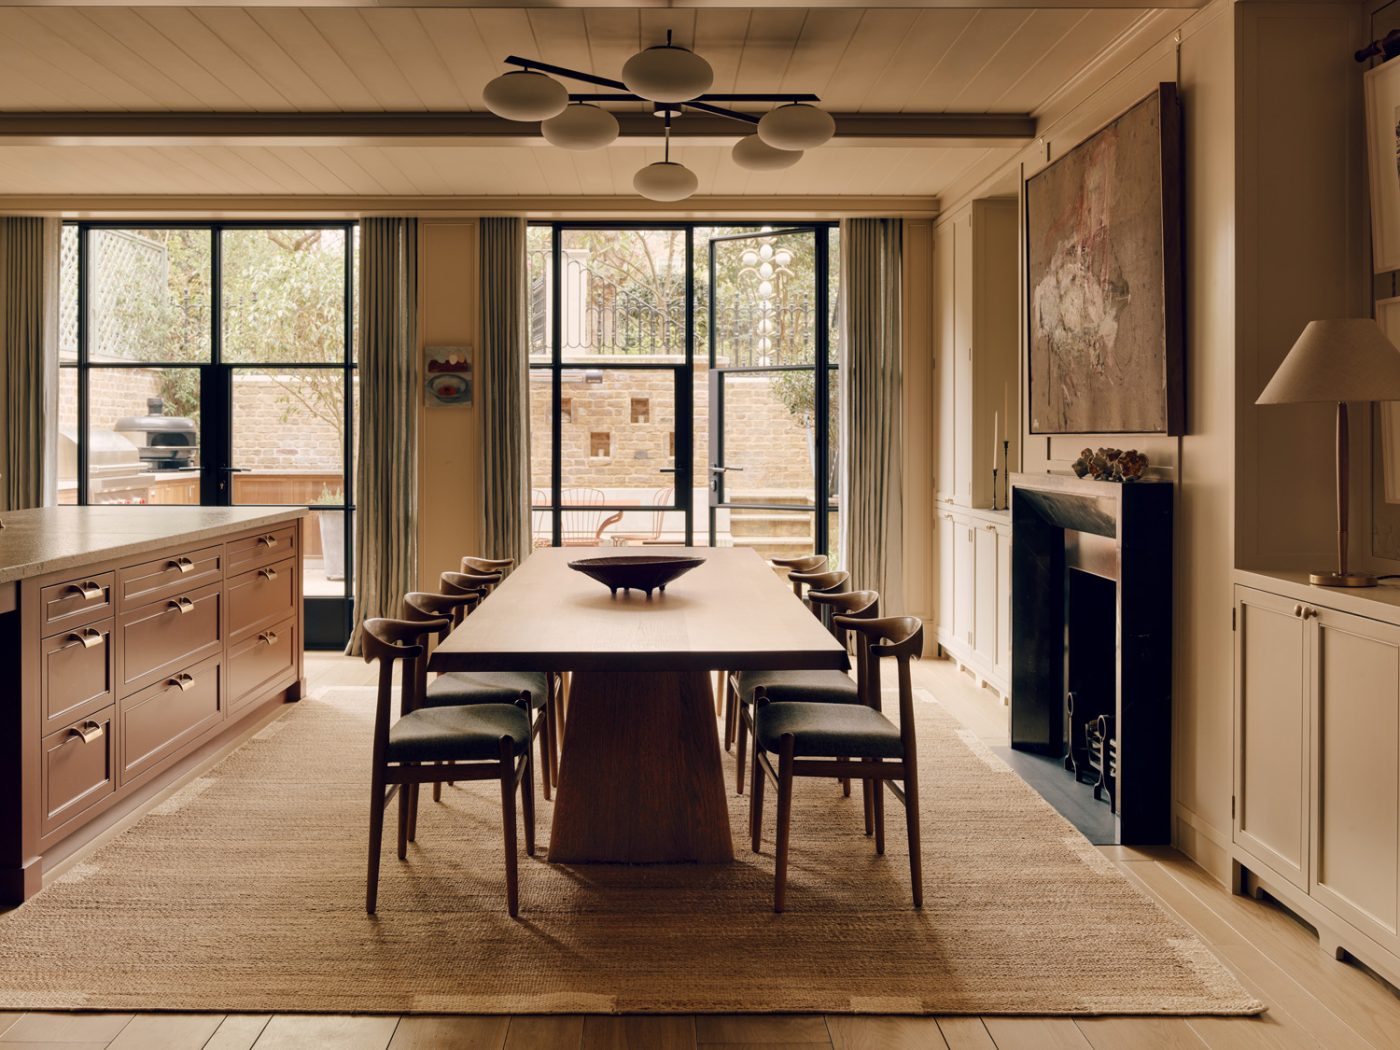
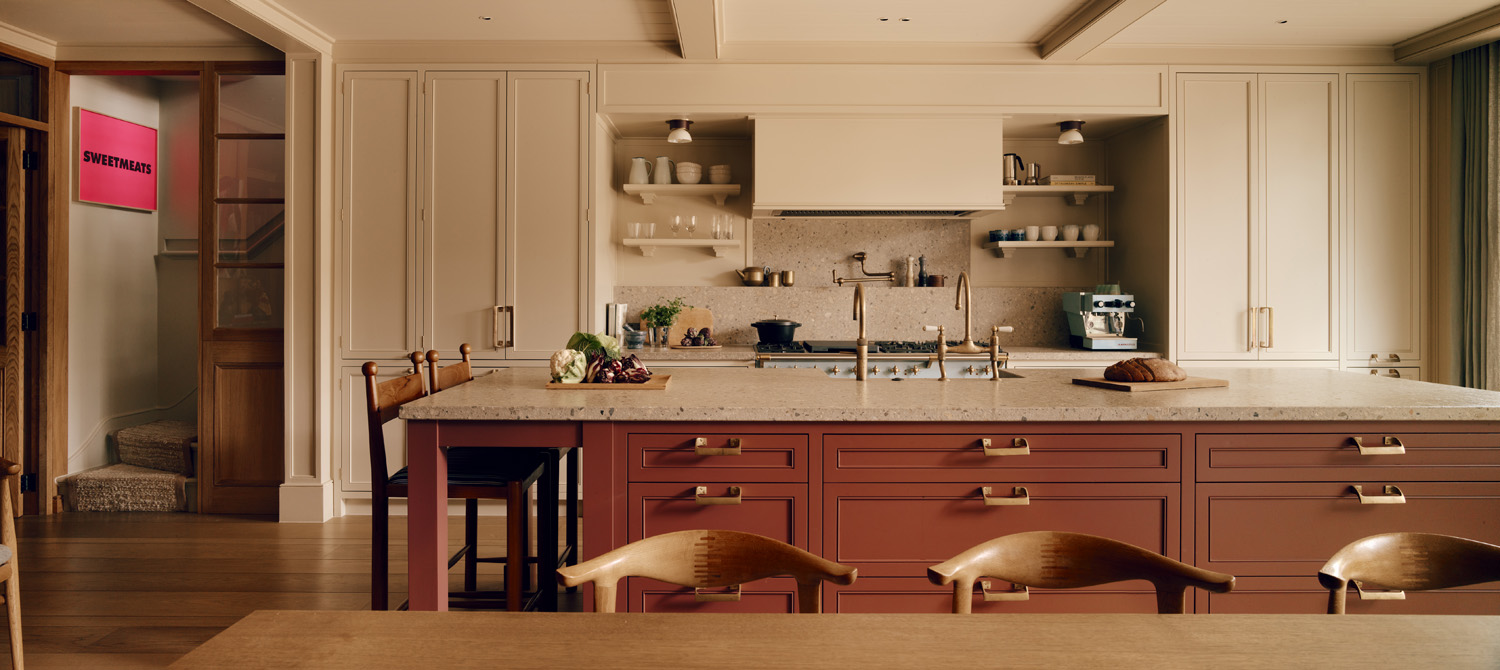
The lowest level — about six feet below grade — contains a spacious, mostly wood kitchen that defies clichés. The designers added elements like brackets they call “knuckles” below the open shelves. “You want the details to be there, but you don’t necessarily want them to be obvious and in your face,” Sá says. Adds De Rosée, “You’re trying to celebrate things and elevate things that could be quite mundane.”
The room centers on an island as big as some apartment kitchens. The eating area is pure European modern, with custom dining table surrounded by cow horn chairs by Hans Wegner and lit by a circa 1961 brass-and-glass Sei Lune (“Six Moons”) fixture by Angelo Lelii for Arredoluce.
Next to the largely neutral kitchen is a kind of den, called a snug by the British, with richly paneled walls. Among its furnishings is a pair of circa 1960s Paraty lounge chairs by the Brazilian superstar Sergio Rodrigues, from Herança Cultural.
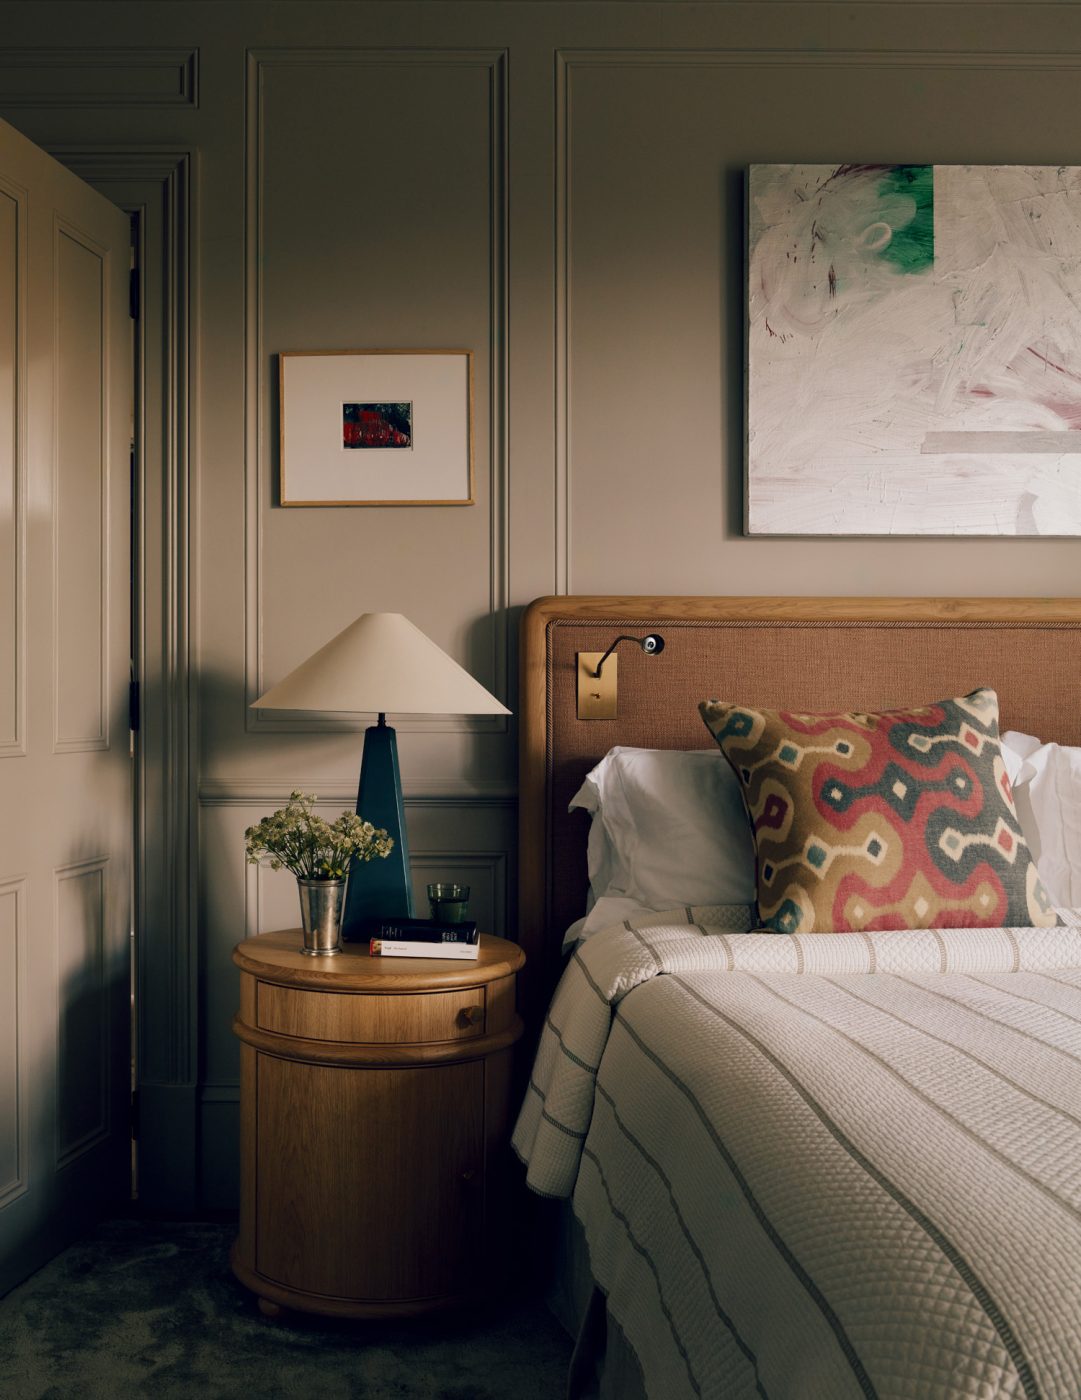
Above the main level are two upper levels. One is entirely occupied by the primary suite, but the allocation of square footage is surprising. The designers say the floor plan is based not on how things are usually done but on close attention to these clients’ routines.
The bedroom itself is relatively compact, with just enough room for a wood-framed bed, designed by De Rosee Sa, with a pink-fabric inset. The firm also designed the drum-shaped bedside tables, but the room’s one armchair is by the Belgian minimalist Axel Vervoordt.
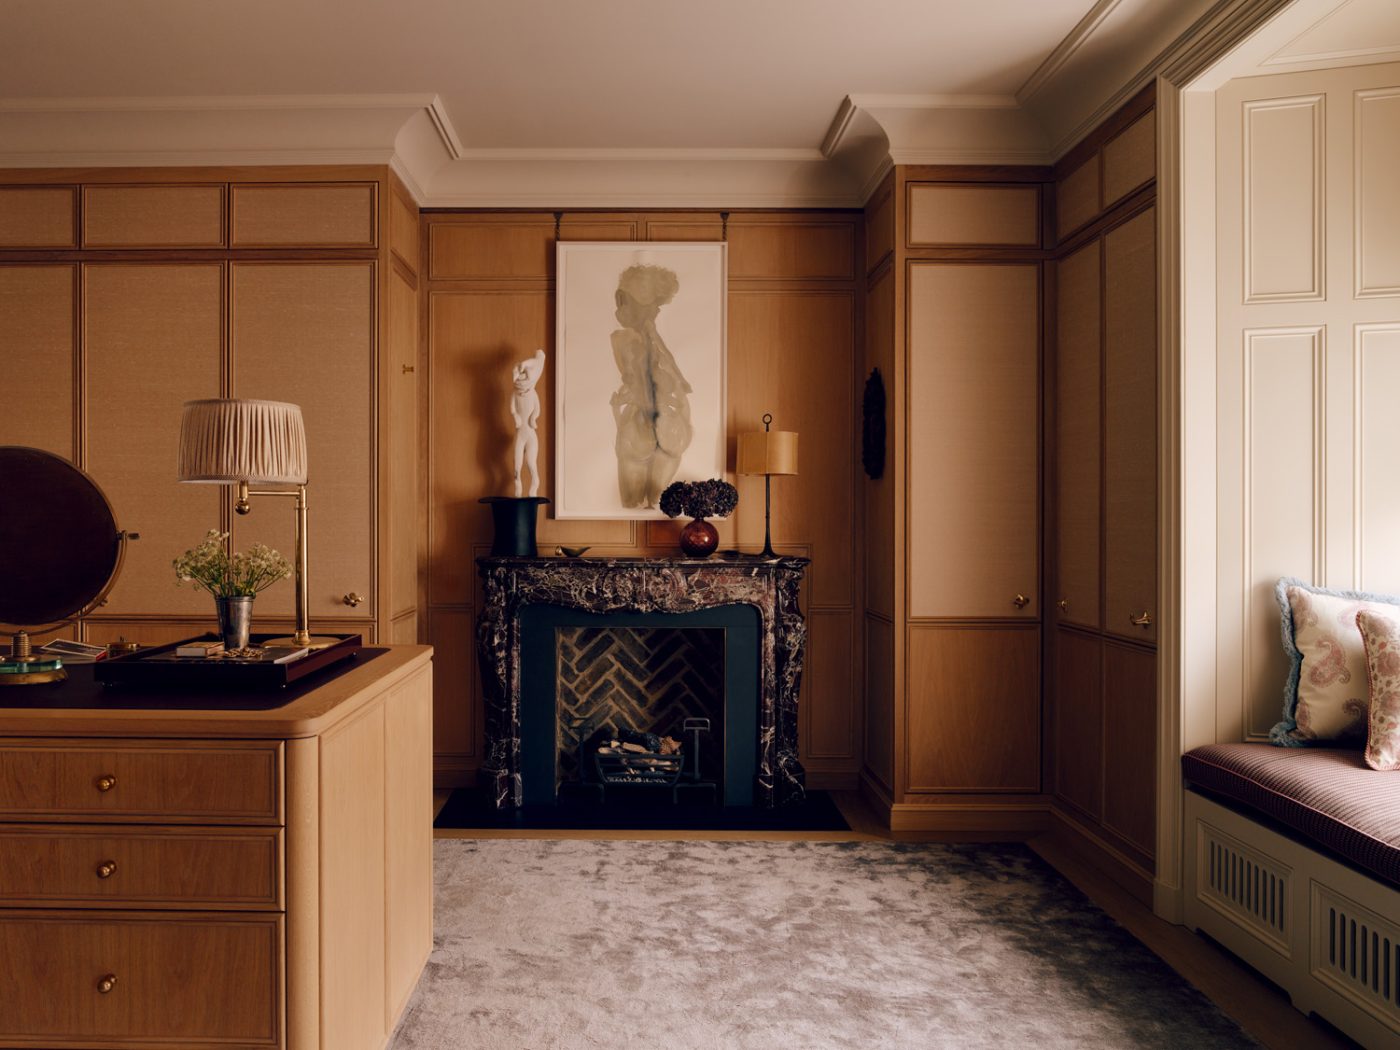
Far larger than the bedroom is the couple’s shared dressing room, lined with oak cabinetry with accents of silk wallpaper from Dedar. The pulls are copies of those designed by Antoni Gaudí for his Casa Milà, in Barcelona. The room contains an island as big as the one in the kitchen. But it also has space for important art and even a working fireplace. A wide threshold connects it to the couple’s pale-blue bathroom. (The vanity top is Blue River marble from Rajasthan, its fluid veining imparting the movement of water.) Face-to-face mirrors draw the two rooms together in an endless enfilade
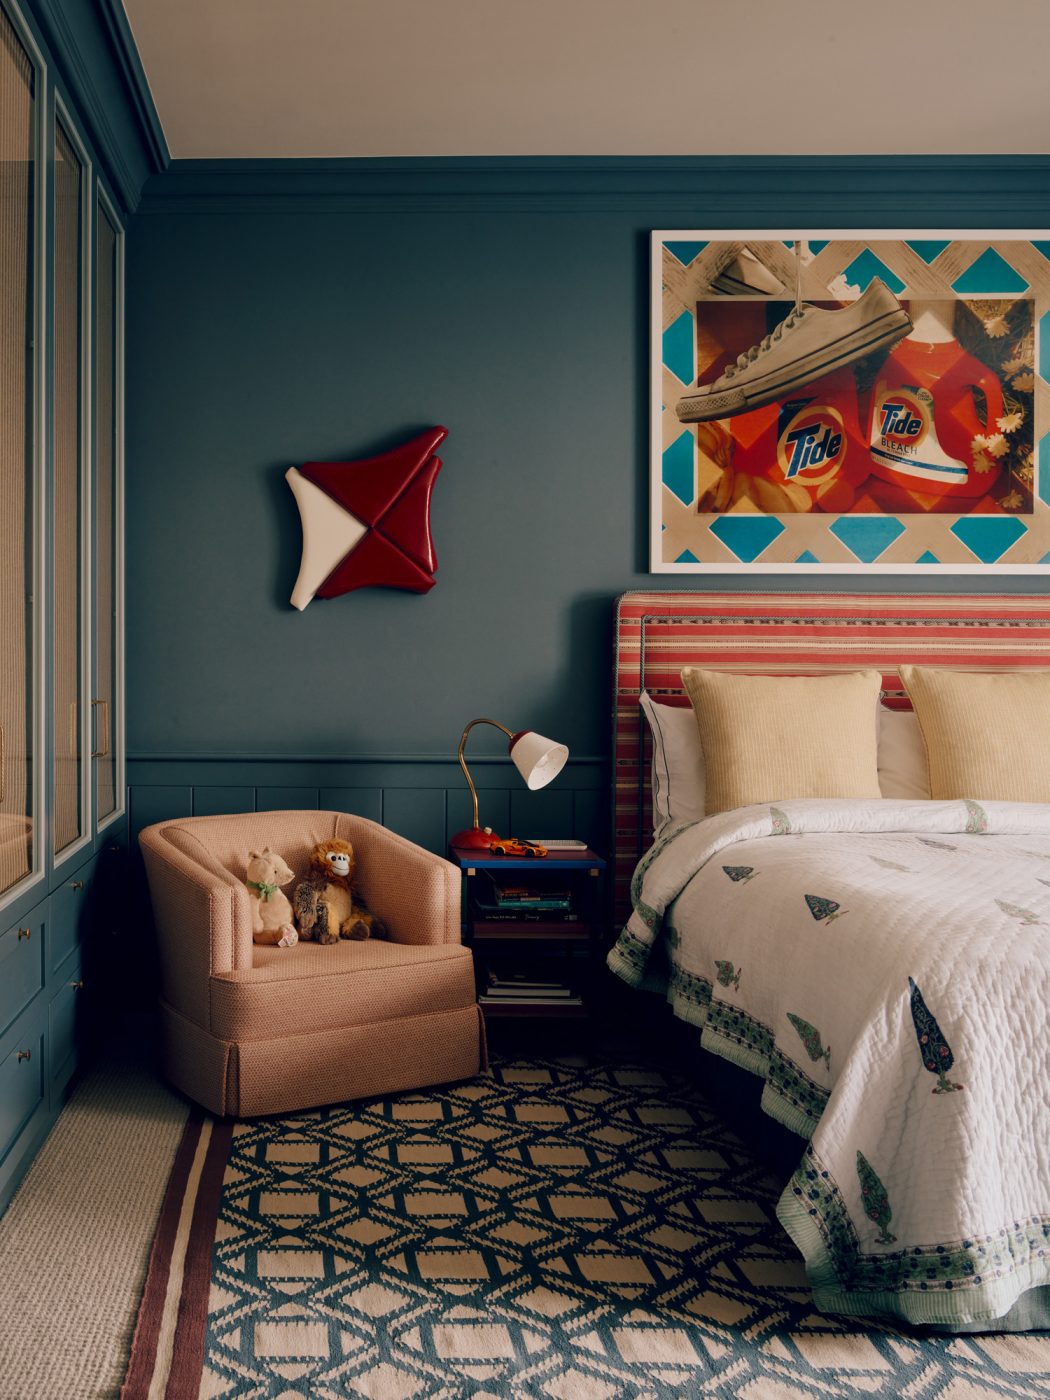
The children’s rooms were built with adaptability in mind. Wardrobe panels are upholstered in fabric that can be swapped out as the children age. In the playroom, seating covered in Pierre Frey’s Arizona Sable Rose, which resembles a Navajo rug, brings yellows and reds into juxtaposition with deep navy walls, while a Venini Murano-glass pendant from antiques dealer Ed Butcher contributes another joyful mix of colors without being juvenile.
Sá and De Rosée, whose 25-person firm is based in Notting Hill, have built several ground-up projects and are completing the final phases of their first hospitality project, a hotel within the UNESCO World Heritage Site of Sintra, Portugal, which will open in 2028. “In London, they staged a spectacular apartment on the market for a stunning eight-figure price; the purchaser bought it with all their finishes, furnitures and fixtures.
But they’re especially fond of the Holland Park house. “The fact that there are old pieces that were restored or reinvented, plus new pieces that in many cases we commissioned,” Sá says, “makes it look like it could have been finished many years ago while still seeming quite current.”
Adds De Rosée, “There are certain key projects that happen maybe once every few years where you feel like, okay, this is pushing us up another rung. The Holland Park house was one of those projects.”