Antique Architectural Plans

to
10
74
28
49
40
31
17
17
15
14
14
11
10
5
4
4
4
3
3
3
3
3
2
2
2
2
1
1
1
1
1
1
5
4
4
4
1
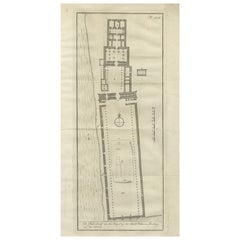
Temple of Philae on the Island of Isis – Ancient Egyptian Plan, c.1710

Temple of Philae on the Island of Isis – Ancient Egyptian Plan, c.1710

Located in Langweer, NL

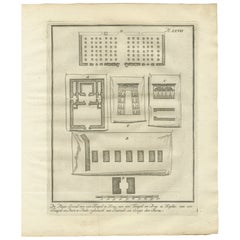
Temple of Philae on the Island of Isis – Ancient Egyptian Plan, c.1710 Description: This engraved ground plan shows the architectural layout of the Temple of Isis on Philae, the sac...

Category

Early 18th Century Dutch Antique Architectural Plans

Materials

Paper
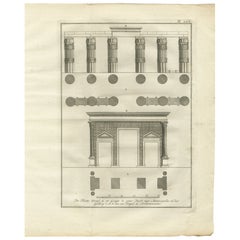
Temple Portico and Columns at Antinoöpolis – Architectural Engraving, 1776

Temple Portico and Columns at Antinoöpolis – Architectural Engraving, 1776

Located in Langweer, NL

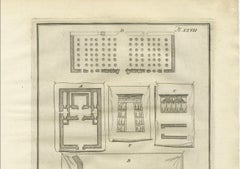
Title: Temple Portico and Columns at Antinoöpolis – Architectural Engraving, 1776 Description: This 1776 architectural engraving presents detailed plans and elevations of classical ...

Category

Late 18th Century Dutch Antique Architectural Plans

Materials

Paper

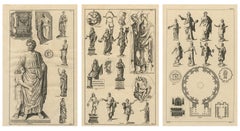
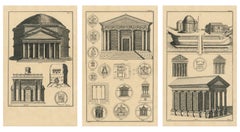
Antique Roman Temple Engravings Set of 3, Montfaucon 1721 Architecture

Antique Roman Temple Engravings Set of 3, Montfaucon 1721 Architecture

Located in Langweer, NL

The second engraving presents a classical temple façade in elevation, accompanied by a series of medallions, plans, and symbolic architectural forms, offering insight into sacred Rom...

Category

Early 18th Century French Antique Architectural Plans

Materials

Paper
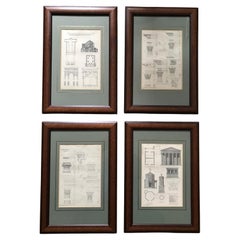
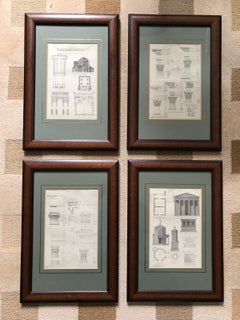
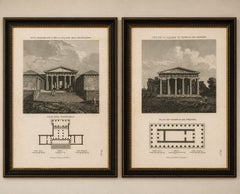
4 Classic Architectural Antique Prints from Steel Engravings dated 1850 Framed

4 Classic Architectural Antique Prints from Steel Engravings dated 1850 Framed

Located in London, GB

It is very hard to photograph as the engraving prints are framed with glass to protect them - but the paper colour is not white, much more beige and darker in the corners of the moun...

Category

1850s British Victorian Antique Architectural Plans

Materials

Glass, Fruitwood, Paper

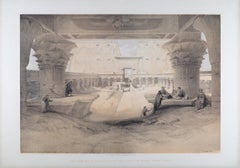
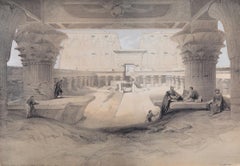
Temple of Edfou, Upper Egypt: An Original 19th C. Lithograph by D. Roberts

Temple of Edfou, Upper Egypt: An Original 19th C. Lithograph by D. Roberts

By David Roberts

Located in Alamo, CA

As a result, Its reliefs remain sharp and legible and its architectural plan is nearly complete, providing scholars with crucial evidence for understanding late Egyptian temple desig...

Category

1840s Realist Antique Architectural Plans

Materials

Lithograph

19th century color lithograph nature figure winter scene trees snow river

19th century color lithograph nature figure winter scene trees snow river

By Currier & Ives

Located in Milwaukee, WI

Currier, Lithographer’ Nathaniel continued as a job printer and duplicated everything from music sheets to architectural plans. He experimented with portraits, disaster scenes and ...

Category

1860s Other Art Style Antique Architectural Plans

Materials

Lithograph

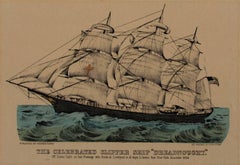
19th century color lithograph seascape boat ship waves maritime landscape

19th century color lithograph seascape boat ship waves maritime landscape

By Currier & Ives

Located in Milwaukee, WI

Currier, Lithographer’ Nathaniel continued as a job printer and duplicated everything from music sheets to architectural plans. He experimented with portraits, disaster scenes and ...

Category

1870s Other Art Style Antique Architectural Plans

Materials

Lithograph

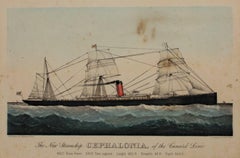
19th century color lithograph seascape boat ship waves maritime landscape

19th century color lithograph seascape boat ship waves maritime landscape

By Currier & Ives

Located in Milwaukee, WI

Currier, Lithographer’ Nathaniel continued as a job printer and duplicated everything from music sheets to architectural plans. He experimented with portraits, disaster scenes and ...

Category

1870s Other Art Style Antique Architectural Plans

Materials

Lithograph

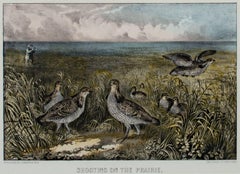
19th century color lithograph birds landscape nature grass sky water figure

19th century color lithograph birds landscape nature grass sky water figure

By Currier & Ives

Located in Milwaukee, WI

Currier, Lithographer’ Nathaniel continued as a job printer and duplicated everything from music sheets to architectural plans. He experimented with portraits, disaster scenes and ...

Category

1870s Other Art Style Antique Architectural Plans

Materials

Lithograph

19th century color lithograph still life vase flowers

19th century color lithograph still life vase flowers

By Nathaniel Currier

Located in Milwaukee, WI

Currier, Lithographer’ Nathaniel continued as a job printer and duplicated everything from music sheets to architectural plans. He experimented with portraits, disaster scenes and ...

Category

1840s Romantic Antique Architectural Plans

Materials

Watercolor, Lithograph

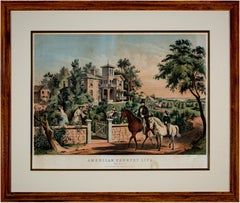
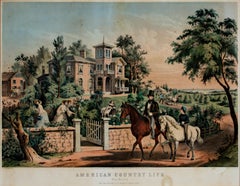
19th century color lithograph landscape figures horseback house scene trees sky

19th century color lithograph landscape figures horseback house scene trees sky

By Nathaniel Currier

Located in Milwaukee, WI

Currier, Lithographer’ Nathaniel continued as a job printer and duplicated everything from music sheets to architectural plans. He experimented with portraits, disaster scenes and ...

Category

Mid-19th Century Romantic Antique Architectural Plans

Materials

Lithograph, Watercolor

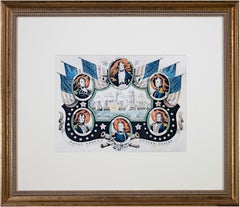
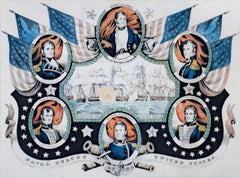
19th century color lithograph portraits ship seascape patriotic flags military

19th century color lithograph portraits ship seascape patriotic flags military

By Nathaniel Currier

Located in Milwaukee, WI

Currier, Lithographer’ Nathaniel continued as a job printer and duplicated everything from music sheets to architectural plans. He experimented with portraits, disaster scenes and ...

Category

1850s Victorian Antique Architectural Plans

Materials

Watercolor, Lithograph

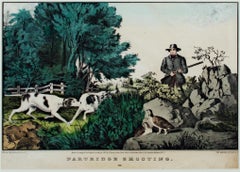
19th century color lithograph watercolor landscape figurative animal print

19th century color lithograph watercolor landscape figurative animal print

By Nathaniel Currier

Located in Milwaukee, WI

Currier, Lithographer’ Nathaniel continued as a job printer and duplicated everything from music sheets to architectural plans. He experimented with portraits, disaster scenes and ...

Category

Mid-19th Century Romantic Antique Architectural Plans

Materials

Watercolor, Lithograph

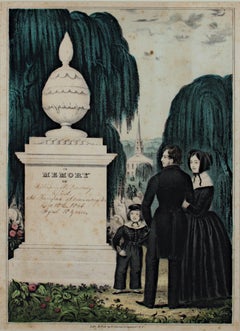
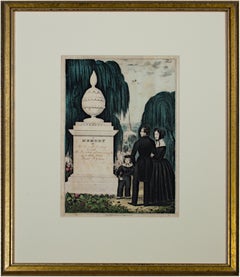
19th century color lithograph figures cemetery willow tree memorial headstone

19th century color lithograph figures cemetery willow tree memorial headstone

By Nathaniel Currier

Located in Milwaukee, WI

Currier, Lithographer’ Nathaniel continued as a job printer and duplicated everything from music sheets to architectural plans. He experimented with portraits, disaster scenes and ...

Category

Mid-19th Century Romantic Antique Architectural Plans

Materials

Watercolor, Lithograph

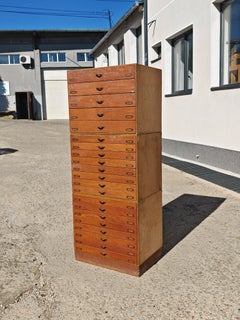
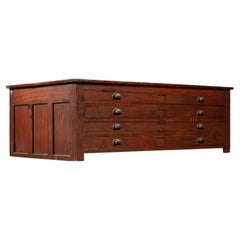
Massive Antique Flat File in Mahogany Red

Massive Antique Flat File in Mahogany Red

Located in Dekalb, IL

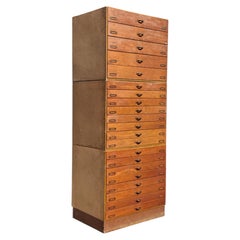
Designed specifically for flat storage, this cabinet would have been used for architectural drawings, engineering plans, lithography stones, patterns, maps, or textile layouts-materi...

Category

Early 20th Century Antique Architectural Plans

Materials

Brass

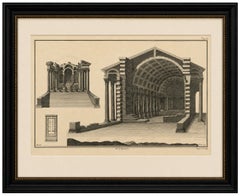
Grand Roman Basilica Interior, Antique Engraving by Montfaucon, 1721

Grand Roman Basilica Interior, Antique Engraving by Montfaucon, 1721

Located in Langweer, NL

The engraving depicts a grand classical Roman temple rendered in dramatic perspective, surrounded by additional architectural studies including plans, elevations, sectional views, an...

Category

1720s French Antique Architectural Plans

Materials

Paper

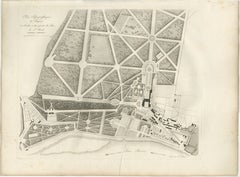
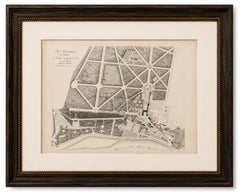
Palazzo Andrea Doria, Genoa Landscape Watercolour

Palazzo Andrea Doria, Genoa Landscape Watercolour

Located in New York, NY

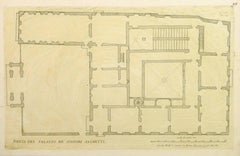
Watercolor Landscape Study of the Palazzo Andrea Doria, Genoa. Antique French architectural study of the plan and gardens of the Doria Palace in Genoa, entitled "Plan du Palais Doria...

Category

Early 19th Century French Antique Architectural Plans

Materials

Paper
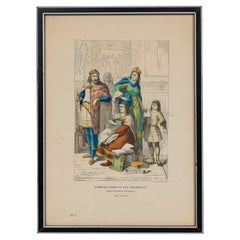
French Framed Lithograph of a Parisian Noble Family and Architect

French Framed Lithograph of a Parisian Noble Family and Architect

Located in Queens, NY

French 19th-century framed lithograph of a Parisian noble family and their architect in Byzantine attire discussing architectural ground plans in a wooden black and silver frame (Sim...

Category

19th Century French Renaissance Antique Architectural Plans

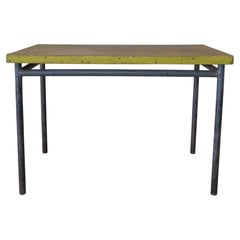
Le Corbusier, Cité de Refuge Writing Table, original example, France circa 1930

Le Corbusier, Cité de Refuge Writing Table, original example, France circa 1930

By Le Corbusier

Located in Wargrave, Berkshire

It still stands as a milestone in the evolution of modernist architecture, with its open plan design and mechanised ventilation system which aimed to protect inhabitants from the pol...

Category

1920s French Mid-Century Modern Antique Architectural Plans

Materials

Steel

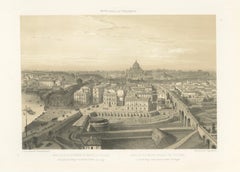
St Peter’s Basilica and Vatican Palace Panorama, Rome – Benoist 1869 Lithograph

St Peter’s Basilica and Vatican Palace Panorama, Rome – Benoist 1869 Lithograph

Located in Langweer, NL

Carefully rendered streets, palaces, and defensive walls of the Borgo unfold in precise perspective, while bridges and roadways guide the eye toward the Vatican complex, emphasizing ...

Category

1860s French Antique Architectural Plans

Materials

Paper
St Albans Cathedral (1810), engraving by James Basire

St Albans Cathedral (1810), engraving by James Basire

By John Basire

Located in London, GB

This particular edition depicts the architectural floor plan of St Albans Cathedral. The cruciform architecture is striking, as portrayed from an aerial view.

Category

1810s Realist Antique Architectural Plans

Materials

Engraving

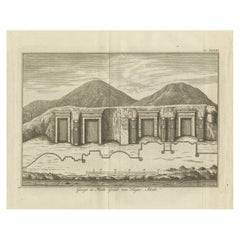
Ancient Egyptian Rock Tombs at Hajar Silsili – 1776 Dutch Engraving by Pococke

Ancient Egyptian Rock Tombs at Hajar Silsili – 1776 Dutch Engraving by Pococke

Located in Langweer, NL

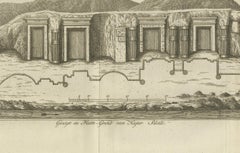
Beneath the structures, the engraving reveals an underground plan of chambers and corridors, giving insight into the burial architecture and layout.

Category

Late 18th Century Dutch Antique Architectural Plans

Materials

Paper
Egyptian Antiquities from Gaza and Malta, Antique Engraving, c.1802

Egyptian Antiquities from Gaza and Malta, Antique Engraving, c.1802

Located in Langweer, NL

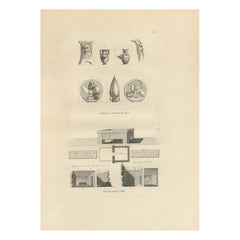

Below, a sequence of architectural views and measured plans documents the structure and interior of a stone-built tomb, combining exterior perspective with sectional analysis.

Category

Early 19th Century French Antique Architectural Plans

Materials

Paper
Temples at El-Khuz and Karnak with Columned Halls and Gateways – Egypt 1776

Temples at El-Khuz and Karnak with Columned Halls and Gateways – Egypt 1776

Located in Langweer, NL

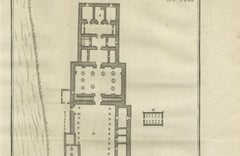
Title: Temples at El-Khuz and Karnak with Columned Halls and Gateways – Egypt 1776 Description: This 1776 architectural engraving features floor plans and elevations of several anci...

Category

Late 18th Century Dutch Antique Architectural Plans

Materials

Paper
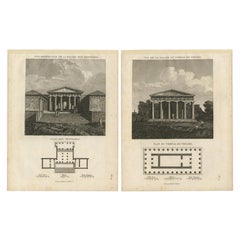
Neoclassical Sanctum: De Neufforge's Ecclesiastical Engravings of a Church, 770

Neoclassical Sanctum: De Neufforge's Ecclesiastical Engravings of a Church, 770

Located in Langweer, NL

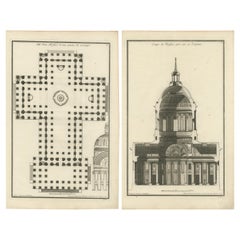
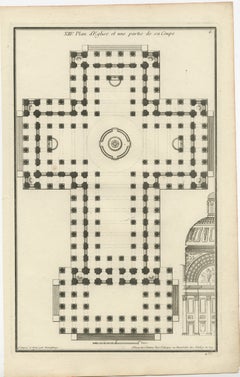
The central area is likely under a dome, which is a common feature in neoclassical church architecture. - Inset within the floor plan is a partial elevation of the building's exte...

Category

Late 18th Century Antique Architectural Plans

Materials

Paper
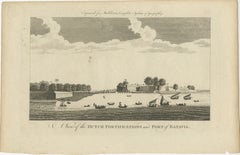
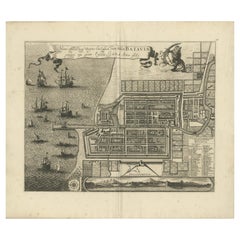
Antique View of Batavia Port Jakarta – Dutch VOC Fortifications 1778

Antique View of Batavia Port Jakarta – Dutch VOC Fortifications 1778

Located in Langweer, NL

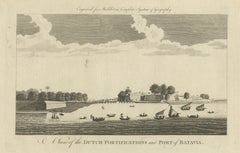
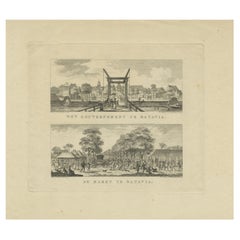
The strong geometric walls and bastions reflect the Dutch approach to military architecture and urban planning. The foreground is filled with maritime activity, illustrating the bus...

Category

18th Century British Antique Architectural Plans

Materials

Paper
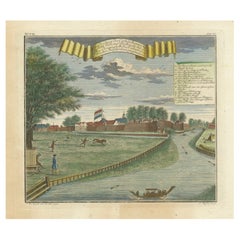
Batavia Castle and Parade Ground – Hand-Coloured Engraving by J.W. Heydt, 1738

Batavia Castle and Parade Ground – Hand-Coloured Engraving by J.W. Heydt, 1738

Located in Langweer, NL

These plates were based on first-hand observations and official VOC sources, making them valuable historical records of colonial architecture and settlement planning. Condition: Ver...

Category

Mid-18th Century German Antique Architectural Plans

Materials

Paper
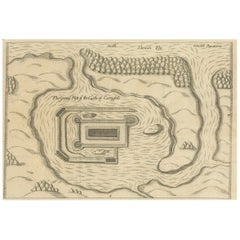
The Ground Plot of the Castle of Carrigafoyle, County Kerry, Ireland, 1890

The Ground Plot of the Castle of Carrigafoyle, County Kerry, Ireland, 1890

Located in Langweer, NL

Artistic and Historical Context: Carrigafoyle Castle was a prominent O'Connor family stronghold, famously besieged and captured by English forces in 1580 during the First Desmond Re...

Category

1890s Antique Architectural Plans

Materials

Paper
Frederic de Wit Map of Palestine – Terra Sancta, Amsterdam c.1670

Frederic de Wit Map of Palestine – Terra Sancta, Amsterdam c.1670

Located in Langweer, NL

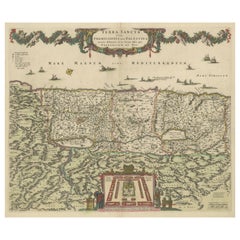
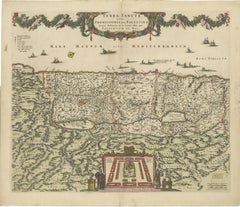
Most striking is the large inset across the bottom centre: an architectural bird’s-eye plan of the Tabernacle in the Wilderness, complete with the Ark of the Covenant, the altar of b...

Category

Late 17th Century Dutch Antique Architectural Plans

Materials

Paper
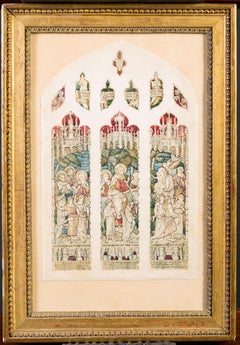
St. Michaels Church , Workington

St. Michaels Church , Workington

By Robert Anning Bell

Located in Douglas, Isle of Man

Discovering the original architectural window plans completely changes that. It provides an authentic, line-by-line look into the craftsmanship of the pre-1994 church.

Category

Late 19th Century Antique Architectural Plans

Materials

Paper, Watercolor

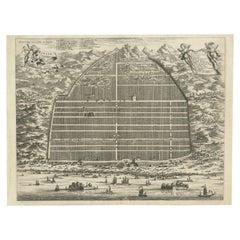
17th Century Cartographic Marvel: A Detailed Engraving of Guangzhou (Kanton)

17th Century Cartographic Marvel: A Detailed Engraving of Guangzhou (Kanton)

Located in Langweer, NL

The French edition in which this map appears shows the importance of this information beyond the Dutch-speaking world. 6. **Urban Planning and Architecture**: For researchers and hi...

Category

1670s Antique Architectural Plans

Materials

Paper
Magdalen Chapel near Winchester – Engraving of Medieval Hospital Site, 1790

Magdalen Chapel near Winchester – Engraving of Medieval Hospital Site, 1790

Located in Langweer, NL

Magdalen Chapel near Winchester – Antique Engraving of Medieval Hospital Site, 1790 This detailed antique engraving presents a series of architectural views and plans of the Magdale...

Category

18th Century English Antique Architectural Plans

Materials

Paper

Antique Copper Engraving - Sacchetti Palace

Antique Copper Engraving - Sacchetti Palace

By Giovanni Giacomo de Rossi

Located in Houston, TX

Over 350 year old antique copper engraving of the architectural floor plans to Sacchetti Palace in Italy by Giovanni Giacomo de' Rossi, 1650.

Category

15th Century and Earlier Antique Architectural Plans

Materials

Ink, Paper

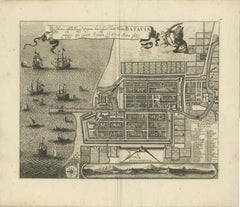
Rare 1681 Map of Batavia: Detailed Dutch Colonial Era Cartography, 1681

Rare 1681 Map of Batavia: Detailed Dutch Colonial Era Cartography, 1681

Located in Langweer, NL

This level of detail provides insights into the urban planning and architectural styles of the period. 2.

Category

1680s Antique Architectural Plans

Materials

Paper
Antique Copper Engraving - Massimi Palace

Antique Copper Engraving - Massimi Palace

By Giovanni Giacomo de Rossi

Located in Houston, TX


Over 350 year old exquisite antique copper engraving of the architectural floor plans to Massimi Palace in Italy by Giovanni Giacomo de' Rossi, 1650.

Category

15th Century and Earlier Antique Architectural Plans

Materials

Ink, Paper
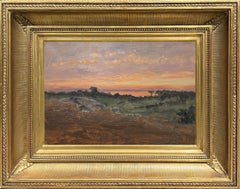
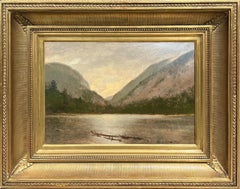
New England Sunrise, 1910 by Lockwood DeForest (American, 1850-1932)

New England Sunrise, 1910 by Lockwood DeForest (American, 1850-1932)

By Lockwood DeForest

Located in New York, NY

De Forest often visited Church in the Hudson River community of Catskill where, in addition to sketching trips and afternoons of painting, he assisted with the architectural drawings...
Category

Early 20th Century Hudson River School Antique Architectural Plans
Materials

Oil, Board

Hudson Highlands by Lockwood DeForest (American, 1850-1932)

Hudson Highlands by Lockwood DeForest (American, 1850-1932)

By Lockwood DeForest

Located in New York, NY

De Forest often visited Church in the Hudson River community of Catskill where, in addition to sketching trips and afternoons of painting, he assisted with the architectural drawings...
Category

19th Century Hudson River School Antique Architectural Plans

Materials

Oil, Board

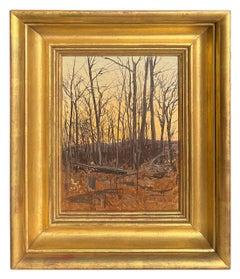
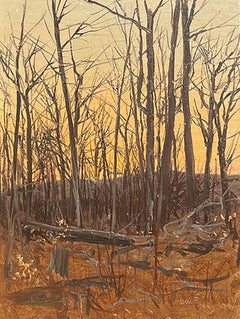
Dusk Forest Scene, Catskills by Lockwood DeForest (American, 1850-1932)

Dusk Forest Scene, Catskills by Lockwood DeForest (American, 1850-1932)

By Lockwood DeForest

Located in New York, NY

DeForest often visited Church in the Hudson River community of Catskill where, in addition to sketching trips and afternoons of painting, he assisted with the architectural drawings ...

Category

19th Century Hudson River School Antique Architectural Plans

Materials

Oil, Board



Chiesa di Sant'Athanagio e Collegio della Natione de Greci -  by G.B. Falda

Chiesa di Sant'Athanagio e Collegio della Natione de Greci - by G.B. Falda

By Giovan Battista Falda

Located in Roma, IT

Giovanni Battista Falda (Valduggia, 1643 - Rome, 1678) was an Italian engraver, who documented architectures and urban planning in Rome in the second half of the seventeenth century.

Category

Late 17th Century Old Masters Antique Architectural Plans

Materials

Etching

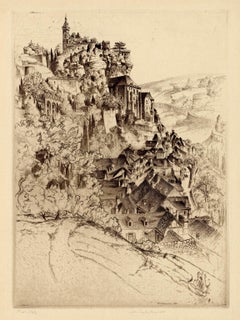
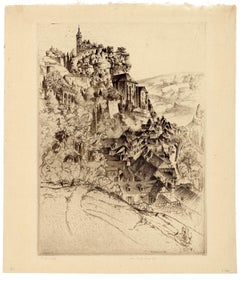
Racamadour  (French Church Series #10) — Lyrical Realism

Racamadour (French Church Series #10) — Lyrical Realism

By John Taylor Arms

Located in Myrtle Beach, SC

Inspired to capture the romantic ambiance and spiritual grace of Gothic architecture, Arms developed a plan to represent in etching all the major Gothic cathedrals of Europe.

Category

1920s American Realist Antique Architectural Plans

Materials

Etching

  • 1
Get Updated with New Arrivals
Save "Antique Architectural Plans", and we’ll notify you when there are new listings in this category.

Antique Architectural Plans For Sale on 1stDibs

At 1stDibs, there are several options of antique architectural plans available for sale. Each of these unique antique architectural plans was constructed with extraordinary care, often using paper, wood and metal. Antique architectural plans have long been popular, with older editions for sale from the 18th Century and newer versions made as recently as the 20th Century. Antique architectural plans are generally popular furniture pieces, but Baroque, Louis XVI and Art Nouveau styles are often sought at 1stDibs. Antique architectural plans have been a part of the life’s work for many furniture makers, but those produced by Thonet, Marcel Kammerer and Aubusson Manufacture are consistently popular.

How Much are Antique Architectural Plans?

Antique architectural plans can differ in price owing to various characteristics — the average selling price at 1stDibs is $621, while the lowest priced sells for $74 and the highest can go for as much as $266,500.