Antique House Plans

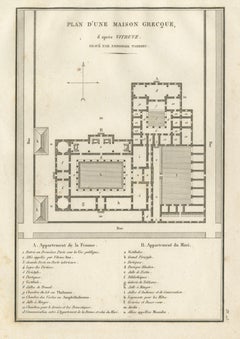
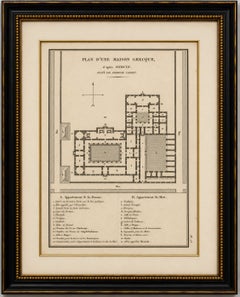
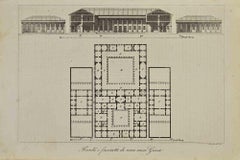
Ancient Greek House Architectural Plan after Vitruvius, Tardieu, 1825

Ancient Greek House Architectural Plan after Vitruvius, Tardieu, 1825

Located in Langweer, NL

Title: Ancient Greek House Architectural Plan after Vitruvius, Tardieu, 1825 Description: Original antique architectural engraving showing the reconstructed plan of an ancient Greek...

Category

1820s French Antique House Plans

Materials

Paper
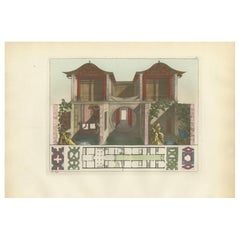
Chinese Canton House Architectural Elevation and Floor Plan, Ferrario 1815

Chinese Canton House Architectural Elevation and Floor Plan, Ferrario 1815

Located in Langweer, NL

Chinese Canton House Architectural Elevation and Floor Plan, Ferrario 1815 This finely hand-colored copperplate engraving depicts a traditional Chinese house, presented through a so...

Category

Early 19th Century Italian Antique House Plans

Materials

Paper

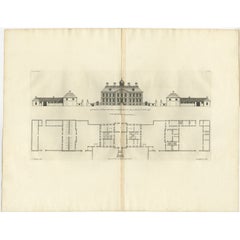
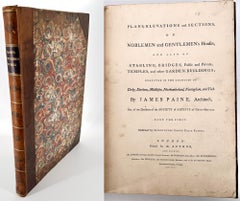
James Paine – Plans, Elevations and Section of Noblemen and Gentlemen's Houses

James Paine – Plans, Elevations and Section of Noblemen and Gentlemen's Houses

Located in Middletown, NY

A fine FIRST EDITION ELEPHANT FOLIO of Jame's Paine monumental work: Plans, Elevations and Section of Noblemen and Gentlemen's Houses, and also of Stabling, Bridges, Public and Priv...

Category

Mid-18th Century English Antique House Plans

Materials

Leather, Paper

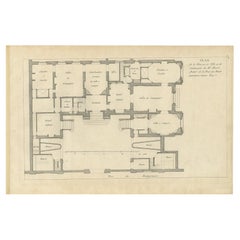
Pl. 8 Antique Plan of the House of Mr. Morel by Le Rouge, c.1785

Pl. 8 Antique Plan of the House of Mr. Morel by Le Rouge, c.1785

Located in Langweer, NL

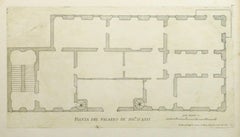
Copper engraving showing a plan of the house of Mr. Morel. This print originates from 'Jardins Anglo-Chinois à la Mode' by Georg Louis le Rouge.

Category

18th Century French Antique House Plans

Materials

Paper
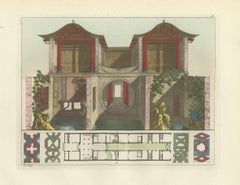
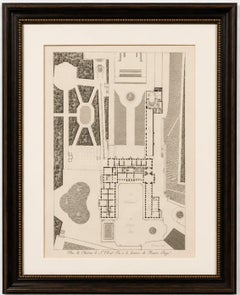
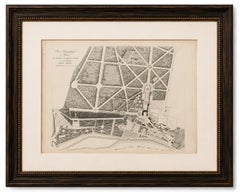
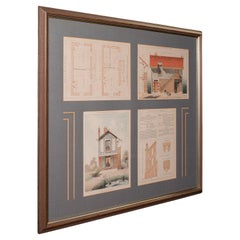
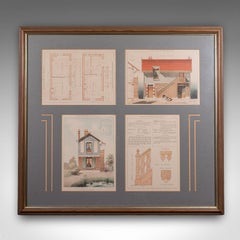
Antique Framed Architectural Plans, French, Industrial Lithograph Art, Victorian

Antique Framed Architectural Plans, French, Industrial Lithograph Art, Victorian

Located in Hele, Devon, GB

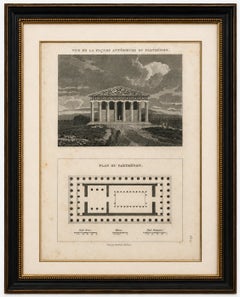
Beautiful architectural illustrations presented in a tasteful framed arrangement Displays a desirable aged patina and in good order throughout Plans mounted from the French title, re...

Category

Early 20th Century French Beaux Arts Antique House Plans

Materials

Glass, Paper

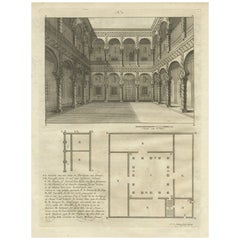
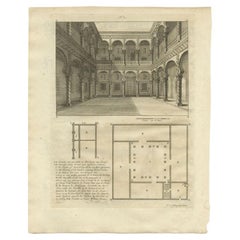
Antique Print of a House in Barbary, North Africa, 1773

Antique Print of a House in Barbary, North Africa, 1773

Located in Langweer, NL

Old print depicting a view and two plans of a house in Barbary. Originates from the first Dutch editon of an interesting travel account of Northern Africa titled 'Reizen en Aanmerkin...

Category

18th Century Antique House Plans

Materials

Paper

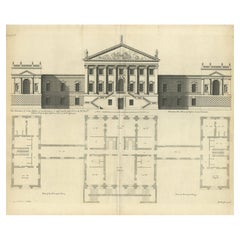
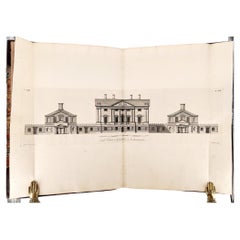
Antique Print of Designs for Pembroke House Whitehall, London, England, 1725

Antique Print of Designs for Pembroke House Whitehall, London, England, 1725

Located in Langweer, NL

The work is comprised of large, finely engraved illustrations, plans, and cross sections of English country houses and parks.

Category

18th Century British Antique House Plans

Materials

Paper
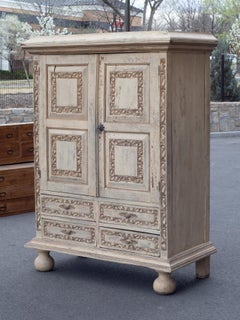
18th Century Swedish Baroque White Painted Hand Carved Cabinet

18th Century Swedish Baroque White Painted Hand Carved Cabinet

Located in Fort Collins, CO

This is the type of cabinet you plan the house around. A story in old world craft that will endure for centuries to come!

Category

Late 18th Century Swedish Baroque Antique House Plans

Materials

Wood

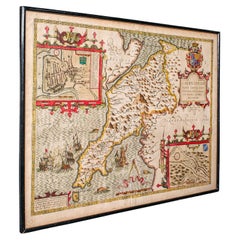
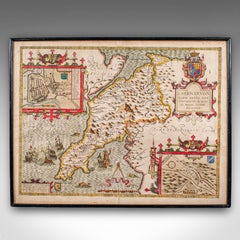
Antique Caernarvon Map, Framed Cartography, Welsh County, John Speed, Circa 1610

Antique Caernarvon Map, Framed Cartography, Welsh County, John Speed, Circa 1610

Located in Hele, Devon, GB

Superb cartography reproduction of Caernarvon town and shire - perfect for display Displays a desirable aged patina and in good original order Fascinating cartography, framed in th...

Category

17th Century British Jacobean Antique House Plans

Materials

Glass, Paper

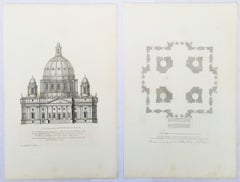
Set of Two Engravings from Campbell's "Vitruvius Britannicus" /// Architecture

Set of Two Engravings from Campbell's "Vitruvius Britannicus" /// Architecture

By Colen Campbell

Located in Saint Augustine, FL

Printed in one color from on copper plate: black. "The Plan of Lindsey House in Lincolns Inn Fields" has a Strasbourg Lily watermark with "LVG" underneath center right in its sheet.

Category

1710s Old Masters Antique House Plans

Materials

Laid Paper, Engraving, Etching, Intaglio

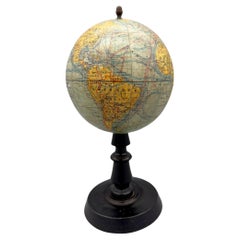
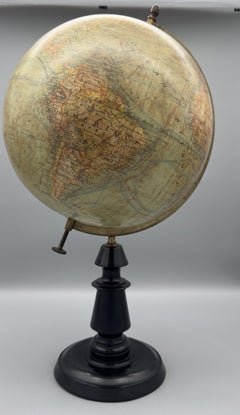
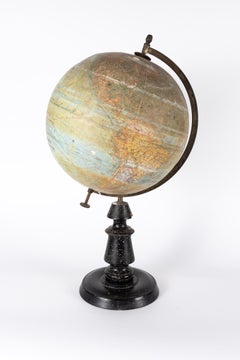
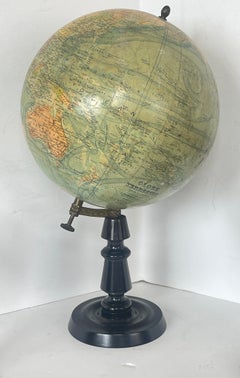
Small terrestrial globe by Joseph Forest, Paris, France, circa 1890 / 1900

Small terrestrial globe by Joseph Forest, Paris, France, circa 1890 / 1900

Located in Paris, FR

In 1886, at 17-19 rue de Buci, he founded his own publishing house for maps and plans, world maps, globes, terrestrial and celestial spheres, charts and wall maps for educational use.

Category

1890s French Antique House Plans

Materials

Wood, Paper

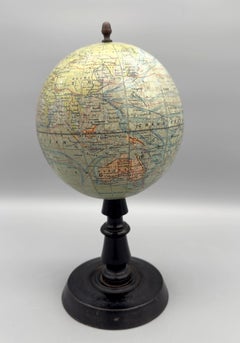
Large terrestrial globe by Joseph Forest, Paris, France, circa 1890

Large terrestrial globe by Joseph Forest, Paris, France, circa 1890

Located in Paris, FR

In 1886, at 17-19 rue de Buci, he founded his own publishing house for maps and plans, world maps, globes, terrestrial and celestial spheres, charts and wall maps for educational use.

Category

1890s French Antique House Plans

Materials

Brass

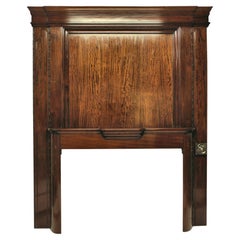
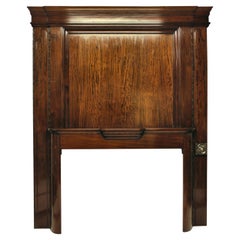
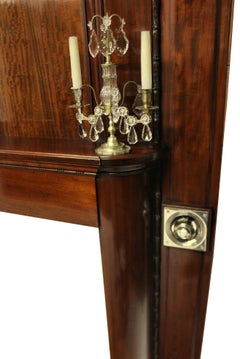
Large Chimneypiece By Sir Edwin Luyens

Large Chimneypiece By Sir Edwin Luyens

By Edwin Lutyens

Located in Kent, Dover

As items like these would be prohibited from being removed today, this is a very rare example of a large scale work of furnitureby Lutyens becoming available for sale. Attached is L...

Category

Early 1900s English Edwardian Antique House Plans

Materials

Mahogany

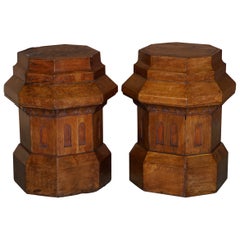
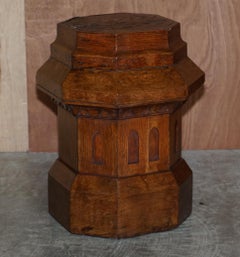
Antique Pair of Restored Pugin Gothic Style circa 1840 Plant / Display Stands

Antique Pair of Restored Pugin Gothic Style circa 1840 Plant / Display Stands

By Pugin

Located in West Sussex, Pulborough

We are delighted to offer for sale this stunning pair of restored antique circa 1840 Pugin Gothic style display stands A very good looking and decorative pair, I actually purchase...

Category

1840s English Early Victorian Antique House Plans

Materials

Pine

Recent Sales

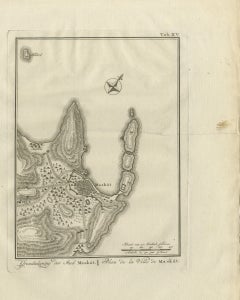
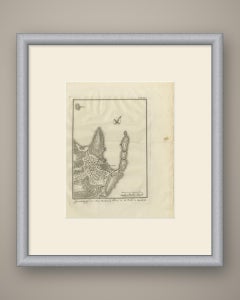
Antique Plan of the City of Muscat in Oman, Niebuhr, 1780

Antique Plan of the City of Muscat in Oman, Niebuhr, 1780

Located in Langweer, NL

The walled town, lettered Maskát, lies at the head of a deep cove, its close packed blocks of houses drawn in plan with a wall and towers on the landward side.

Category

Late 18th Century Dutch Antique House Plans

Materials

Paper
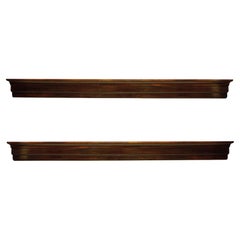
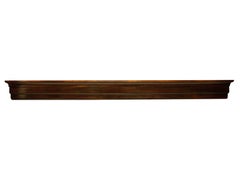
Sir Edwin Lutyens Pelmets from Papillon Hall, England

Sir Edwin Lutyens Pelmets from Papillon Hall, England

By Edwin Lutyens

Located in Kent, Dover

Attached is Lutyens plan for the house, with the ‘Own’ Room, being in fact the Billiard Room.

Category

Early 1900s English Edwardian Antique House Plans

Materials

Mahogany

Late 19th century antique globe by Joseph Forest

Late 19th century antique globe by Joseph Forest

Located in Oostende, BE

In 1886, at 17-19 rue de Buci, he founded his own publishing house for maps and plans, world maps, globes, terrestrial and celestial spheres, charts and wall maps for educational use.

Category

Late 19th Century French Antique House Plans

Materials

Wood

Sir Edwin Lutyens Chimneypiece from Papillon Hall, England

Sir Edwin Lutyens Chimneypiece from Papillon Hall, England

By Edwin Lutyens

Located in Kent, Dover

As items like these would be prohibited from being removed today, this is a very rare example of a large scale work by Lutyens becoming available for sale. Attached is Lutyens pla...

Category

Early 1900s English Edwardian Antique House Plans

Materials

Mahogany

Sir Edwin Lutyens Chimneypiece from Papillon Hall, England

Sir Edwin Lutyens Chimneypiece from Papillon Hall, England

By Edwin Lutyens

Located in Kent, Dover

As items like these would be prohibited from being removed today, this is a very rare example of a large scale work of furnitureby Lutyens becoming available for sale. Attached is L...

Category

Early 1900s English Edwardian Antique House Plans

Materials

Mahogany

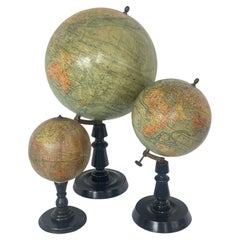
Group Of 3 19Th. C Terrestrial Globes 2 By J.Forest & 1 English .

Group Of 3 19Th. C Terrestrial Globes 2 By J.Forest & 1 English .

Located in West Palm Beach, FL

In 1886 he founded his publishing house of maps and plans, world maps, globes and terrestrial spheres.

Category

1880s French Neoclassical Antique House Plans

Materials

Bronze

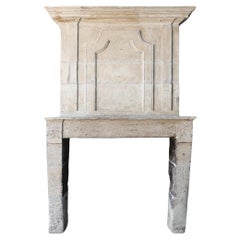
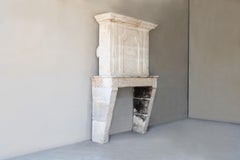
Antique Fireplace with Trumeau

Antique Fireplace with Trumeau

Sold

H 96.46 in W 61.03 in D 21.66 in

Antique Fireplace with Trumeau

Located in Made, NL

Key Features of This Antique Fireplace Dimensions: 155 cm (width) x 245 cm (height) Stone Used: French limestone Condition: Pe...

Category

19th Century French Country Antique House Plans

Materials

Limestone

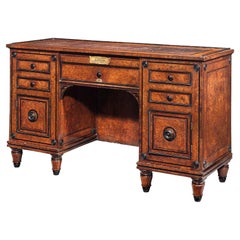
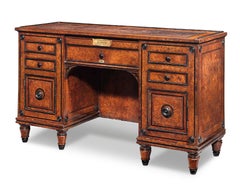
Napoléon's St. Helena Desk

Napoléon's St. Helena Desk

Sold

H 19.5 in W 54 in

Napoléon's St. Helena Desk

By George Bullock

Located in New Orleans, LA

Helena during his exile / rr … (f) … Count de las Casas' plan of Longwood House" Circa 1815 Measures: 32" high x 54" wide x 19 1/2" deep Provenance: Supplied in 1815 for us...

Category

19th Century English Regency Antique House Plans

Materials

Wood

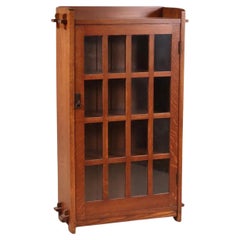
L & JG Stickley Single Door Oak Bookcase

L & JG Stickley Single Door Oak Bookcase

Sold

H 55 in W 33 in D 12 in

L & JG Stickley Single Door Oak Bookcase

Located in Dallas, TX

He also developed and sold model house plans in The Craftsman and in his two books of home designs.

Category

1910s American Antique House Plans

Materials

Oak

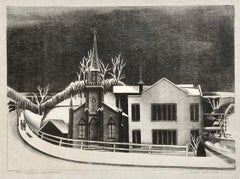
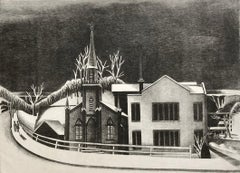
Dyckman Street Church (NYC)

Ernest FieneDyckman Street Church (NYC), 1926

Sold

H 11.13 in W 15.38 in D 0.13 in

Dyckman Street Church (NYC)

By Ernest Fiene

Located in New York, NY

(He also built Portico Place, at 143 West 13th Street, in 1846 -- once also a Presbyterian Church and is known for leaving the Customs House unfinished and taking the plans as well.)...

Category

1920s American Modern Antique House Plans

Materials

Lithograph

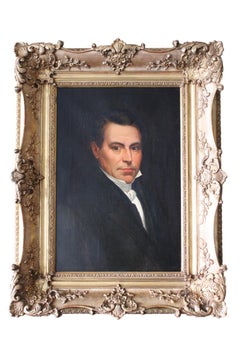
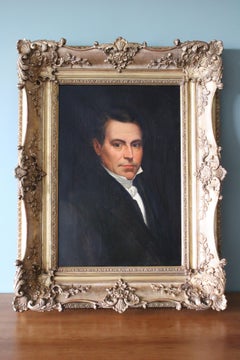
Portrait of a Gentleman, early 19th Century oil painting of a French architect

Portrait of a Gentleman, early 19th Century oil painting of a French architect

Located in Plymouth, England

After Léon Feuchère's death in 1857, between 1860 and 1862 he designed the Toulon opera house, based on his modified plans. (source Wikipedia).

Category

Early 19th Century French School Antique House Plans

Materials

Oil

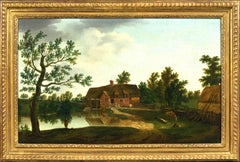
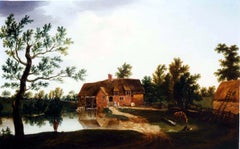
A view of Chamberlain's Mill at Bere Regis, Dorset

A view of Chamberlain's Mill at Bere Regis, Dorset

By William Tomkins

Located in Stoke, Hampshire

L-shaped plan. House has brick walls in Flemish Bond with burnt headers.

Category

18th Century Antique House Plans

Materials

Oil

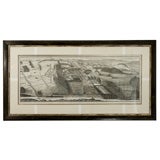
WILTON  HOUSE  GARDEN  PLAN

WILTON HOUSE GARDEN PLAN

Sold

H 25.75 in W 49 in

WILTON HOUSE GARDEN PLAN

Located in Toronto, ON

THIS PIECE SHOWS THE MAGNIFICENT GARDEN OF WILTON HOUSE IN SALISBURY ENGLAND. THE PLAN'S LACK OF PROSPECTIVE DEPICTS A RATHER DWARFED SALISBURY CATHEDRAL IN THE FOREGROUND.

Category

18th Century and Earlier English Antique House Plans

Monumental Arts & Craft Andirons

Monumental Arts & Craft Andirons

Sold

H 36 in W 18.5 in D 35 in

Monumental Arts & Craft Andirons

Located in Kensington, MD

In this magazine, more than two hundred Craftsman house plans were published, targeting the American middle class.

Category

19th Century American Antique House Plans

Materials

Bronze

Victorian Ebonised Side/Centre Table c. 1870-1880, The Earls of Balcarres House

Victorian Ebonised Side/Centre Table c. 1870-1880, The Earls of Balcarres House

Located in Bedford, Bedfordshire

Located in the East Neuk of Fife, not far from the village of Colinsburgh, the house originated as a Z-plan tower in the 16th century, with improvements and extensions taking place o...

Category

1870s English High Victorian Antique House Plans

Materials

Wood

A Sculpture Oak Bust of the Christ Holding a Child, Austria, 18th Century

A Sculpture Oak Bust of the Christ Holding a Child, Austria, 18th Century

Located in Paris, FR

Austrian School 18th century One may think that there is the image of Christ letting the little children come to him; Gospel of Matthew, 19:14 This kind of effigy could be planned t...

Category

Early 18th Century Austrian Baroque Antique House Plans

Materials

Oak

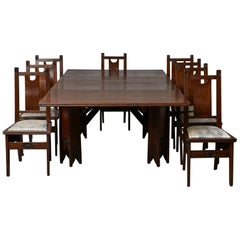
Important Art Nouveau Dining Set by Ernesto Basile for Ducrot, circa 1900

Important Art Nouveau Dining Set by Ernesto Basile for Ducrot, circa 1900

By Ernesto Basile, Vittorio Ducrot

Located in Pau, FR

The table and the chairs are pictured in a photo of the dining room of Ernesto Basiles own private home, Villino Ida Basile in Palermo, built between 1903 and 1904. The plan of the h...

Category

Early 1900s Italian Art Nouveau Antique House Plans

Materials

Oak

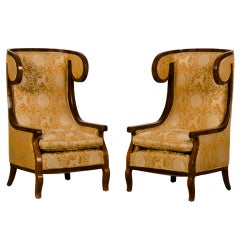
A Pair of Grand Biedermeier Period Armchairs from Germany c.1850

A Pair of Grand Biedermeier Period Armchairs from Germany c.1850

Located in Houston, TX

When looking at the floor plans for these houses a noticeable feature is the manner in which doors were set on hinges to open into the room and minimize the exchange of chilled outsi...

Category

19th Century German Antique House Plans

Materials

Walnut

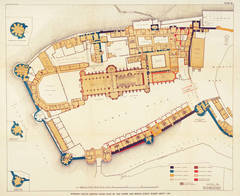
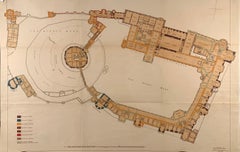
Windsor Castle Ground Floor Plan

Windsor Castle Ground Floor Plan

By Sir W. H. St John Hope

Located in New York, NY

George, the cloisters, library, guard house and the court. The plan includes three insets showing the basement plans of the Clewer Tower, the Gater's Tower and the Salisbury Tower.

Category

1910s Realist Antique House Plans

Materials

Lithograph

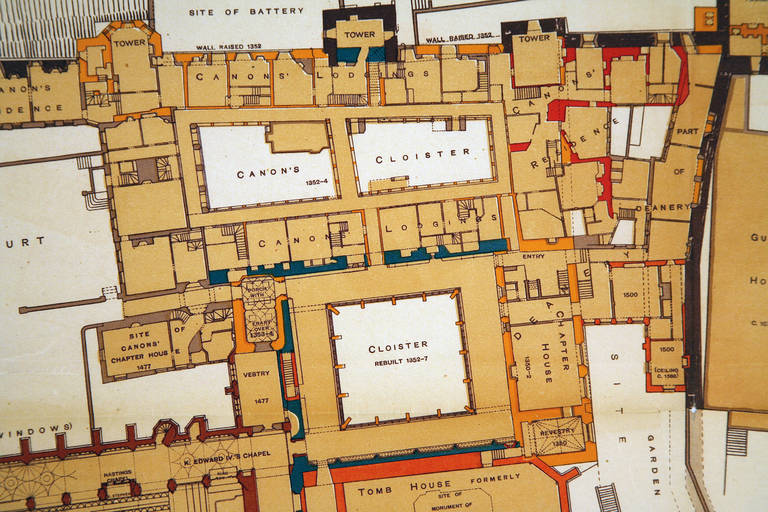
Historic Windsor Castle Ground Floor Plan

Historic Windsor Castle Ground Floor Plan

By Sir W. H. St John Hope

Located in New York, NY

George, the cloisters, library, guard house and the court. The plan includes three insets showing the basement plans of the Clewer Tower, the Gater's Tower and the Salisbury Tower.

Category

1910s Realist Antique House Plans

Materials

Lithograph

You May Also Like

Antique Architectural Print of the Parthenon, Athens, Tardieu, 1825

Antique Architectural Print of the Parthenon, Athens, Tardieu, 1825

Located in Langweer, NL

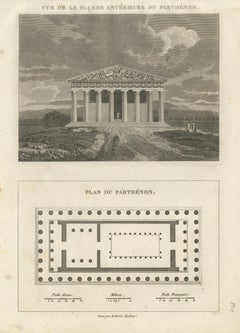
Title: Antique Architectural Print of the Parthenon, Athens, Tardieu, 1825 Description: Original antique architectural engraving of the Parthenon in Athens, combining a reconstructe...

Category

1820s French Antique House Plans

Materials

Paper
Antique Architectural Engraving - Asti Palace

Antique Architectural Engraving - Asti Palace

By Giovanni Giacomo de Rossi

Located in Houston, TX

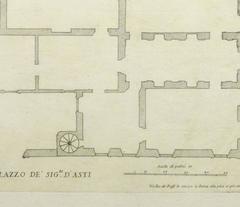
Over 350 year old antique architectural engraving of the floor plan of the Asti Palace located in Italy by Italian Giacomo Rossi, 1650. Original artwork on paper displayed on a w...

Category

18th Century and Earlier Antique House Plans

Materials

Ink, Paper

Antique Bible Plan of Jerusalem by Covens & Mortier, 1743

Antique Bible Plan of Jerusalem by Covens & Mortier, 1743

Located in Langweer, NL

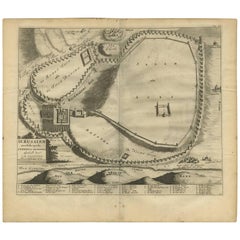
This plan originates from ‘Biblia Sacra, dat is, de H. Schriftuer van het Oude, en het Nieuwe Testament, naer de laetste Roomsche keure der gemeine Latijnsche overzettinge, in nederd...

Category

Mid-18th Century Antique House Plans

Materials

Paper
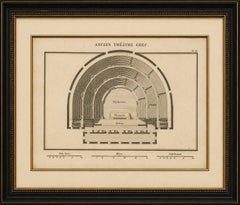
Ancient Greek Theatre Architectural Plan by Ambroise Tardieu, 1825

Ancient Greek Theatre Architectural Plan by Ambroise Tardieu, 1825

Located in Langweer, NL

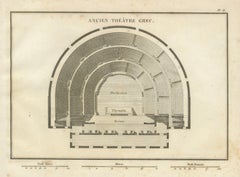
Title: Ancient Greek Theatre Architectural Plan by Ambroise Tardieu, 1825 Description: Original antique architectural engraving showing the plan and arrangement of an ancient Greek ...

Category

1820s French Antique House Plans

Materials

Paper

Antique Architectural Print of a New Design for Robert Walpole, England, 1725

Antique Architectural Print of a New Design for Robert Walpole, England, 1725

Located in Langweer, NL

Antique print titled 'This New Design of my Invention, is most humbly inscrib'd to the Rt. Honble Robert Walpole (..)'. Old print depicting a new design for Robert Walpole. It sh...

Category

18th Century Antique House Plans

Materials

Paper
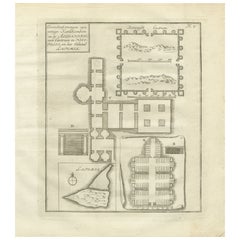
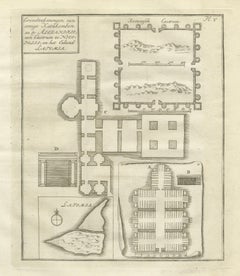
Antique Plan of Egyptian Catacombs Alexandria Necropolis Latomia, 1776

Antique Plan of Egyptian Catacombs Alexandria Necropolis Latomia, 1776

Located in Langweer, NL

Antique Plan of Egyptian Catacombs Alexandria Necropolis Latomia 1776 This original 18th-century engraving presents a detailed architectural plan of several catacombs and ruins in a...

Category

Late 18th Century European Antique House Plans

Materials

Paper
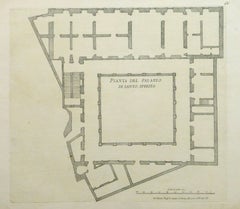
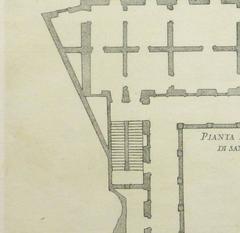
Antique Architectural Engraving - Santo Spirito Palace

Antique Architectural Engraving - Santo Spirito Palace

By Giovanni Giacomo de Rossi

Located in Houston, TX

Antique Architectural engraving of the floor plan of the Santo Spirito Palace located in Florence, Italy by Italian, Giacomo Rossi, 1650. Over 350 years old. Original artwork on p...

Category

18th Century and Earlier Antique House Plans

Materials

Ink, Paper

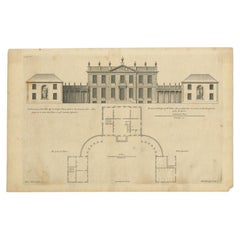
Antique Print of the House of John Waller by Campbell, 1725

Antique Print of the House of John Waller by Campbell, 1725

Located in Langweer, NL

Antique print titled 'The Elevation of Iohn Waller Esqr. his house in Beaconsfield in Buckinghamshire (..)'. Old engraving of the house of John Waller in Beaconsfield. This print ori...

Category

18th Century Antique House Plans

Materials

Paper
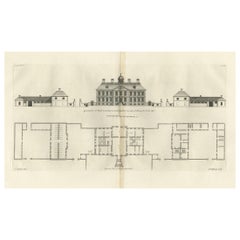
Antique Print of Horseheath Hall in Cambridgeshire, England, 1725

Antique Print of Horseheath Hall in Cambridgeshire, England, 1725

Located in Langweer, NL

Antique print titled 'General front of Horse heath Hall in Cambridgeshire (..)'. Old engraving of Horseheath Hall, Cambridgeshire. The original Hall was the home of the Aling...

Category

18th Century Antique House Plans

Materials

Paper
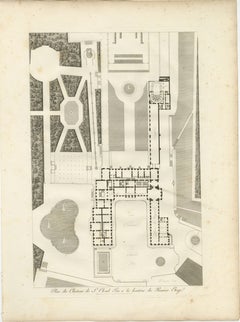
Plan of the Château de Saint-Cloud First Floor by Baltard, Paris, 1803

Plan of the Château de Saint-Cloud First Floor by Baltard, Paris, 1803

By Louis-Pierre Baltard

Located in Langweer, NL

Title: Plan of the Château de Saint-Cloud First Floor by Baltard, Paris, 1803 Description: This finely executed original antique copperplate engraving presents a detailed architectu...

Category

Early 19th Century French Neoclassical Antique House Plans

Materials

Paper
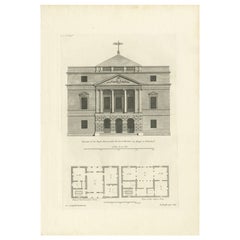
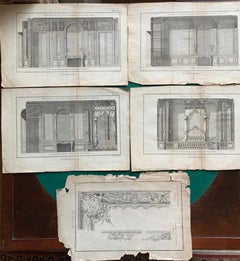
Jacques Renaud Bernard, Set of 5 Engraving of Architecture, 18th Century

Jacques Renaud Bernard, Set of 5 Engraving of Architecture, 18th Century

$502Sale Price|20% Off

H 7.09 in W 12.6 in D 0.4 in

Jacques Renaud Bernard, Set of 5 Engraving of Architecture, 18th Century

Located in Beuzevillette, FR

Beautiful set of 5 engravings by Jacques Renaud Bernard representing the parade hall and the apartments of the Duchess of Orleans at the Royal Palace in Paris, architectural ensemble...

Category

Late 18th Century French Louis XVI Antique House Plans

Materials

Paper

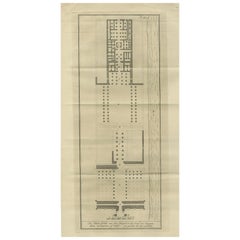
Floor Plan of the Temple of Amun at Luxor – Ancient Thebes, c.1710

Floor Plan of the Temple of Amun at Luxor – Ancient Thebes, c.1710

Located in Langweer, NL

Floor Plan of the Temple of Amun at Luxor – Ancient Thebes, c.1710 Description: This antique architectural engraving presents a detailed floor plan of the famous Temple of Amun in L...

Category

Early 18th Century Dutch Antique House Plans

Materials

Paper
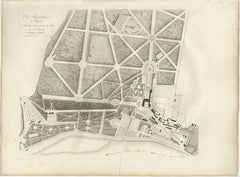
Plan of the Château and Gardens of Saint-Cloud by Baltard, Paris, 1803

Plan of the Château and Gardens of Saint-Cloud by Baltard, Paris, 1803

By Louis-Pierre Baltard

Located in Langweer, NL

Plan of the Château and Gardens of Saint-Cloud by Baltard, Paris, 1803 Description: This finely executed original antique copperplate engraving presents a topographical plan of the...

Category

Early 19th Century French Neoclassical Antique House Plans

Materials

Paper
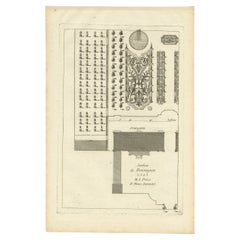
Pl. 12 Antique Print of an Orangery and Garden Plan by Le Rouge, c.1785

Pl. 12 Antique Print of an Orangery and Garden Plan by Le Rouge, c.1785

Located in Langweer, NL

Antique print titled 'Jardins de Bessingen (..)'. Copper engraving showing a garden plan and orangery (or orangerie). This print originates from 'Jardins Anglo-Chinois à la Mode' by ...

Category

18th Century Antique House Plans

Materials

Paper
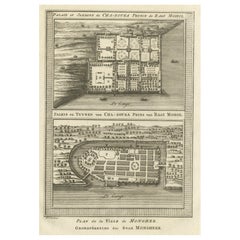
Palace & Gardens of Shah Shuja, Prince of Rajmahal & Munger, India, 1757

Palace & Gardens of Shah Shuja, Prince of Rajmahal & Munger, India, 1757

Located in Langweer, NL

Antique print titled 'Paleis en Tuynen van Cha-Sousa Prins van Ragi Mohol - Grondtekening der Stad Mongheer‘. This print depicts the palace and gardens of Shah Shuja, Prince of R...

Category

1750s Antique House Plans

Materials

Paper
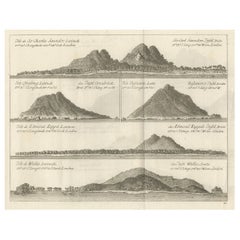
Views of Saunders, Osnaburg, Boscawens, Admiral Keppel's & Wallis Island, c.1774

Views of Saunders, Osnaburg, Boscawens, Admiral Keppel's & Wallis Island, c.1774

Located in Langweer, NL

Antique print titled 'Isles de Sir Charles Saunder Latitude (..)'. Coastal views of Sir Charles Saunders Island ; Osnaburg Island [Mehetia, in French Polynesia] ; Boscawens Islan...

Category

1770s Antique House Plans

Materials

Paper
People Also Browsed

Huge 18th Century French Rococo Old Master Oil Allegorical Nude Winged Lady

Huge 18th Century French Rococo Old Master Oil Allegorical Nude Winged Lady

Located in Cirencester, Gloucestershire

The Allegorical Winged Nude Lady, adorned with the attributes of Spring French School, 18th century (Rococo period) oil painting on canvas, unframed canvas: 30 x 52 inches provenance...

Category

18th Century Rococo Antique House Plans

Materials

Oil, Canvas

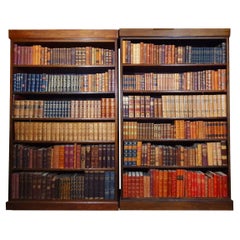
Library of Antique Leatherbound Books

Library of Antique Leatherbound Books

$3,082 / set

H 61.03 in W 31.5 in D 47.25 in

Library of Antique Leatherbound Books

Located in Brønshøj, DK

This collection consists of 400 antique decorative books, mainly dating from 1850–1950, with most published before 1920. The books are bound in leather, many with fine gold leaf embo...

Category

20th Century Danish Victorian Antique House Plans

Materials

Gold Leaf

Early 19th Century Beige Bessarabian Tapestry Woven Wool Rug

Early 19th Century Beige Bessarabian Tapestry Woven Wool Rug

Located in New York, NY

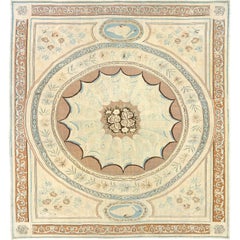
Early 19th Century Beige Bessarabian Tapestry Woven Wool Rug Featuring an Adamesque central medallion set against a warm caramel ground, the composition is elegantly anchored by swa...

Category

Early 19th Century Russian Antique House Plans

Materials

Wool

Bell Krater. Ancient Greek, 4th century BC. Pottery. 9 cm height.

Bell Krater. Ancient Greek, 4th century BC. Pottery. 9 cm height.

Located in BARCELONA, ES

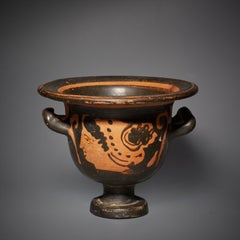
Bell Krater Greek 4th century BC Pottery 9 cm high; 11 cm diameter Condition: Good state of preservation. Provenance: Private collection, Paris, France. Acquired in the 1980s. ...

Category

15th Century and Earlier Classical Greek Antique House Plans

Materials

Pottery

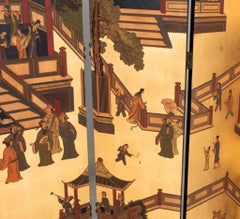
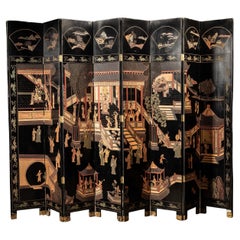
Chinese Export Eight-Panel Lacquered Coromandel Screen

Chinese Export Eight-Panel Lacquered Coromandel Screen

Located in Tarry Town, NY

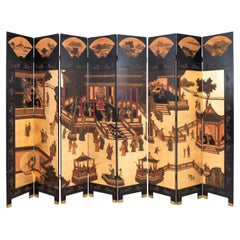
Beautifully hand painted and decorated grand scale Chinese export Eight-panel Coromandel screen featuring different hand painted Chinese scene on each side. One side depicting an han...

Category

Mid-20th Century Chinese Chinese Export Antique House Plans

Materials

Brass

Saint George and the Dragon, 18th Century British School

Saint George and the Dragon, 18th Century British School

Located in Liphook, GB

Saint George and the Dragon, 18th Century British School (18th Century) Large 18th Century English school depiction of St George slaying th dragon, oil on canvas. Excellent quality...

Category

18th Century Antique House Plans

Materials

Canvas, Oil

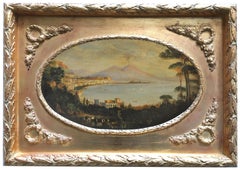
VIEW OF NAPLES -Posillipo School -  Italian Landscape Oil on Canvas Painting

VIEW OF NAPLES -Posillipo School - Italian Landscape Oil on Canvas Painting

By Ettore Ferrante

Located in Napoli, IT

VIEW OF NAPLES - Oil on oval canvas cm.30x50 by Ettore Ferrante, Italy 2004 Gold gilded wooden frame cm.48x68 In this wonderful view of the Gulf of Naples the painter E. Ferrante was...

Category

21st Century and Contemporary Italian School Antique House Plans

Materials

Canvas, Oil

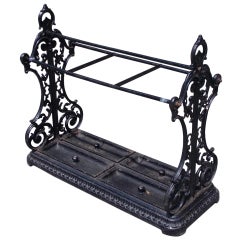
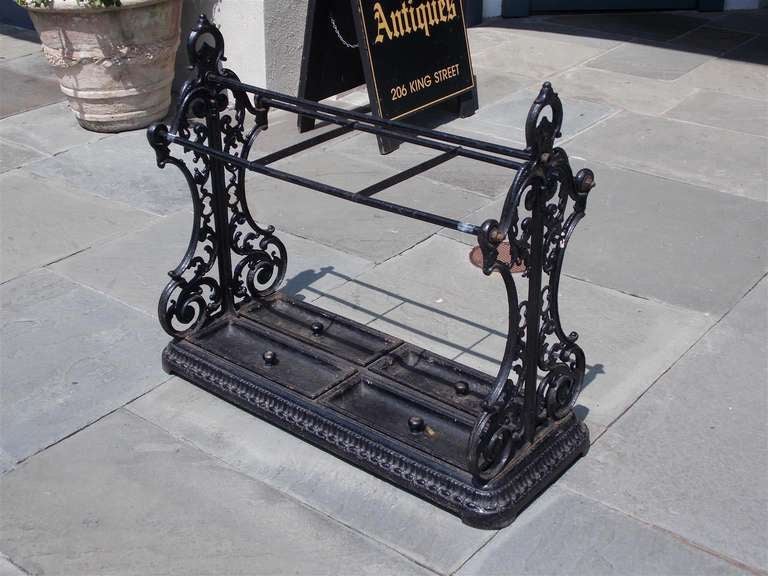
English Cast Iron Umbrella  / Cane Stand. Circa 1840

English Cast Iron Umbrella / Cane Stand. Circa 1840

Located in Charleston, SC

English cast iron umbrella / cane stand with three section top, scrolled floral side mounts, four removable pans, and terminating on decorative cast egg and dart base.

Category

19th Century British Antique House Plans

Antique Bible Print Peter's Sermon at Pentecost by J. Luyken, 1743

Antique Bible Print Peter's Sermon at Pentecost by J. Luyken, 1743

Located in Langweer, NL

This print originates from ‘Biblia Sacra, dat is, de H. Schriftuer van het Oude, en het Nieuwe Testament, naer de laetste Roomsche keure der gemeine Latijnsche overzettinge, in neder...

Category

Mid-18th Century Antique House Plans

Materials

Paper
Massive Vintage Chinese Coromandel Screen

Massive Vintage Chinese Coromandel Screen

$13,000

H 96 in W 144 in D 1 in

Massive Vintage Chinese Coromandel Screen

Located in Dekalb, IL

Massive vintage Chinese coromandel screen with measurements of 144"W x 96"H when folded out. Each panel is 18" in width. The screen can be folded closed for travel or storage taking ...

Category

Early 20th Century Unknown Antique House Plans

Materials

Wood

An Important Pair of a Italian Neoclassical Painted & Parcel Gilt Marquises

An Important Pair of a Italian Neoclassical Painted & Parcel Gilt Marquises

Located in Sheffield, MA

An Important Pair of a Italian Neoclassical Painted & Parcel Gilt Marquises First Quarter 19th Century Lombardy, Italy The back rest with paneled top rail decorated with swans flan...

Category

19th Century Italian Antique House Plans

Materials

Wood

An Important Italian Neoclassical Painted & Parcel Gilt Canapé

An Important Italian Neoclassical Painted & Parcel Gilt Canapé

Located in Sheffield, MA

An Important Italian Neoclassical Painted & Parcel Gilt Canapé First Quarter 19th Century Lombardy, Italy The back rest with paneled top rail decorated with swans flanking a founta...

Category

19th Century Italian Antique House Plans

Materials

Wood

Large Oval Murano Light Fixture

Large Oval Murano Light Fixture

$28,000

H 22 in W 55 in D 49 in

Large Oval Murano Light Fixture

Located in New York, NY

A circa 1960's Italian blown glass light fixture with 25 lights. Measurements: Width: 49" Length: 55" Drop: 22"

Category

1960s Italian Antique House Plans

Materials

Murano Glass

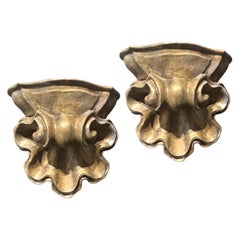
1930’s French Plaster Shell Sconces with 2 interior light

1930’s French Plaster Shell Sconces with 2 interior light

Located in New York, NY

Circa 1930’s French plaster sconces. Has shell shape. With 2 interior lights. Unusual Lights coming from top and bottom part of sconces. Available 3 pairs

Category

1930s French Baroque Antique House Plans

Materials

Plaster

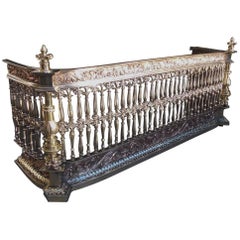
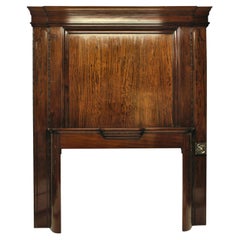
English Cast Bronze Acanthus Decorative Gallery Fire Place Fender, Circa 1820

English Cast Bronze Acanthus Decorative Gallery Fire Place Fender, Circa 1820

Located in Charleston, SC

English cast bronze fire place fender with decorative scrolled acanthus motif, upper flanking griffons with lower centered wind god flanked by finial urns, pierced bulbous floral gal...
Category

1820s English George III Antique House Plans

Materials

Bronze

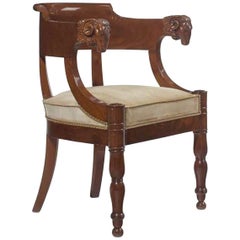
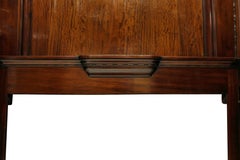
Empire Mahogany Fauteuil de Bureau, Early 19th Century

Empire Mahogany Fauteuil de Bureau, Early 19th Century

Located in Spencertown, NY

The early 19th century desk chair with ram's head arms and turned legs, is attributable to Jacob Desmalter and dates to circa 1805.
Category

Early 1800s French Empire Antique House Plans

Materials

Mahogany

Get Updated with New Arrivals
Save "Antique House Plans", and we’ll notify you when there are new listings in this category.

Antique House Plans For Sale on 1stDibs

There is a range of antique house plans for sale on 1stDibs. Frequently made of paper, wood and metal, all antique house plans available were constructed with great care. Antique house plans have been made for many years, and versions that date back to the 18th Century alongside those produced as recently as the 20th Century. Baroque, Louis XVI and Art Nouveau antique house plans are consistently popular styles. There have been many well-made antique house plans over the years, but those made by Edwin Lutyens, Josef Hoffmann and Isaak Tirion are often thought to be among the most beautiful.

How Much are Antique House Plans?

Prices for antique house plans start at $60 and top out at $298,000 with the average selling for $477.