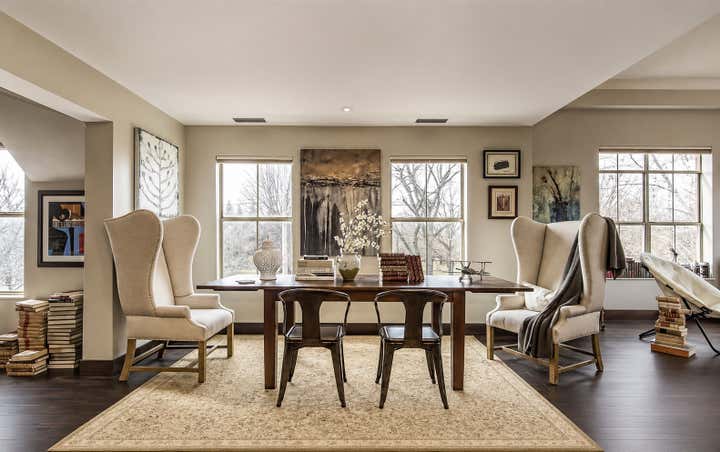
Short North Penthouse
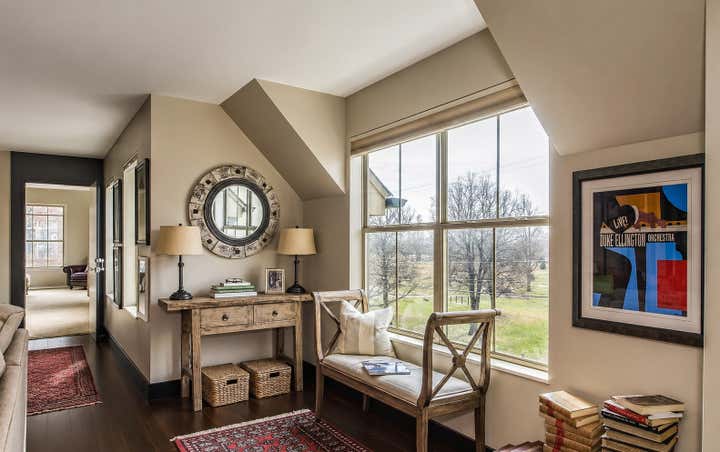
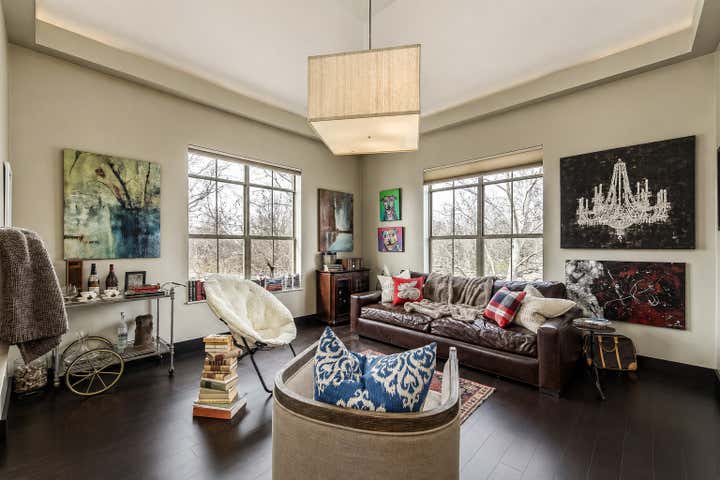
We designed this contemporary penthouse to feel fresh, clean, and deeply inviting while maintaining a layered sense of warmth and personality. Expansive windows flood the interiors with natural light, creating an airy openness that defines the home.
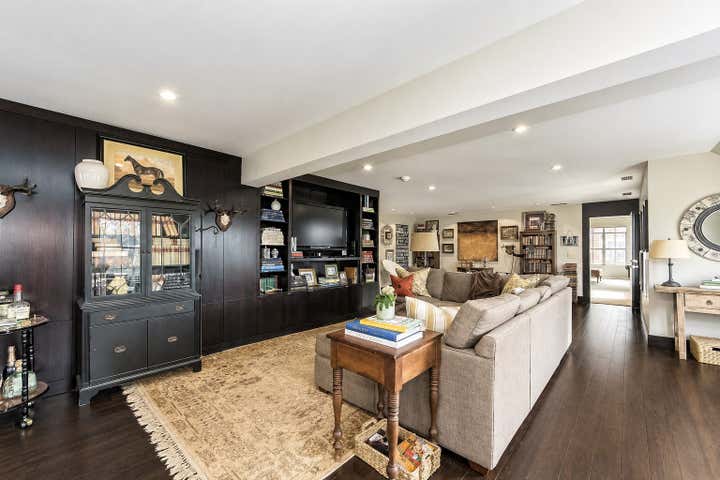
An open-plan layout creates four distinct seating and gathering areas, allowing the family to remain connected while entertaining, yet providing space to relax, read, or converse independently.
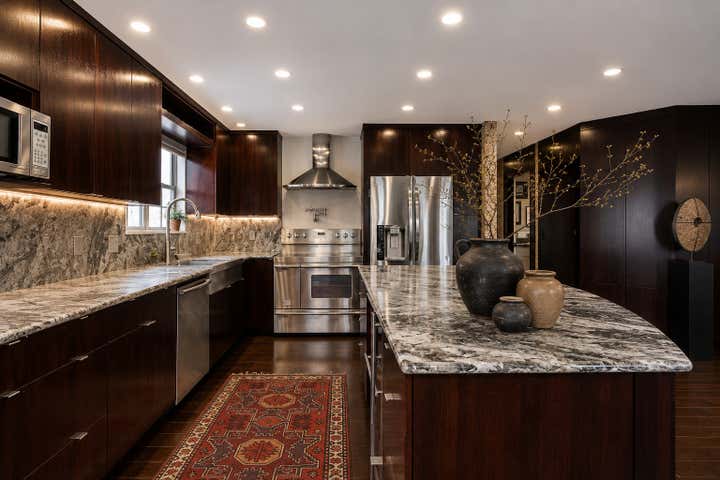
We oversaw flooring selection, kitchen design, furniture planning, paint and lighting selections, and the sourcing and curation of all furnishings, artwork, and decorative objects throughout the residence. A restrained neutral palette provides the perfect backdrop for bold original artwork and carefully curated pieces, adding character and visual depth without overwhelming the architecture.
While much of our work embraces richly layered, collected interiors, this project demonstrates our ability to create a lighter, more refined aesthetic rooted in simplicity, balance, and natural light—tailored specifically to the homeowner’s vision and lifestyle.